**Luxury Pool Home with Water Views, In-Law Suite & Home Office in Buckingham Estates** Welcome to this exceptional **4-bedroom, 4-bath luxury pool home** in Buckingham Estates, one of Sanford's premier **24-hour guard-gated communities**. Featuring a dedicated home office, expansive bonus suite, 3-car garage, and serene pond views, this versatile home is ideal for **multigenerational living, remote work, entertaining, and enjoying the Florida lifestyle**. From the moment you enter, you'll appreciate the **open-concept floor plan, abundant natural light, ceramic tile flooring, and peaceful water views**. The spacious family room flows seamlessly into the gourmet kitchen featuring upgraded **GE Café Series appliances, ample cabinetry, and an ideal layout for everyday living and entertaining**. The split-bedroom floor plan provides privacy, while the dedicated home office offers a comfortable space for working from home or studying. Upstairs, a massive **bonus room with a private bedroom and full bathroom** provides exceptional flexibility as an **in-law suite, guest suite, teen retreat, media room, home gym, or second living area**—a highly desirable feature for today's buyers. Step outside to your private backyard oasis featuring a **screen-enclosed salt water pool, covered lanai, and tranquil pond views**. The **salt water pool system** creates an inviting space for relaxing, swimming, entertaining, and enjoying Florida's year-round outdoor lifestyle. Recent upgrades include **New Roof (2021), High-Efficiency HVAC System (2021), Salt Water Pool System, upgraded GE Café Series appliances, surge protectors on each side of the home**, ceramic tile flooring throughout the main living areas, and a spacious **3-car garage** with additional storage opportunities. Location is a major advantage for buyers searching for a **Sanford home near I-4 and SR-417**. Buckingham Estates provides convenient access to **Lake Mary, Heathrow, Downtown Sanford, Orlando, and surrounding Central Florida destinations**, along with nearby shopping, dining, entertainment, and medical services. Outdoor enthusiasts will appreciate the **Seminole Wekiva Trail and Sylvan Lake Park**, while families benefit from access to **Seminole County schools**. If you're searching for a **Sanford pool home with water views, a salt water pool, home office, in-law suite, bonus room, 3-car garage, guard-gated community, and convenient access to I-4 and SR-417**, this Buckingham Estates home checks the boxes. **Schedule your private showing today and experience the space, flexibility, privacy, and location this exceptional home has to offer.**
For sale
$975,000
6473 EVERINGHAM LANE, SANFORD, FL 32771
4beds
3,670sqft
Single Family Residence
Built in 2003
9,075 Square Feet Lot
$934,300 Zestimate®
$266/sqft
$212/mo HOA
What's special
Covered lanaiAdditional storage opportunitiesSalt water pool systemDedicated home officeAbundant natural lightScreen-enclosed salt water poolPrivate backyard oasis
- 196 days
- 479
- 13
Zillow last checked:
Listing updated:
Listed by:
Pamela Porazzo 804-840-4447,
REAL PROPERTY INTERNATIONAL 407-909-8000
Source: Stellar MLS,MLS#: O6383642 Originating MLS: Orlando Regional
Originating MLS: Orlando Regional
Facts & features
Interior
Bedrooms & bathrooms
- Bedrooms: 4
- Bathrooms: 4
- Full bathrooms: 4
Primary bedroom
- Features: Walk-In Closet(s)
- Level: First
- Area: 493 Square Feet
- Dimensions: 17x29
Bedroom 2
- Features: Built-in Closet
- Level: First
- Area: 143 Square Feet
- Dimensions: 11x13
Bedroom 3
- Features: Built-in Closet
- Level: First
- Area: 132 Square Feet
- Dimensions: 11x12
Bedroom 4
- Features: Built-in Closet
- Level: Second
- Area: 182 Square Feet
- Dimensions: 13x14
Bonus room
- Features: No Closet
- Level: Second
- Area: 504 Square Feet
- Dimensions: 24x21
Family room
- Level: First
- Area: 340 Square Feet
- Dimensions: 20x17
Kitchen
- Level: First
- Area: 182 Square Feet
- Dimensions: 14x13
Living room
- Level: First
- Area: 342 Square Feet
- Dimensions: 19x18
Heating
- Electric
Cooling
- Central Air
Appliances
- Included: Oven, Convection Oven, Cooktop, Dishwasher, Disposal, Dryer, Electric Water Heater, Exhaust Fan, Microwave, Refrigerator, Washer
- Laundry: Inside
Features
- Eating Space In Kitchen, High Ceilings, Kitchen/Family Room Combo, Living Room/Dining Room Combo, Primary Bedroom Main Floor, Stone Counters, Walk-In Closet(s)
- Flooring: Ceramic Tile, Porcelain Tile
- Doors: Sliding Doors
- Has fireplace: No
Interior area
- Total structure area: 4,695
- Total interior livable area: 3,670 sqft
Video & virtual tour
Property
Parking
- Total spaces: 3
- Parking features: Garage - Attached
- Attached garage spaces: 3
Features
- Levels: Two
- Stories: 2
- Exterior features: Sidewalk
- Has private pool: Yes
- Pool features: Child Safety Fence, In Ground, Salt Water, Screen Enclosure
- Has view: Yes
- View description: Pool, Water
- Water view: Water
Lot
- Size: 9,075 Square Feet
- Features: Cleared, Landscaped, Level, Sidewalk
Details
- Parcel number: 36192950900000310
- Zoning: PUD
- Special conditions: None
Construction
Type & style
- Home type: SingleFamily
- Property subtype: Single Family Residence
Materials
- Block, Stucco
- Foundation: Slab
- Roof: Tile
Condition
- New construction: No
- Year built: 2003
Utilities & green energy
- Sewer: Public Sewer
- Water: Public
- Utilities for property: Cable Connected, Electricity Connected, Public, Water Connected
Community & HOA
Community
- Features: Gated Community - Guard, Park, Playground, Pool, Sidewalks
- Pet fee: $0 monthly
- Subdivision: BUCKINGHAM ESTATES
HOA
- Has HOA: Yes
- Amenities included: Clubhouse
- Services included: 24-Hour Guard, Community Pool
- HOA fee: $212 monthly
- HOA name: Artemis Lifestyles
- HOA phone: 407-705-2190
Location
- Region: Sanford
Financial & listing details
- Price per square foot: $266/sqft
- Tax assessed value: $623,560
- Annual tax amount: $4,100
- Date on market: 2/25/2026
- Cumulative days on market: 191 days
- Listing terms: Cash,Conventional
- Ownership: Fee Simple
- Total actual rent: 0
- Electric utility on property: Yes
- Road surface type: Paved, Asphalt
Estimated market value
$934,300
$888,000 - $981,000
$4,270/mo
Price history
| Date | Event | Price |
|---|---|---|
| 8/1/2026 | Listed for sale | $975,000$266/sqft |
Source:  Stellar MLS #O6383642 Report a problem Stellar MLS #O6383642 Report a problem | ||
| 7/26/2026 | Contingent | $975,000$266/sqft |
Source: Stellar MLS #O6383642 Report a problem | ||
| 4/8/2026 | Price change | $975,000-2.5%$266/sqft |
Source: Stellar MLS #O6383642 Report a problem | ||
| 3/12/2026 | Price change | $1,000,000-4.8%$272/sqft |
Source: Stellar MLS #O6383642 Report a problem | ||
| 2/25/2026 | Listed for sale | $1,050,000+132.4%$286/sqft |
Source: Stellar MLS #O6383642 Report a problem | ||
| 10/3/2003 | Sold | $451,900$123/sqft |
Source: Public Record Report a problem | ||
Public tax history
| Year | Property taxes | Tax assessment |
|---|---|---|
| 2025 | $4,734 +14% | $364,622 +2.9% |
| 2024 | $4,152 +2.6% | $354,346 +3% |
| 2023 | $4,047 +2.6% | $344,025 +3% |
| 2022 | $3,944 -5.4% | $334,005 +3% |
| 2021 | $4,169 +0.8% | $324,277 +1.4% |
| 2020 | $4,137 +1% | $319,800 +2.3% |
| 2019 | $4,098 | $312,610 +1.9% |
| 2018 | $4,098 +0.9% | $306,781 +2.1% |
| 2017 | $4,060 +0.5% | $300,471 +1.4% |
| 2016 | $4,039 -1.8% | $296,351 +1.4% |
| 2015 | $4,113 | $292,245 +0.8% |
| 2014 | $4,113 +3.3% | $289,926 +1.5% |
| 2013 | $3,980 +6.5% | $285,641 +1.7% |
| 2012 | $3,737 -1% | $280,866 +0.1% |
| 2011 | $3,775 -9% | $280,496 -7% |
| 2010 | $4,146 -11.2% | $301,608 -10.3% |
| 2009 | $4,667 +30.4% | $336,323 -13.1% |
| 2008 | $3,580 -30.9% | $386,894 +3% |
| 2007 | $5,178 -5.9% | $375,625 +2.5% |
| 2006 | $5,503 +1.5% | $366,463 +3% |
| 2005 | $5,420 +0.1% | $355,789 +3% |
| 2004 | $5,416 +371.5% | $345,426 +415.6% |
| 2003 | $1,149 +127.9% | $67,000 +131.6% |
| 2002 | $504 | $28,930 |
Find assessor info on the county website
Monthly payment
Est. payment
Payment breakdown
Explore the cost of this home by adjusting the details. Changes won't be saved.Climate risks
Neighborhood: 32771

Similar homes
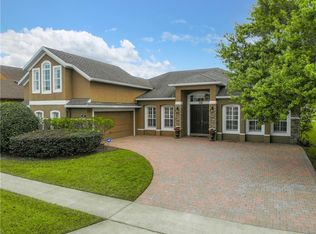
- $829,0005 bd4 ba3.6k sqft6230 BORDEAUX CIRCLE, SANFORD, FL 32771For Sale

 MLS ID #O6422920, Joyce Tang, JOY ESTATE ENTERPRISE INC. Stellar MLS
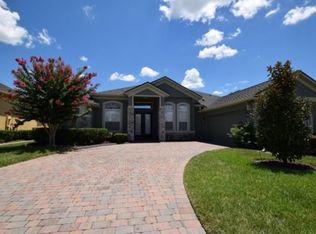
 - $1,100,0004 bd3 ba3.4k sqft1038 WESTBURY WAY, LAKE MARY, FL 32746For Sale
 MLS ID #O6433751, Carolina Robbins, KARDOSH REALTY. Stellar MLS
 - $800,0006 bd4 ba3.6k sqft216 JUNIPER RIDGE COURT, SANFORD, FL 32771For Sale
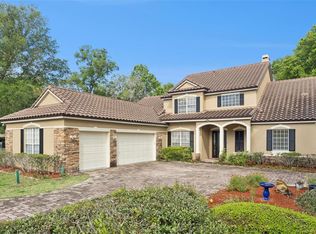 MLS ID #O6396797, Michael Kushner, BALDWIN PARK REALTY LLC. Stellar MLS
 - $1,299,0005 bd7 ba4.6k sqft504 CINDER POINT, SANFORD, FL 32771For Sale
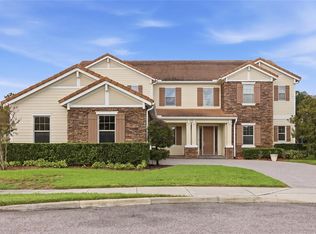 MLS ID #O6426444, Claire Campbell, CHARLES RUTENBERG REALTY ORLANDO. Stellar MLS
 - $1,220,0006 bd6 ba4.6k sqft427 BLUE BIRCH COURT, SANFORD, FL 32771For SaleMLS ID #O6418893, Holly Kroll, KROLL REALTY GROUP. Stellar MLS
- $659,9005 bd3 ba3.1k sqft1699 SWALLOWTAIL LANE, SANFORD, FL 32771For SaleMLS ID #O6418134, Jaclynn Baker, COLDWELL BANKER REALTY. Stellar MLS
- $1,350,0004 bd4 ba4.1k sqft1738 BRACKENHURST PLACE, LAKE MARY, FL 32746For SaleMLS ID #O6436903, Sara Hayes, THE KEY REALTY GROUP. Stellar MLS
- $619,0004 bd3 ba2.2k sqft5716 RUE GALILEE LANE, SANFORD, FL 32771For SaleMLS ID #S5151320, Shao Mai, MAGNUS REALTY GROUP LLC. Stellar MLS
- $874,9004 bd4 ba3.1k sqft30440 JUBILEE WAY, SORRENTO, FL 32776For SaleMLS ID #G5116345, Bryan Nelson, OLYMPUS EXECUTIVE REALTY INC. Stellar MLS
- $920,0005 bd4 ba4.1k sqft3600 SIMONTON PLACE, LAKE MARY, FL 32746For SaleMLS ID #O6415711, Kusam Bahl, COLDWELL BANKER REALTY. Stellar MLS
- $500,0005 bd4 ba3.3k sqft1051 DUNBAR AVENUE, SANFORD, FL 32771For SaleMLS ID #O6393808, Jessica Marshall, KELLER WILLIAMS HERITAGE REALTY. Stellar MLS
- $540,0005 bd3 ba2.9k sqft4914 GRASSENDALE TERRACE, SANFORD, FL 32771For SaleMLS ID #O6403285, Debbie Dillard, SOVEREIGN REALTY INVESTMENTS LLC. Stellar MLS
- $699,9004 bd3 ba3k sqft873 PICKFAIR TERRACE, LAKE MARY, FL 32746For SaleMLS ID #O6389470, Cheryl Waybright, HOME WISE REALTY GROUP, INC.. Stellar MLS
- $994,9995 bd5 ba4.3k sqft25551 HAWKS RUN LANE, SORRENTO, FL 32776For SaleMLS ID #O6346583, Hannah Holmes, REALTY HUB. Stellar MLS
- $690,0004 bd3 ba2.1k sqft1040 KERSFIELD CIRCLE, LAKE MARY, FL 32746For SaleMLS ID #O6432056, Evelyn Malave, LPT REALTY, LLC. Stellar MLS
- $775,0005 bd4 ba3.4k sqft1950 ELKHORN COURT, LONGWOOD, FL 32750For SaleMLS ID #TB8482417, Marie Tomlinson, FUTURE HOME REALTY INC. Stellar MLS
- $750,0005 bd4 ba3.4k sqft1949 DEERVIEW PLACE, LONGWOOD, FL 32750For SaleMLS ID #O6395646, Katie Morrison, KELLER WILLIAMS HERITAGE REALTY. Stellar MLS
- $839,0005 bd4 ba3.5k sqft31948 GEOFF WAY, SORRENTO, FL 32776For SaleMLS ID #G5114595, David Leo, PICKET FENCE REALTY LLC. Stellar MLS
- $897,0004 bd4 ba3.3k sqft530 N BLUE LAKE AVENUE, DELAND, FL 32724For SaleMLS ID #V4949136, Deborah Rood, TOWN AND COUNTRY REALTY. Stellar MLS
- $774,9006 bd4 ba3.3k sqft1200 ALBERTA STREET, LONGWOOD, FL 32750For SaleMLS ID #O6436577, Kasey Borders, BORDERS REALTY GROUP, INC. Stellar MLS
