Welcome to Buckingham Estates, a guard-gated community residing within moments of the best of boutique dining and shopping in Lake Mary and Sanford. This move-in ready home boasts all the critical updates even the most discerning buyers are looking for.
Sold for $705,000
$705,000
6490 EVERINGHAM LANE, SANFORD, FL 32771
4beds
2,722sqft
Single Family Residence
Built in 2003
10,080 Square Feet Lot
$688,900 Zestimate®
$259/sqft
$3,944 Estimated rent
Home value
$688,900
$620,000 - $765,000
$3,944/mo
Zestimate® history
Owner options
List your home for rent
$3,944/mo
Rent Zestimate®
Find your next renter with Zillow Rental Manager. Plus, with online applications, you can quickly screen prospective tenants – for free.
$3,944/mo
Rent Zestimate®
Refinance and save
$4,853/mo
Est. payment
Refinancing to a lower rate could help reduce your monthly payments and save thousands over the life of the loan.
$4,853/mo
Est. payment
Explore your selling options
Work with a Zillow partner agent
Leverage their expertise and Zillow's premium Showcase listings to get your home seen by more buyers.
Get startedList with your own agent
Get your home in front of millions of buyers by listing it on Zillow.
Learn how to do itSell it yourself
Take full control of how buyers see your home on Zillow by listing For Sale by Owner (FSBO).
List your homeWhat's special
Fenced yardStructured audioBrick paver courtyard-style drivewayNew roofExpansive lanaiNew hvacBrick paver pool deck
Zillow last checked:
Listing updated:
Listed by:
Mel Bernstein 407-810-4726,
PREMIER SOTHEBYS INT'L REALTY 407-333-1900,
Tina Bernstein 407-808-5177,
PREMIER SOTHEBYS INT'L REALTY
Bought with:
Holly Kroll, 3282595
KROLL REALTY GROUP
Source: Stellar MLS,MLS#: O6270715 Originating MLS: Orlando Regional
Originating MLS: Orlando Regional
Facts & features
Interior
Bedrooms & bathrooms
- Bedrooms: 4
- Bathrooms: 3
- Full bathrooms: 3
Rooms
- Room types: Den/Library/Office, Utility Room
Primary bedroom
- Features: Ceiling Fan(s), En Suite Bathroom, Other, Walk-In Closet(s)
- Level: First
- Area: 294 Square Feet
- Dimensions: 21x14
Bedroom 2
- Features: Ceiling Fan(s), Built-in Closet
- Level: First
- Area: 132 Square Feet
- Dimensions: 12x11
Bedroom 3
- Features: Ceiling Fan(s), Built-in Closet
- Level: First
- Area: 176 Square Feet
- Dimensions: 16x11
Bedroom 4
- Features: Ceiling Fan(s), Built-in Closet
- Level: First
- Area: 120 Square Feet
- Dimensions: 12x10
Primary bathroom
- Features: Dual Sinks, Garden Bath, Makeup/Vanity Space, Other, Tub with Separate Shower Stall, Water Closet/Priv Toilet, Window/Skylight in Bath
- Level: First
- Area: 170 Square Feet
- Dimensions: 17x10
Balcony porch lanai
- Features: Ceiling Fan(s)
- Level: First
- Area: 264 Square Feet
- Dimensions: 22x12
Dinette
- Level: First
- Area: 63 Square Feet
- Dimensions: 9x7
Dining room
- Level: First
- Area: 121 Square Feet
- Dimensions: 11x11
Family room
- Features: Ceiling Fan(s)
- Level: First
- Area: 252 Square Feet
- Dimensions: 18x14
Foyer
- Level: First
- Area: 56 Square Feet
- Dimensions: 8x7
Kitchen
- Features: Breakfast Bar, Other, Pantry
- Level: First
- Area: 208 Square Feet
- Dimensions: 16x13
Laundry
- Level: First
- Area: 60 Square Feet
- Dimensions: 10x6
Living room
- Level: First
- Area: 154 Square Feet
- Dimensions: 14x11
Office
- Features: Ceiling Fan(s), Built-in Closet
- Level: First
- Area: 130 Square Feet
- Dimensions: 13x10
Heating
- Central
Cooling
- Central Air
Appliances
- Included: Convection Oven, Dishwasher, Disposal, Electric Water Heater, Microwave, Refrigerator
- Laundry: Inside, Laundry Room
Features
- Built-in Features, Ceiling Fan(s), Chair Rail, Coffered Ceiling(s), Crown Molding, Eating Space In Kitchen, High Ceilings, Kitchen/Family Room Combo, Solid Surface Counters, Split Bedroom, Thermostat, Tray Ceiling(s), Walk-In Closet(s)
- Flooring: Carpet, Engineered Hardwood, Tile
- Doors: Sliding Doors
- Windows: Window Treatments
- Has fireplace: No
Interior area
- Total structure area: 3,434
- Total interior livable area: 2,722 sqft
Property
Parking
- Total spaces: 2
- Parking features: Driveway, Garage Door Opener
- Attached garage spaces: 2
- Has uncovered spaces: Yes
- Details: Garage Dimensions: 19x19
Features
- Levels: One
- Stories: 1
- Patio & porch: Rear Porch, Screened
- Exterior features: Irrigation System
- Has private pool: Yes
- Pool features: Gunite, Heated, In Ground, Lighting, Salt Water, Screen Enclosure
- Fencing: Fenced
Lot
- Size: 10,080 Square Feet
- Residential vegetation: Mature Landscaping, Trees/Landscaped
Details
- Parcel number: 36192950900001330
- Zoning: PUD
- Special conditions: None
Construction
Type & style
- Home type: SingleFamily
- Property subtype: Single Family Residence
Materials
- Block, Stucco
- Foundation: Slab
- Roof: Shingle
Condition
- New construction: No
- Year built: 2003
Utilities & green energy
- Sewer: Public Sewer
- Water: Public
- Utilities for property: BB/HS Internet Available, Cable Connected, Electricity Connected, Phone Available, Public, Sewer Connected, Street Lights, Underground Utilities, Water Connected
Community & HOA
Community
- Features: Clubhouse, Community Mailbox, Deed Restrictions, Fitness Center, Gated Community - Guard, Park, Playground, Pool, Sidewalks
- Security: Closed Circuit Camera(s), Gated Community, Security System, Smoke Detector(s)
- Pet fee: $0 monthly
- Subdivision: BUCKINGHAM ESTATES
HOA
- Has HOA: Yes
- Services included: 24-Hour Guard, Common Area Taxes, Community Pool, Reserve Fund, Manager, Private Road, Recreational Facilities
- HOA fee: $195 monthly
- HOA name: Kelly King
- HOA phone: 407-788-6700
Location
- Region: Sanford
Financial & listing details
- Price per square foot: $259/sqft
- Tax assessed value: $554,856
- Annual tax amount: $3,382
- Date on market: 1/14/2025
- Cumulative days on market: 43 days
- Listing terms: Cash,Conventional,VA Loan
- Ownership: Fee Simple
- Total actual rent: 0
- Electric utility on property: Yes
- Road surface type: Asphalt, Paved
Price history
| Date | Event | Price |
|---|---|---|
| 3/28/2025 | Sold | $705,000-1.9%$259/sqft |
Source:  Stellar MLS #O6270715 Report a problem Stellar MLS #O6270715 Report a problem | ||
| 2/27/2025 | Pending sale | $719,000$264/sqft |
Source: Stellar MLS #O6270715 Report a problem | ||
| 2/14/2025 | Price change | $719,000-1.4%$264/sqft |
Source: Stellar MLS #O6270715 Report a problem | ||
| 1/14/2025 | Listed for sale | $729,500+154.4%$268/sqft |
Source: Stellar MLS #O6270715 Report a problem | ||
| 2/13/2003 | Sold | $286,700$105/sqft |
Source: Public Record Report a problem | ||
Public tax history
| Year | Property taxes | Tax assessment |
|---|---|---|
| 2025 | $3,913 +15.7% | $304,633 +2.9% |
| 2024 | $3,382 +2.7% | $296,048 +3% |
| 2023 | $3,294 +2.7% | $287,425 +3% |
| 2022 | $3,208 | $279,053 |
Find assessor info on the county website
Neighborhood: 32771
Nearby homes
- $710,3004 bd3 ba2.8k sqft6478 Everingham Ln, Sanford, FL 32771Off Market

- $700,1004 bd3 ba2.7k sqft6484 Everingham Ln, Sanford, FL 32771Off Market
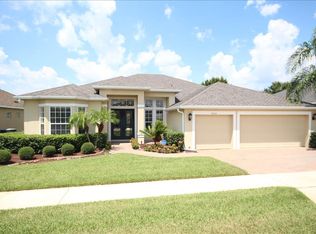
- $707,3005 bd3 ba2.9k sqft6472 Everingham Ln, Sanford, FL 32771Off Market
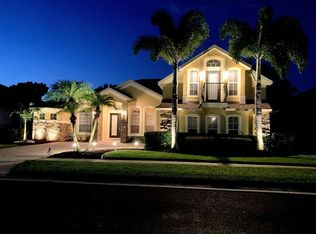
- $694,0004 bd3 ba2.7k sqft6479 Everingham Ln, Sanford, FL 32771Off Market
- $619,6005 bd3 ba2.7k sqft6485 Everingham Ln, Sanford, FL 32771Off Market
- $671,6005 bd3 ba2.7k sqft2199 Northumbria Dr, Sanford, FL 32771Off Market
- $657,9004 bd3 ba2.5k sqft2193 Northumbria Dr, Sanford, FL 32771Off Market
- $975,0004 bd4 ba3.6k sqft6473 Everingham Ln, Sanford, FL 32771For Sale
Nearby schools
GreatSchools rating
- 9/10Wilson Elementary SchoolGrades: PK-5Distance: 0.8 mi
- 6/10Markham Woods Middle SchoolGrades: 6-8Distance: 1.1 mi
- 5/10Seminole High SchoolGrades: 9-12Distance: 5.6 mi
Get a cash offer in 3 minutes
Find out how much your home could sell for in as little as 3 minutes with a no-obligation cash offer.
Estimated market value
$688,900
Get a cash offer in 3 minutes
Find out how much your home could sell for in as little as 3 minutes with a no-obligation cash offer.
Estimated market value
$688,900
- Florida
- Seminole County
- Sanford
- 32771
- 6490 EVERINGHAM LANE
Nearby cities
Nearby zip codes
Other Sanford Topics
