Stunning 5 bedroom, 2.5 bath contemporary home offering nearly 3,000 sq ft of beautifully upgraded space. Designed for comfort and style, this home features a primary suite on the main floor, upgraded flooring throughout, and a dramatic metal stair railing that sets the tone the moment you walk in. The expansive Great Room flows seamlessly into a open-style kitchen with oversized island, solid surface counters, upgraded cabinetry, and a spacious dining area perfect for entertaining. Upstairs, enjoy a large loft plus an additional family room, creating multiple zones for work, play, and relaxation—ideal for today’s lifestyle.All four secondary bedrooms are generously sized with walk in or built in closets, and the home includes surround sound, custom window treatments, a dedicated laundry room, and abundant storage. Step outside to a covered rear porch and enjoy peaceful evenings in this well kept community.Located minutes from shopping, dining, and Interstate 4, this home offers unbeatable convenience and is only 40 minutes to Daytona Beach for weekend escapes. With low HOA fees and a modern 2017 build, this property delivers exceptional value in one of Sanford’s most desirable neighborhoods.This home is move in ready and priced to attract serious buyers—schedule your private showing today.
For sale
Price cut: $20K (8/24)
$540,000
4914 GRASSENDALE TERRACE, SANFORD, FL 32771
5beds
2,904sqft
Single Family Residence
Built in 2017
5,175 Square Feet Lot
$532,800 Zestimate®
$186/sqft
$87/mo HOA
What's special
Oversized islandLarge loftSolid surface countersDramatic metal stair railingSurround soundCustom window treatmentsAbundant storage
- 130 days
- 1,070
- 47
Zillow last checked:
Listing updated:
Listed by:
Debbie Dillard 407-221-5990,
SOVEREIGN REALTY INVESTMENTS LLC 407-491-2817,
Theresa Hopcraft 407-491-2817,
SOVEREIGN REALTY INVESTMENTS LLC
Source: Stellar MLS,MLS#: O6403285 Originating MLS: Orlando Regional
Originating MLS: Orlando Regional
Facts & features
Interior
Bedrooms & bathrooms
- Bedrooms: 5
- Bathrooms: 3
- Full bathrooms: 2
- 1/2 bathrooms: 1
Rooms
- Room types: Bonus Room
Primary bedroom
- Features: Tub with Separate Shower Stall, Walk-In Closet(s)
- Level: First
- Area: 132 Square Feet
- Dimensions: 12x11
Bedroom 5
- Features: Walk-In Closet(s)
- Level: Second
- Area: 169 Square Feet
- Dimensions: 13x13
Bathroom 2
- Features: Built-in Closet
- Level: Second
- Area: 132 Square Feet
- Dimensions: 11x12
Bathroom 3
- Features: Built-in Closet
- Level: Second
- Area: 132 Square Feet
- Dimensions: 12x11
Bathroom 4
- Features: Walk-In Closet(s)
- Level: Second
- Area: 182 Square Feet
- Dimensions: 13x14
Great room
- Level: First
- Area: 300 Square Feet
- Dimensions: 12x25
Kitchen
- Features: Pantry
- Level: First
- Area: 221 Square Feet
- Dimensions: 13x17
Loft
- Level: Second
- Area: 195 Square Feet
- Dimensions: 15x13
Heating
- Electric
Cooling
- Central Air
Appliances
- Included: Dishwasher, Disposal, Electric Water Heater, Microwave, Range, Range Hood, Refrigerator, Water Softener
- Laundry: Inside, Laundry Room
Features
- Eating Space In Kitchen, High Ceilings, Open Floorplan, Primary Bedroom Main Floor, Solid Surface Counters, Thermostat, Walk-In Closet(s)
- Flooring: Carpet, Vinyl
- Windows: Window Treatments
- Has fireplace: No
Interior area
- Total structure area: 3,627
- Total interior livable area: 2,904 sqft
Video & virtual tour
Property
Parking
- Total spaces: 2
- Parking features: Garage - Attached
- Attached garage spaces: 2
- Details: Garage Dimensions: 21x21
Features
- Levels: Two
- Stories: 2
- Patio & porch: Covered, Front Porch, Porch, Rear Porch
- Exterior features: None
Lot
- Size: 5,175 Square Feet
Details
- Parcel number: 20193052200001120
- Zoning: RES
- Special conditions: None
Construction
Type & style
- Home type: SingleFamily
- Architectural style: Contemporary
- Property subtype: Single Family Residence
Materials
- Block, Stucco, Wood Frame
- Foundation: Slab
- Roof: Shingle
Condition
- Completed
- New construction: No
- Year built: 2017
Utilities & green energy
- Sewer: Public Sewer
- Water: Public
- Utilities for property: BB/HS Internet Available, Cable Available, Electricity Connected, Phone Available, Public, Street Lights, Underground Utilities, Water Connected
Community & HOA
Community
- Features: Sidewalks
- Pet fee: $0 monthly
- Subdivision: SILVERLEAF
HOA
- Has HOA: Yes
- Amenities included: Park, Playground
- HOA fee: $87 monthly
- HOA name: Premier Association Management
- HOA phone: 407-333-7787
Location
- Region: Sanford
Financial & listing details
- Price per square foot: $186/sqft
- Tax assessed value: $504,617
- Annual tax amount: $3,817
- Date on market: 5/1/2026
- Cumulative days on market: 131 days
- Listing terms: Cash,Conventional,VA Loan
- Ownership: Fee Simple
- Total actual rent: 0
- Electric utility on property: Yes
- Road surface type: Asphalt, Paved
Estimated market value
$532,800
$506,000 - $559,000
$3,180/mo
Price history
| Date | Event | Price |
|---|---|---|
| 8/24/2026 | Price change | $540,000-3.6%$186/sqft |
Source:  Stellar MLS #O6403285 Report a problem Stellar MLS #O6403285 Report a problem | ||
| 7/30/2026 | Price change | $560,000-4.9%$193/sqft |
Source: Stellar MLS #O6403285 Report a problem | ||
| 6/18/2026 | Price change | $589,000-1.8%$203/sqft |
Source: Stellar MLS #O6403285 Report a problem | ||
| 5/2/2026 | Listed for sale | $599,900+76.3%$207/sqft |
Source: Stellar MLS #O6403285 Report a problem | ||
| 3/8/2017 | Sold | $340,200$117/sqft |
Source: Public Record Report a problem | ||
Public tax history
| Year | Property taxes | Tax assessment |
|---|---|---|
| 2025 | $4,051 +15.4% | $314,733 +2.9% |
| 2024 | $3,512 +2.7% | $305,863 +3% |
| 2023 | $3,421 +2.7% | $296,954 +3% |
| 2022 | $3,332 -6.3% | $288,305 +3% |
| 2021 | $3,557 +0.8% | $279,908 +1.4% |
| 2020 | $3,528 +1% | $276,043 +2.3% |
| 2019 | $3,494 | $269,837 +1.9% |
| 2018 | $3,494 +1% | $264,806 +451.7% |
| 2017 | $3,459 +275.8% | $48,000 |
| 2016 | $920 +26.5% | $48,000 |
| 2015 | $728 | $48,000 |
| 2014 | $728 | $48,000 |
Find assessor info on the county website
Monthly payment
Est. payment
Payment breakdown
Explore the cost of this home by adjusting the details. Changes won't be saved.Climate risks
Neighborhood: 32771
Nearby schools
Schools provided by the listing agent
- Elementary: Bentley Elementary
- Middle: Sanford Middle
- High: Seminole High
Source: Stellar MLS. This data may not be complete. We recommend contacting the local school district to confirm school assignments for this home.

Similar homes
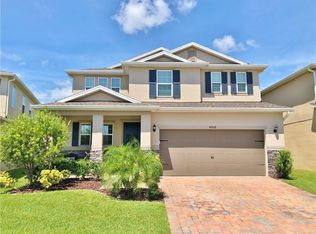
- $500,0005 bd4 ba3.3k sqft1051 DUNBAR AVENUE, SANFORD, FL 32771For Sale

 MLS ID #O6393808, Jessica Marshall, KELLER WILLIAMS HERITAGE REALTY. Stellar MLS
 - $675,0006 bd4 ba3.1k sqft4794 GRASSENDALE TERRACE, SANFORD, FL 32771For Sale
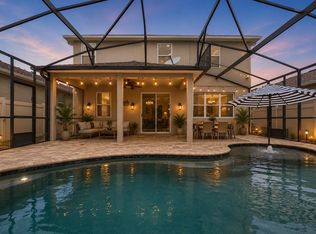 MLS ID #O6419147, Tammy Agnini, KGV REALTY GROUP. Stellar MLS
 - $598,0006 bd4 ba3.3k sqft1502 ASHDOWN COURT, SANFORD, FL 32771For Sale
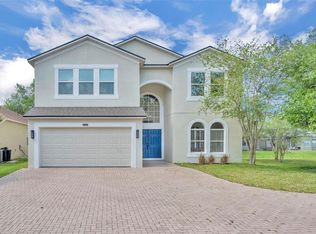 MLS ID #O6393557, Kim Harrington, FOLIO REALTY LLC. Stellar MLS
 - $639,0004 bd4 ba2.8k sqft4504 LATIMER WAY, SANFORD, FL 32771For Sale
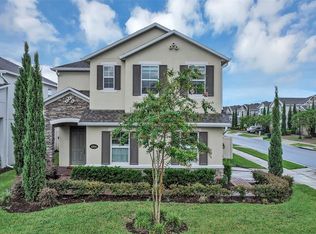 MLS ID #O6435986, Ruby Margaret, CHARLES RUTENBERG REALTY ORLANDO. Stellar MLS
 - $619,0004 bd3 ba2.2k sqft5716 RUE GALILEE LANE, SANFORD, FL 32771For SaleMLS ID #S5151320, Shao Mai, MAGNUS REALTY GROUP LLC. Stellar MLS
- $659,9005 bd3 ba3.1k sqft1699 SWALLOWTAIL LANE, SANFORD, FL 32771For SaleMLS ID #O6418134, Jaclynn Baker, COLDWELL BANKER REALTY. Stellar MLS
- $540,0005 bd3 ba2.6k sqft159 RED MAPLE BURL CIRCLE, DEBARY, FL 32713For SaleMLS ID #G5114618, Casey Tosi, COLDWELL BANKER HUBBARD HANSEN. Stellar MLS
- $550,0004 bd4 ba2.4k sqft414 MOHAVE TERRACE, LAKE MARY, FL 32746For SaleMLS ID #O6422119, Alex Cheikh-Khalil, EXP REALTY LLC. Stellar MLS
- $539,0004 bd2 ba2.3k sqft114 GLEN ABBEY LANE, DEBARY, FL 32713For SaleMLS ID #TB8523879, Daneel Tatum, BAY NATIONAL REALTY, INC.. Stellar MLS
- $800,0006 bd4 ba3.6k sqft216 JUNIPER RIDGE COURT, SANFORD, FL 32771For SaleMLS ID #O6396797, Michael Kushner, BALDWIN PARK REALTY LLC. Stellar MLS
- $519,0005 bd4 ba2.8k sqft358 LAZIO CIRCLE, DEBARY, FL 32713For SaleMLS ID #O6412279, Taylor Benfield, DESIGN OR LIST IT INC. Stellar MLS
- $565,0004 bd3 ba2.9k sqft135 HICKORY STICK COURT, DEBARY, FL 32713For SaleMLS ID #O6412888, Thomas McNamara, Jr, EXP REALTY LLC. Stellar MLS
- $498,9005 bd5 ba2.7k sqft2642 FLICKER COVE, SANFORD, FL 32773For SaleMLS ID #O6386553, Chuck Tolfa, DAHLIA REALTY GROUP. Stellar MLS
- $599,0004 bd3 ba3.4k sqft240 MAGNOLIA PARK TRAIL, SANFORD, FL 32773For SaleMLS ID #O6421902, Farzana Zalil, CHARLES RUTENBERG REALTY ORLANDO. Stellar MLS
- $557,9004 bd3 ba2.4k sqft268 TAVESTOCK LOOP, WINTER SPRINGS, FL 32708For SaleMLS ID #O6407307, Zep Bholai-Lawrence, FUSILIER REALTY GROUP. Stellar MLS
- $444,0004 bd2 ba1.9k sqft3597 MOSS POINTE PLACE, LAKE MARY, FL 32746For SaleMLS ID #O6411571, Cynthia Blue, FANNIE HILLMAN & ASSOCIATES. Stellar MLS
- $569,0004 bd3 ba3.1k sqft597 SAND WEDGE LOOP, APOPKA, FL 32712For SaleMLS ID #O6413410, Christalea Sherry-Maltby, EXP REALTY LLC. Stellar MLS
- $549,9004 bd3 ba3k sqft337 ORCHARD HILL STREET, DELAND, FL 32724For SaleMLS ID #V4948911, Donna Pastore, COLDWELL BANKER REALTY. Stellar MLS
- $525,0004 bd3 ba3k sqft4080 GOLDEN WILLOW CIRCLE, APOPKA, FL 32712For SaleMLS ID #O6416792, Tara Moore, TARA MOORE REAL ESTATE. Stellar MLS
- $525,0004 bd4 ba2.7k sqft314 W LAKE VICTORIA CIRCLE, DELAND, FL 32724For SaleMLS ID #V4950466, Sheree Frazier, LPT REALTY LLC. Stellar MLS
