NEW ROOF INSTALLED AUGUST 2026 AND NEW A/C UNIT INSTALLED JUNE 2026! Nestled in the highly sought-after Highlands community of Lake Mary, this beautifully maintained 4-bedroom, 2-bath residence offers the perfect blend of comfort, style, and Florida living. From the moment you arrive, you’ll be captivated by the home’s inviting curb appeal, spacious layout, and warm, welcoming atmosphere. Inside, open living spaces are designed for comfortable everyday living and effortless entertaining. The thoughtfully designed floor plan features generously sized bedrooms, a spacious primary suite, and abundant natural light throughout. The kitchen flows seamlessly into the main living areas, creating the ideal space for gathering with family and friends. For added comfort and peace of mind, in 2023 the home was equipped with a whole-home water filtration and water-softening system. A reverse-osmosis system provides an additional level of water purification. Step outside to your private backyard retreat, perfect for relaxing evenings, weekend barbecues, and enjoying Florida’s beautiful weather year-round. Located in the heart of Lake Mary, residents of The Highlands enjoy access to a gated community pool, scenic walking trails, parks, community amenities, top-rated schools, shopping, dining, and convenient access to major highways. This is more than just a home—it’s an exceptional lifestyle opportunity in one of Central Florida’s most desirable communities.
For sale
$444,000
3597 MOSS POINTE PLACE, LAKE MARY, FL 32746
4beds
1,956sqft
Single Family Residence
Built in 1995
5,102 Square Feet Lot
$436,100 Zestimate®
$227/sqft
$80/mo HOA
What's special
Generously sized bedroomsGated community poolPrivate backyard retreatWarm welcoming atmosphereOpen living spacesInviting curb appealSpacious primary suite
- 2 days
- 413
- 28
Likely to sell faster than
Zillow last checked:
Listing updated:
Listed by:
Cynthia Blue 407-920-8349,
FANNIE HILLMAN & ASSOCIATES 407-644-1234,
Jeff Blue 407-496-4500,
FANNIE HILLMAN & ASSOCIATES
Source: Stellar MLS,MLS#: O6411571 Originating MLS: Orlando Regional
Originating MLS: Orlando Regional
Facts & features
Interior
Bedrooms & bathrooms
- Bedrooms: 4
- Bathrooms: 2
- Full bathrooms: 2
Primary bedroom
- Features: Walk-In Closet(s)
- Level: First
- Width: 14 Feet
Bedroom 2
- Features: Built-in Closet
- Level: First
- Area: 110 Square Feet
- Dimensions: 10x11
Bedroom 3
- Features: Built-in Closet
- Level: First
- Area: 120 Square Feet
- Dimensions: 12x10
Primary bathroom
- Features: Bath w Spa/Hydro Massage Tub, Dual Sinks, En Suite Bathroom, Exhaust Fan, Garden Bath
- Level: First
- Area: 156 Square Feet
- Dimensions: 12x13
Bathroom 1
- Features: Built-in Closet
- Level: First
- Area: 100 Square Feet
- Dimensions: 10x10
Great room
- Level: First
- Area: 210 Square Feet
- Dimensions: 15x14
Kitchen
- Features: Pantry, Kitchen Island
- Level: First
- Area: 165 Square Feet
- Dimensions: 11x15
Living room
- Level: First
- Area: 289 Square Feet
- Dimensions: 17x17
Heating
- Central, Heat Pump
Cooling
- Central Air
Appliances
- Included: Dishwasher, Disposal, Dryer, Electric Water Heater, Exhaust Fan, Kitchen Reverse Osmosis System, Microwave, Refrigerator, Water Filtration System, Water Softener
- Laundry: Electric Dryer Hookup, Inside, Laundry Room, Washer Hookup
Features
- Ceiling Fan(s), Eating Space In Kitchen, High Ceilings, Living Room/Dining Room Combo, Primary Bedroom Main Floor, Thermostat, Vaulted Ceiling(s), Walk-In Closet(s)
- Flooring: Ceramic Tile, Laminate, Luxury Vinyl
- Doors: Sliding Doors
- Windows: Skylight(s)
- Has fireplace: No
Interior area
- Total structure area: 2,368
- Total interior livable area: 1,956 sqft
Video & virtual tour
Property
Parking
- Total spaces: 2
- Parking features: Driveway, Garage Door Opener
- Attached garage spaces: 2
- Has uncovered spaces: Yes
Features
- Levels: One
- Stories: 1
- Patio & porch: Patio
- Exterior features: Private Yard, Rain Gutters, Sidewalk
- Fencing: Wood
Lot
- Size: 5,102 Square Feet
- Features: Cul-De-Sac, Landscaped, Sidewalk
- Residential vegetation: Fruit Trees
Details
- Parcel number: 18203051400000280
- Zoning: PUD
- Special conditions: None
Construction
Type & style
- Home type: SingleFamily
- Architectural style: Traditional
- Property subtype: Single Family Residence
Materials
- Block, Stucco
- Foundation: Slab
- Roof: Shingle
Condition
- New construction: No
- Year built: 1995
Utilities & green energy
- Sewer: Public Sewer
- Water: Public
- Utilities for property: BB/HS Internet Available, Cable Available, Electricity Available, Fiber Optics, Phone Available, Street Lights, Water Available
Community & HOA
Community
- Features: Community Mailbox, Pool, Sidewalks
- Security: Smoke Detector(s)
- Pet fee: $0 monthly
- Subdivision: HIGHLANDS OF LAKE MARY
HOA
- Has HOA: Yes
- Services included: Community Pool
- HOA fee: $80 monthly
- HOA name: Jennifer Fricke
- Second HOA name: Sentry Management
Location
- Region: Lake Mary
Financial & listing details
- Price per square foot: $227/sqft
- Tax assessed value: $371,174
- Annual tax amount: $4,119
- Date on market: 5/28/2026
- Cumulative days on market: 8 days
- Listing terms: Cash,Conventional,FHA,VA Loan
- Ownership: Fee Simple
- Total actual rent: 0
- Electric utility on property: Yes
- Road surface type: Paved, Asphalt
Estimated market value
$436,100
$414,000 - $458,000
$2,783/mo
Price history
| Date | Event | Price |
|---|---|---|
| 9/5/2026 | Listed for sale | $444,000+4.7%$227/sqft |
Source:  Stellar MLS #O6411571 Report a problem Stellar MLS #O6411571 Report a problem | ||
| 6/3/2026 | Listing removed | $424,000$217/sqft |
Source: Stellar MLS #O6411571 Report a problem | ||
| 5/28/2026 | Listed for sale | $424,000+14.6%$217/sqft |
Source: Stellar MLS #O6411571 Report a problem | ||
| 7/29/2021 | Sold | $370,000-2.4%$189/sqft |
Source: Public Record Report a problem | ||
| 5/21/2021 | Listed for sale | $379,000$194/sqft |
Source: Owner Report a problem | ||
| 3/24/2021 | Listing removed | -- |
Source: Owner Report a problem | ||
| 6/24/2015 | Listing removed | $1,590$1/sqft |
Source: Owner Report a problem | ||
| 6/7/2015 | Listed for rent | $1,590$1/sqft |
Source: Owner Report a problem | ||
| 4/19/2014 | Listing removed | $1,590$1/sqft |
Source: Owner Report a problem | ||
| 3/19/2014 | Listed for rent | $1,590$1/sqft |
Source: Owner Report a problem | ||
Public tax history
| Year | Property taxes | Tax assessment |
|---|---|---|
| 2025 | $4,425 +14.6% | $341,938 +2.9% |
| 2024 | $3,861 +2.6% | $332,301 +3% |
| 2023 | $3,763 +2.6% | $322,622 +3% |
| 2022 | $3,666 -4.3% | $313,225 +20.2% |
| 2021 | $3,829 +6.3% | $260,518 +7.5% |
| 2020 | $3,603 +3.9% | $242,386 +5.8% |
| 2019 | $3,468 | $229,184 +3% |
| 2018 | $3,468 +2.5% | $222,424 +11.7% |
| 2017 | $3,384 +5.3% | $199,137 +6.4% |
| 2016 | $3,213 +8.8% | $187,200 +12.7% |
| 2015 | $2,953 | $166,075 +4% |
| 2014 | $2,953 +28.7% | $159,764 +11.4% |
| 2013 | $2,294 +14.6% | $143,468 +10.2% |
| 2012 | $2,001 -5.2% | $130,210 -4.2% |
| 2011 | $2,112 -11.2% | $135,889 -10.3% |
| 2010 | $2,378 +29.8% | $151,449 -2.2% |
| 2009 | $1,832 -22.6% | $154,867 -20.4% |
| 2008 | $2,366 -22.2% | $194,578 -15.7% |
| 2007 | $3,041 -5.8% | $230,921 +2.5% |
| 2006 | $3,228 +14.4% | $225,289 +30.9% |
| 2005 | $2,821 +8.7% | $172,127 +12.1% |
| 2004 | $2,594 +6.3% | $153,480 +7.9% |
| 2003 | $2,440 +4.4% | $142,296 +6.1% |
| 2002 | $2,337 +12.7% | $134,091 +14.4% |
| 2000 | $2,073 | $117,232 |
Find assessor info on the county website
Monthly payment
Est. payment
Payment breakdown
Explore the cost of this home by adjusting the details. Changes won't be saved.Climate risks
Neighborhood: 32746
Nearby schools
Schools provided by the listing agent
- Elementary: Lake Mary Elementary
- Middle: Greenwood Lakes Middle
- High: Lake Mary High
Source: Stellar MLS. This data may not be complete. We recommend contacting the local school district to confirm school assignments for this home.

Similar homes
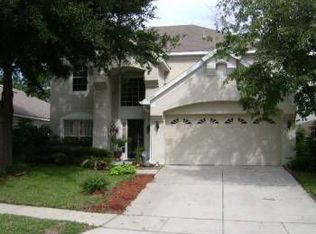
- $435,8003 bd2 ba1.5k sqft437 RANDON TERRACE, LAKE MARY, FL 32746For Sale

 MLS ID #A4704503, Cliff Glansen, FLATFEE.COM. Stellar MLS
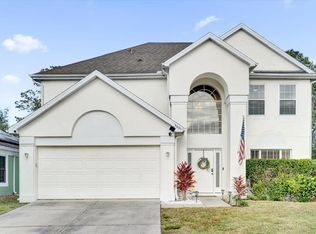
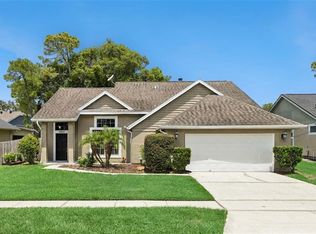
 - $419,9004 bd3 ba2.2k sqft1513 OBERLIN TERRACE, LAKE MARY, FL 32746For Sale
 MLS ID #O6424960, Tamara Martin, INFINITY REAL ESTATE GROUP. Stellar MLS
 - $499,0004 bd2 ba2.1k sqft108 OAK VIEW CIRCLE, LAKE MARY, FL 32746For Sale
 MLS ID #O6387332, Cynde Velez, APERTURE GLOBAL REAL ESTATE. Stellar MLS
 - $550,0004 bd4 ba2.4k sqft414 MOHAVE TERRACE, LAKE MARY, FL 32746For Sale
 MLS ID #O6422119, Alex Cheikh-Khalil, EXP REALTY LLC. Stellar MLS
 - $509,0003 bd2 ba1.7k sqft1154 KERSFIELD CIRCLE, LAKE MARY, FL 32746For SaleMLS ID #O6420220, Angela Mccloskey, PA, KELLER WILLIAMS REALTY AT THE PARKS. Stellar MLS
- $649,9994 bd2 ba2.1k sqft783 KEENELAND PIKE, LAKE MARY, FL 32746For SaleMLS ID #O6421575, Nicole Anderson, HD REALTY LLC. Stellar MLS
- $659,0004 bd3 ba2.5k sqft755 KEENELAND PIKE, LAKE MARY, FL 32746For SaleMLS ID #O6419055, Susan Norton, CHARLES RUTENBERG REALTY ORLANDO. Stellar MLS
- $499,0004 bd2 ba2k sqft259 SILK BAY PLACE, LONGWOOD, FL 32750For SaleMLS ID #O6430428, Jenny Wemert, WEMERT GROUP REALTY LLC. Stellar MLS
- $400,0003 bd2 ba1.6k sqft1181 WELCH HILL CIRCLE, APOPKA, FL 32712For SaleMLS ID #O6439389, Antonella Martino, EPIQUE REALTY INC.. Stellar MLS
- $390,0003 bd2 ba1.6k sqft119 CROWN COLONY WAY, SANFORD, FL 32771For SaleMLS ID #O6436623, Mark Humphreys, RE/MAX ASSURED. Stellar MLS
- $449,5003 bd2 ba1.8k sqft42150 ROYAL TRAILS ROAD, EUSTIS, FL 32726For SaleMLS ID #O6436925, Denise Pohlmann, PALMANO GROUP RE BROKERAGE LLC. Stellar MLS
- $475,0004 bd3 ba2.1k sqft78 S WINTER PARK DRIVE, CASSELBERRY, FL 32707For SaleMLS ID #O6405496, Chris Creegan, CREEGAN GROUP. Stellar MLS
- $450,0004 bd3 ba2.2k sqft1167 WOODLAND TERRACE TRAIL, ALTAMONTE SPRINGS, FL 32714For SaleMLS ID #O6418362, Mohammed Meah, GEEK REALTY. Stellar MLS
- $449,0004 bd3 ba2.3k sqft436 OPAL COURT, ALTAMONTE SPRINGS, FL 32714For SaleMLS ID #O6400014, Bianca Botelho, PA, RE/MAX ASSURED. Stellar MLS
- $380,0004 bd3 ba2.1k sqft149 CIRCLE HILL ROAD, SANFORD, FL 32773For SaleMLS ID #O6349315, Michelle Forbes, MARK SPAIN REAL ESTATE. Stellar MLS
- $415,0003 bd2 ba1.9k sqft278 VENETIAN BAY CIRCLE, SANFORD, FL 32771For SaleMLS ID #TB8531346, Cheryl Kypreos, HOMESMART. Stellar MLS
- $425,0004 bd3 ba1.8k sqft4485 WEEPING WILLOW CIRCLE, CASSELBERRY, FL 32707For SaleMLS ID #O6401687, Dominick Florio, RE/MAX TOWN & COUNTRY REALTY. Stellar MLS
- $435,0003 bd3 ba2.3k sqft324 HICKORY COURT, APOPKA, FL 32712For SaleMLS ID #O6427413, David Johnston, CREEGAN GROUP. Stellar MLS
- $400,0004 bd2 ba2.2k sqft1560 GRAY COURT, DELTONA, FL 32738For SaleMLS ID #O6423340, Dominick Florio, RE/MAX TOWN & COUNTRY REALTY. Stellar MLS
- $429,9003 bd2 ba1.8k sqft1965 ALAMEDA DRIVE, DELTONA, FL 32738For SaleMLS ID #O6426081, Mariacamila Tigreros, KELLER WILLIAMS WINTER PARK. Stellar MLS
