Skip main navigation
Sold for $500,000
  • $500,000

    3601 Moss Pointe Pl, Lake Mary, FL 32746

    4beds
    2,142sqft
    Single Family Residence
    Built in 1994
    8,575 Square Feet Lot
    $484,200 Zestimate®
    $233/sqft
    $3,171 Estimated rent

    Home value

    $484,200

    $436,000 - $537,000

    $3,171/mo

    Zestimate® history
    Loading
    Loading...

    Owner options

    List your home for rent

    $3,171/mo

    Rent Zestimate®

    Find your next renter with Zillow Rental Manager. Plus, with online applications, you can quickly screen prospective tenants – for free.

    Learn more

    $3,171/mo

    Rent Zestimate®

    Refinance and save

    $3,377/mo

    Est. payment

    Refinancing to a lower rate could help reduce your monthly payments and save thousands over the life of the loan.

    See today's rates

    $3,377/mo

    Est. payment

    Explore your selling options

    Work with a Zillow partner agent

    Leverage their expertise and Zillow's premium Showcase listings to get your home seen by more buyers.

    Get started

    List with your own agent

    Get your home in front of millions of buyers by listing it on Zillow.

    Learn how to do it

    Sell it yourself

    Take full control of how buyers see your home on Zillow by listing For Sale by Owner (FSBO).

    List your home

    What's special

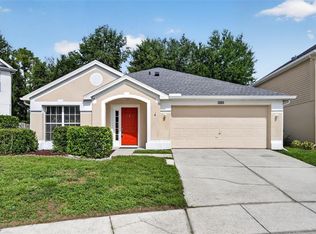
    Fantastic opportunity to own this exceptional, upgraded home in the highly sought-after Highlands of Lake Mary community! This beautiful two-story home features 4 spacious bedrooms, 2.5 bathrooms, a 2-car garage, and an enclosed lanai overlooking a large fenced-in backyard oasis complete with a playset! The home was renovated top to bottom in 2022, including new upgraded bathrooms with granite countertops, new flooring throughout the home, and a new AC. The kitchen has been redesigned to be a chef’s delight, including beautiful 42" cabinets, granite countertops, and new stainless-steel appliances (2023). The kitchen is the heart of the downstairs, leading into the formal dining and the cozy family room. The French doors take you out to your enclosed lanai, where you can enjoy the outdoors year-round. Upstairs, you can find all 4 bedrooms, including the primary suite. With high tray ceilings, the primary bedroom is complete with a custom-built walk-in closet, and an ensuite bathroom with a separate shower, soaking tub, and dual sink vanity. Also upstairs, you’ll find three additional bedrooms with a full bathroom featuring a large vanity and a shower/tub combo. The home is complete with new landscaping, recently replaced upstairs windows, a new front door and a new roof in 2018. An added bonus—never worry about hanging Christmas lights again with permanent outdoor lighting installed! The Highlands features a neighborhood pool and low HOA while being ideally located near I-4, top-rated schools, shopping, and dining. Come see why this home is perfect for family living and entertainment!

    Zillow last checked:

    Listing updated:

    Listing Provided by:

    Jessica Minion 407-902-4774,

    COMPASS FLORIDA LLC 407-203-9441

    Bought with:

    Gretchen Chevalier, 3481067

    ALL REAL ESTATE & INVESTMENTS

    Source: Stellar MLS,MLS#: O6276397MLS LogoOriginating MLS: Orlando Regional

    Facts & features

    Interior

    Bedrooms & bathrooms
    • Bedrooms: 4
    • Bathrooms: 3
    • Full bathrooms: 2
    • 1/2 bathrooms: 1
    Primary bedroom
    • Features: Walk-In Closet(s)
    • Level: Second
    • Dimensions: 16x13
    Bedroom 2
    • Features: Built-in Closet
    • Level: Second
    • Dimensions: 12x10
    Bedroom 3
    • Features: Built-in Closet
    • Level: Second
    • Dimensions: 12x12
    Bedroom 4
    • Features: Built-in Closet
    • Level: Second
    • Dimensions: 12x10
    Dining room
    • Level: First
    Kitchen
    • Level: First
    Living room
    • Level: First
    Heating
    • Central
    Cooling
    • Central Air
    Appliances
    • Included: Convection Oven, Cooktop, Dishwasher, Disposal, Dryer, Electric Water Heater, Microwave, Refrigerator, Washer
    • Laundry: Upper Level
    Features
    • Ceiling Fan(s), High Ceilings, Open Floorplan, Stone Counters, Thermostat, Tray Ceiling(s), Walk-In Closet(s)
    • Flooring: Engineered Hardwood, Tile, Hardwood
    • Doors: French Doors
    • Windows: ENERGY STAR Qualified Windows
    • Has fireplace: No
    Interior area
    • Total structure area: 2,592
    • Total interior livable area: 2,142 sqft

    Property

    Parking
    • Total spaces: 2
    • Parking features: Garage - Attached
    • Attached garage spaces: 2
    Features
    • Levels: Two
    • Stories: 2
    • Exterior features: Irrigation System, Lighting, Rain Gutters
    • Fencing: Fenced
    Lot
    • Size: 8,575 sqft
    Details
    • Parcel number: 18203051400000290
    • Zoning: PUD
    • Special conditions: None

    Construction

    Type & style
    • Home type: SingleFamily
    • Architectural style: Florida
    • Property subtype: Single Family Residence
    Materials
    • Block, Stucco
    • Foundation: Slab
    • Roof: Shingle
    Condition
    • New construction: No
    • Year built: 1994

    Utilities & green energy

    • Sewer: Public Sewer
    • Water: Public
    • Utilities for property: BB/HS Internet Available, Cable Available, Electricity Connected, Sewer Connected, Street Lights, Water Connected

    Community & neighborhood

    Security
    • Security features: Fire Alarm, Security Lights, Security System
    Community
    • Community features: Deed Restrictions, Pool
    Location
    • Region: Lake Mary
    • Subdivision: HIGHLANDS OF LAKE MARY

    HOA & financial

    HOA
    • Has HOA: Yes
    • HOA fee: $75 monthly
    • Amenities included: Pool
    • Services included: Community Pool, Pool Maintenance
    • Association name: Jennifer Raulerson
    • Association phone: 407-788-6700
    • Second association name: Jennifer Raulerson
    • Second association phone: 407-788-6700
    Other fees
    • Pet fee: $0 monthly
    Other financial information
    • Total actual rent: 0

    Other

    Other facts
    • Listing terms: Cash,Conventional,FHA,VA Loan
    • Ownership: Fee Simple
    • Road surface type: Concrete, Paved

    Price history

    DateEventPrice
    3/12/2025Sold$500,000-3.8%$233/sqft
    Source: Stellar MLS #O6276397 Report a problem
    2/13/2025Pending sale$520,000$243/sqft
    Source: Stellar MLS #O6276397 Report a problem
    2/12/2025Price change$520,000-1%$243/sqft
    Source: Stellar MLS #O6276397 Report a problem
    2/1/2025Listed for sale$525,000+11.7%$245/sqft
    Source: Stellar MLS #O6276397 Report a problem
    4/4/2022Sold$470,000+2.2%$219/sqft
    Source: Public Record Report a problem
    3/14/2022Pending sale$460,000$215/sqft
    Source: Stellar MLS #O6008271 Report a problem
    3/10/2022Listed for sale$460,000+67.9%$215/sqft
    Source: Stellar MLS #O6008271 Report a problem
    3/24/2021Listing removed--
    Source: Owner Report a problem
    10/3/2019Listing removed$1,250$1/sqft
    Source: Owner Report a problem
    10/2/2019Price change$1,250-45.1%$1/sqft
    Source: Owner Report a problem
    9/13/2019Listed for rent$2,275$1/sqft
    Source: Owner Report a problem
    3/27/2019Sold$274,000-1.8%$128/sqft
    Source: Public Record Report a problem
    1/16/2019Price change$279,000-2.1%$130/sqft
    Source: GO REALTY LLC #O5745872 Report a problem
    12/13/2018Price change$285,000-4.4%$133/sqft
    Source: GO REALTY LLC #O5745872 Report a problem
    11/18/2018Listed for sale$298,000-11%$139/sqft
    Source: GO REALTY LLC #O5745872 Report a problem
    12/9/2005Sold$335,000+105.5%$156/sqft
    Source: Public Record Report a problem
    12/22/2000Sold$163,000+20.7%$76/sqft
    Source: Public Record Report a problem
    12/15/1994Sold$135,000$63/sqft
    Source: Public Record Report a problem

    Public tax history

    YearProperty taxesTax assessment
    2025$5,257 +12.2%$401,854 +1.8%
    2024$4,683 -8.4%$394,561 +2.7%
    2023$5,111 +18.6%$384,081 +24%
    2022$4,310 +4.3%$309,786 +10%
    2021$4,132 +6.2%$281,624 +7.3%
    2020$3,893 +3.8%$262,360 +5.6%
    2019$3,752 0%$248,414 +2.6%
    2018$3,752 +2%$242,084 +11.2%
    2017$3,679 +5.3%$217,780 +6.5%
    2016$3,494 +8.1%$204,516 +12%
    2015$3,231 $182,630 +22.9%
    2014$3,231 +84.4%$148,629 +1.5%
    2013$1,752 +7.3%$146,433 +1.7%
    2012$1,633 -6.8%$143,985 -4.2%
    2011$1,752 -14%$150,328 -10.2%
    2010$2,037 -1.9%$167,328 -1.9%
    2009$2,077 -21.8%$170,563 -20.2%
    2008$2,656 -21.4%$213,820 -15.8%
    2007$3,381 -5.8%$253,916 +2.5%
    2006$3,589 +66.6%$247,723 +58.3%
    2005$2,154 +0.4%$156,473 +3%
    2004$2,145 +0.8%$151,916 +1.9%
    2003$2,127 +1.2%$149,083 +2.4%
    2002$2,101 +15.1%$145,589 +13.5%
    2000$1,825 $128,217

    Find assessor info on the county website

    Neighborhood: 32746

    Nearby schools

    GreatSchools rating
    Schools provided by the listing agent
    • Elementary: Lake Mary Elementary
    • Middle: Greenwood Lakes Middle
    • High: Lake Mary High

    Source: Stellar MLS. This data may not be complete. We recommend contacting the local school district to confirm school assignments for this home.

    Get a cash offer in 3 minutes
    Find out how much your home could sell for in as little as 3 minutes with a no-obligation cash offer.
    Estimated market value
    $484,200
    Get a cash offer in 3 minutes
    Find out how much your home could sell for in as little as 3 minutes with a no-obligation cash offer.
    Estimated market value
    $484,200