Virtually Staged. Welcome to this exceptional 4-bedroom, 3-bath luxury residence offering over 2,596 square feet of thoughtfully designed living space on a sprawling .67-acre homesite. Nestled in an established neighborhood with a low HOA fee, this beautifully updated home combines elegance, comfort, and convenience all located in the coveted Lake Mary School District. The open-concept floor plan features a desirable split-bedroom design, crown molding, and luxury vinyl flooring installed throughout the entire home. The kitchen opens to the large living room for intimate family time and includes a breakfast and eat-in area. The formal dining room showcases custom wainscotting and a designer ceiling treatment, creating the perfect setting for memorable gatherings. Step outside to your private backyard oasis featuring an inviting inground pool and wood-fenced in yard, ideal for entertaining, relaxing, and enjoying Florida's year-round sunshine. Major UPDATES provide peace of mind, including a NEW ROOF in 2020, NEW AC system in 2019, and NEW LUXURY VINYL FLOORING 2024. Ideally located near SunRail, major transportation corridors, top employers, parks, and the Seminole Trail. Enjoy the vibrant lifestyle of Downtown Lake Mary, including its popular Saturday morning Farmers Market, boutique shopping, and dining. Pickleball enthusiasts will appreciate nearby courts just 1.5 miles away, with new indoor AC facilities planned for the area. Perfectly positioned for both work and play, this home is approximately 40 minutes from New Smyrna Beach and Daytona Beach and only about 60 minutes from Orlando's world-famous attractions, such as Disney World and SeaWorld. This remarkable property offers the perfect blend of luxury, location, and lifestyle.
For sale
$679,000
755 KEENELAND PIKE, LAKE MARY, FL 32746
4beds
2,596sqft
:
Get pre-qualified$4,444/mo
Single Family Residence
Built in 1985
0.67 Acres Lot
$-- Zestimate®
$262/sqft
$50/mo HOA
What's special
Private backyard oasisDesigner ceiling treatmentCustom wainscottingInviting inground poolOpen-concept floor planWood-fenced in yardFormal dining room
- 14 days |
- 1,400 |
- 80 |
Likely to sell faster than
Zillow last checked:
Listing updated:
Listed by:
Susan Norton 407-461-3096,
CHARLES RUTENBERG REALTY ORLANDO 407-622-2122
Source: Stellar MLS,MLS#: O6419055 Originating MLS: Orlando Regional
Originating MLS: Orlando Regional
Facts & features
Interior
Bedrooms & bathrooms
- Bedrooms: 4
- Bathrooms: 3
- Full bathrooms: 3
Rooms
- Room types: Attic, Den/Library/Office, Florida Room, Dining Room, Great Room, Utility Room
Primary bedroom
- Features: Walk-In Closet(s)
- Level: First
- Area: 210 Square Feet
- Dimensions: 14x15
Bedroom 2
- Features: Built-in Closet
- Level: First
- Area: 156 Square Feet
- Dimensions: 13x12
Bedroom 3
- Features: Built-in Closet
- Level: First
- Area: 156 Square Feet
- Dimensions: 12x13
Bedroom 4
- Features: Built-in Closet
- Level: First
- Area: 144 Square Feet
- Dimensions: 12x12
Dining room
- Level: First
- Area: 169 Square Feet
- Dimensions: 13x13
Great room
- Level: First
- Area: 360 Square Feet
- Dimensions: 20x18
Kitchen
- Level: First
- Area: 210 Square Feet
- Dimensions: 14x15
Heating
- Central, Electric
Cooling
- Central Air
Appliances
- Included: Oven, Cooktop, Dishwasher, Electric Water Heater, Microwave, Range, Refrigerator
- Laundry: Inside, Laundry Room
Features
- Ceiling Fan(s), Chair Rail, Crown Molding, Eating Space In Kitchen, High Ceilings, Kitchen/Family Room Combo, Open Floorplan, Primary Bedroom Main Floor, Solid Surface Counters, Split Bedroom, Stone Counters, Vaulted Ceiling(s), Walk-In Closet(s)
- Flooring: Luxury Vinyl
- Doors: French Doors, Sliding Doors
- Has fireplace: No
Interior area
- Total structure area: 3,556
- Total interior livable area: 2,596 sqft
Property
Parking
- Total spaces: 2
- Parking features: Garage Door Opener, Garage Faces Side, Guest, Oversized
- Attached garage spaces: 2
- Details: Garage Dimensions: 22x27
Features
- Levels: One
- Stories: 1
- Patio & porch: Rear Porch, Screened
- Exterior features: Private Mailbox, Rain Gutters, Sidewalk
- Has private pool: Yes
- Pool features: Gunite, In Ground
- Fencing: Wood
Lot
- Size: 0.67 Acres
- Features: City Lot, Landscaped, Oversized Lot, Sidewalk
- Residential vegetation: Mature Landscaping, Oak Trees
Details
- Parcel number: 21203050900000520
- Zoning: R-1AA
- Special conditions: None
Construction
Type & style
- Home type: SingleFamily
- Architectural style: Ranch
- Property subtype: Single Family Residence
Materials
- Wood Frame, Wood Siding
- Foundation: Slab
- Roof: Shingle
Condition
- New construction: No
- Year built: 1985
Utilities & green energy
- Sewer: Septic Tank
- Water: Public
- Utilities for property: BB/HS Internet Available, Electricity Connected, Phone Available, Public, Street Lights
Community & HOA
Community
- Features: Sidewalks
- Security: Smoke Detector(s)
- Pet fee: $0 monthly
- Subdivision: COUNTRY DOWNS PH 2
HOA
- Has HOA: Yes
- HOA fee: $50 monthly
- HOA name: South West Property Management
- HOA phone: 407-656-1081
Location
- Region: Lake Mary
Financial & listing details
- Price per square foot: $262/sqft
- Tax assessed value: $512,617
- Annual tax amount: $6,860
- Date on market: 7/30/2026
- Cumulative days on market: 12 days
- Listing terms: Cash,Conventional
- Ownership: Fee Simple
- Total actual rent: 0
- Electric utility on property: Yes
- Road surface type: Paved, Asphalt
Estimated market value
Not available
Estimated sales range
Not available
Not available
Price history
| Date | Event | Price |
|---|---|---|
| 7/30/2026 | Listed for sale | $679,000$262/sqft |
Source:  Stellar MLS #O6419055 Report a problem Stellar MLS #O6419055 Report a problem | ||
| 9/30/2024 | Listing removed | $3,400$1/sqft |
Source: Zillow Rentals Report a problem | ||
| 9/4/2024 | Price change | $3,400-2.9%$1/sqft |
Source: Zillow Rentals Report a problem | ||
| 8/15/2024 | Listed for rent | $3,500+59.1%$1/sqft |
Source: Zillow Rentals Report a problem | ||
| 4/6/2018 | Listing removed | $2,200$1/sqft |
Source: PORZIG REALTY #O5570180 Report a problem | ||
| 3/30/2018 | Price change | $2,200-4.3%$1/sqft |
Source: PORZIG REALTY #O5570180 Report a problem | ||
| 3/3/2018 | Listed for rent | $2,300+4.5%$1/sqft |
Source: Porzig Realty Rental Management Report a problem | ||
| 2/11/2017 | Listing removed | $2,200$1/sqft |
Source: Porzig Realty Rental Management Report a problem | ||
| 1/31/2017 | Listed for rent | $2,200+10%$1/sqft |
Source: Porzig Realty Rental Management Report a problem | ||
| 9/2/2014 | Listing removed | $2,000$1/sqft |
Source: Porzig Realty Report a problem | ||
| 8/19/2014 | Listed for rent | $2,000$1/sqft |
Source: Zillow Rental Network Report a problem | ||
Public tax history
| Year | Property taxes | Tax assessment |
|---|---|---|
| 2025 | $6,860 +9.7% | $455,996 +10% |
| 2024 | $6,251 +15% | $414,542 +10% |
| 2023 | $5,435 +10.1% | $376,856 +10% |
| 2022 | $4,938 +9.3% | $342,596 +10% |
| 2021 | $4,519 +2.5% | $311,451 +3.3% |
| 2020 | $4,410 +1.6% | $301,497 +3% |
| 2019 | $4,343 | $292,642 -0.2% |
| 2018 | $4,343 +0.8% | $293,154 +14.4% |
| 2017 | $4,309 +9.9% | $256,265 +2% |
| 2016 | $3,922 -1.5% | $251,265 +4.3% |
| 2015 | $3,983 | $240,867 +10.3% |
| 2014 | $3,983 +17.3% | $218,340 +10.3% |
| 2013 | $3,395 +5.1% | $197,938 +1.5% |
| 2012 | $3,230 +5.4% | $194,991 +6.5% |
| 2011 | $3,065 -13.8% | $183,148 -12.9% |
| 2010 | $3,555 -18.2% | $210,361 -18.5% |
| 2009 | $4,344 -10% | $258,263 -13% |
| 2008 | $4,824 -10.8% | $296,768 -12.7% |
| 2007 | $5,411 +6.8% | $340,052 +16.6% |
| 2006 | $5,064 +19.5% | $291,734 +21.3% |
| 2005 | $4,239 +12.2% | $240,419 +15.5% |
| 2004 | $3,778 +4.1% | $208,214 +5.5% |
| 2003 | $3,628 +6.3% | $197,296 +6.5% |
| 2002 | $3,414 | $185,204 |
Find assessor info on the county website
Monthly payment
Est. payment
Payment breakdown
Explore the cost of this home by adjusting the details. Changes won't be saved.Climate risks
Neighborhood: 32746
Nearby schools
GreatSchools rating
- 7/10Lake Mary Elementary SchoolGrades: PK-5Distance: 1.7 mi
- 7/10Greenwood Lakes Middle SchoolGrades: 6-8Distance: 1.3 mi
- 5/10Lake Mary High SchoolGrades: 9-12Distance: 1.1 mi
Schools provided by the listing agent
- Elementary: Lake Mary Elementary
- Middle: Greenwood Lakes Middle
- High: Lake Mary High
Source: Stellar MLS. This data may not be complete. We recommend contacting the local school district to confirm school assignments for this home.
- $406,7003 bd2 ba1.4k sqft1424 Oberlin Ter, Lake Mary, FL 32746Off Market
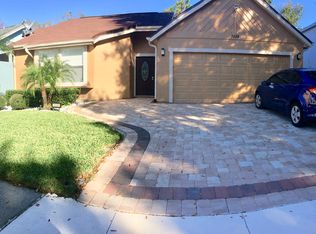
- $430,0004 bd3 ba2.2k sqft1428 Oberlin Ter, Lake Mary, FL 32746Sold
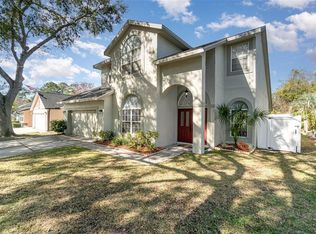
- $637,2004 bd2 ba2.5k sqft759 Keeneland Pike, Lake Mary, FL 32746Off Market
- $397,9003 bd2 ba1.6k sqft1432 Oberlin Ter, Lake Mary, FL 32746Off Market

- $634,6004 bd2 ba2.7k sqft751 Keeneland Pike, Lake Mary, FL 32746Off Market
- $410,9003 bd2 ba1.7k sqft1420 Oberlin Ter, Lake Mary, FL 32746Off Market
- $668,1004 bd3 ba2.9k sqft756 Keeneland Pike, Lake Mary, FL 32746Off Market
- $391,5003 bd2 ba1.4k sqft1436 Oberlin Ter, Lake Mary, FL 32746Off Market
A local agent can set up tours, give advice and negotiate with sellers.
Similar homes
- $675,0004 bd2 ba2.1k sqft783 KEENELAND PIKE, LAKE MARY, FL 32746For Sale

 MLS ID #O6421575, Nicole Anderson, HD REALTY LLC. Stellar MLS
 - $699,0004 bd3 ba3.1k sqft230 HUNTERS TRAIL, LONGWOOD, FL 32779For Sale
 MLS ID #O6411144, Frank Benevento, COLDWELL BANKER REALTY. Stellar MLS
 - $765,0004 bd3 ba2.6k sqft110 LONGHORN ROAD, WINTER PARK, FL 32792For Sale
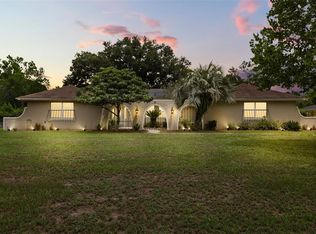 MLS ID #O6430168, Jenny Wemert, WEMERT GROUP REALTY LLC. Stellar MLS
 - $685,0004 bd3 ba3.2k sqft525 SADDLEWOOD LANE, WINTER SPRINGS, FL 32708For Sale
 MLS ID #O6416232, Rob Breese, III, RE/MAX TOWN & COUNTRY REALTY. Stellar MLS
 - $649,9004 bd3 ba2.6k sqft601 RED MAPLE COURT, OVIEDO, FL 32765For SaleMLS ID #O6421892, Benjamin Simanton, LPT REALTY, LLC. Stellar MLS
- $435,0003 bd3 ba2.5k sqft104 HALLMARK COURT, LAKE MARY, FL 32746For SaleMLS ID #O6355112, Veronica Figueroa, EXP REALTY LLC. Stellar MLS
- $699,0004 bd4 ba2.9k sqft204 BLUE LAKE DRIVE, LONGWOOD, FL 32779For SaleMLS ID #S5140226, Simone Wickham, KELLER WILLIAMS LEGACY REALTY. Stellar MLS
- $459,9003 bd2 ba1.7k sqft680 TOMLINSON TERRACE, LAKE MARY, FL 32746For SaleMLS ID #O6428268, Deirdre Serrani, PROPERTY LOGIC RE. Stellar MLS
- $419,0003 bd2 ba1.5k sqft521 LAKESHORE CIRCLE, LAKE MARY, FL 32746For SaleMLS ID #O6427102, Shelby Kirsch, REAL PROPERTY MANAGEMENT AND REALTY. Stellar MLS
- $594,0004 bd3 ba2.3k sqft421 ELLIOTT AVENUE, SANFORD, FL 32771For SaleMLS ID #V4950469, Brenda Griffiths, CHARLES RUTENBERG REALTY ORLANDO. Stellar MLS
- $749,0005 bd3 ba3.1k sqft1209 DEER RUN DRIVE, WINTER SPRINGS, FL 32708For SaleMLS ID #O6420511, Tommy Fransen, Jr, EXIT REAL ESTATE RESULTS. Stellar MLS
- $779,0004 bd2 ba2.2k sqft2080 GOLDWATER COURT, MAITLAND, FL 32751For SaleMLS ID #O6426674, Tab Bish LLC, REAL BROKER, LLC. Stellar MLS
- $725,0005 bd4 ba2.8k sqft220 ROLLINGWOOD TRAIL, ALTAMONTE SPRINGS, FL 32714For SaleMLS ID #O6414914, Tyler Deans, CREEGAN GROUP. Stellar MLS
- $599,9004 bd3 ba2.4k sqft351 NEEDLES TRAIL, LONGWOOD, FL 32779For SaleMLS ID #O6417026, Abby Nelson, RE/MAX 200 REALTY. Stellar MLS
- $424,9003 bd2 ba1.5k sqft444 MORNING GLORY DRIVE, LAKE MARY, FL 32746For SaleMLS ID #O6394448, Courtney Davis, ABSOLUTE REALTY GROUP, LLC. Stellar MLS
- $575,0004 bd3 ba2.8k sqft595 SAND WEDGE LOOP, APOPKA, FL 32712For SaleMLS ID #O6429967, Jen King, KELLER WILLIAMS HERITAGE REALTY. Stellar MLS
- $700,0004 bd3 ba2.6k sqft2800 CONWAY GARDENS ROAD, ORLANDO, FL 32806For SaleMLS ID #O6385568, Ruby Davis, RUBY DAVIS, BROKER. Stellar MLS
- $535,0004 bd2 ba2.3k sqft112 ROOSEVELT PLACE, MAITLAND, FL 32751For SaleMLS ID #O6428222, Greg Vazzana, FANNIE HILLMAN & ASSOCIATES. Stellar MLS
- $695,0004 bd4 ba3.6k sqft825 PARKSIDE POINTE BOULEVARD, APOPKA, FL 32712For SaleMLS ID #O6422553, Jenny Wemert, WEMERT GROUP REALTY LLC. Stellar MLS
- $530,0004 bd3 ba2.3k sqft1714 CYPRESS RIDGE DRIVE, ORLANDO, FL 32825For SaleMLS ID #O6430898, Daniel Rodriguez, NEW HEIGHTS REALTY GROUP. Stellar MLS
