**FOUR (!!) CAR GARAGE** **HUGE LOT -- PRIVACY & ROOM FOR BACKYARD DREAMS** **GATED COMMUNITY** **BEDROOM + FULL BATH ON FIRST FLOOR** *FOUR BEDROOMS + THREE FULL BATHROOMS + HUGE LOFT/MEDIA SPACE** **GOURMET KITCHEN WITH DOUBLE OVEN** Welcome to this very special home available for immediate close & move-in located in the GATED & highly coveted Oak Ridge community. Say goodbye to teeny-tiny postage-stamp lots and small garages…this estate-sized home sits on a large lot measuring 0.37 acre with plenty of privacy and TONS of room for your backyard dreams…live the Florida life outdoors! Huge FOUR CAR (!!) tandem garage …space for workshop, gym, boat/RV/trailer storage…plus extended driveway for additional parking space. FOUR bedrooms plus THREE FULL bathrooms including a first floor bedroom (or office/den) with FULL bathroom…current office built-ins can be removed. The gourmet kitchen is the centerpiece of the home…with a large center island, granite countertops, stainless steel appliances including DOUBLE OVEN, cooktop & nearly new dishwasher, professional glass rinser, custom pantry built-ins...for the professional chef or amateur, you couldn’t ask for more! ALL APPLIANCES STAY…including washer & dryer! The ULTIMATE upstairs loft & media area is wired & ready for projector and surround sound with custom built-ins and fireplace. SPECIAL FEATURES & UPGRADES INCLUDE…exterior paint (2024), water softener system, hardwood-look tile, custom built closet in primary suite, additional exterior outlets, interior Govee lighting, french doors, WIFI enabled garage door opener, automatic electronic blinds, EcoBee thermostat, security cameras (five outside + four inside), Kwikset autolocks, updated stair railing, treads & risers, ceiling fans, laundry room built-ins, B-hyve smart irrigation system with new heads…& MORE. Professionally designed wine room featuring R-19 insulated walls, mold-resistant green board, vapor barrier protection, a specialized pass-through wine cooling system designed for optimal wine storage, stained wood and glass door and a distinctive wine box ceiling that creates the perfect environment for collectors and enthusiasts alike. If wine is not your thing, this space is easily converted back to a large under stair storage closet. LOW HOA FEE includes the security gate at two entrances, common area landscaping, playground & park. Fantastic LOCATION -- easy access to the Wekiva Parkway with direct connect to all major highways and roadways for easy access to anywhere in Central Florida & beyond. WELCOME HOME!
For sale
Price cut: $15K (7/21)
$535,000
4080 GOLDEN WILLOW CIRCLE, APOPKA, FL 32712
4beds
3,026sqft
:
Get pre-qualified$3,745/mo
Single Family Residence
Built in 2017
0.37 Acres Lot
$528,900 Zestimate®
$177/sqft
$165/mo HOA
What's special
Large center islandAdditional exterior outletsFour bedroomsGranite countertopsCustom built-insFrench doorsCeiling fans
- 48 days |
- 450 |
- 47 |
Likely to sell faster than
Zillow last checked:
Listing updated:
Listed by:
Tara Moore 407-765-3700,
TARA MOORE REAL ESTATE 407-738-5588
Source: Stellar MLS,MLS#: O6416792 Originating MLS: Orlando Regional
Originating MLS: Orlando Regional
Facts & features
Interior
Bedrooms & bathrooms
- Bedrooms: 4
- Bathrooms: 3
- Full bathrooms: 3
Rooms
- Room types: Breakfast Room Separate, Den/Library/Office, Family Room, Living Room, Great Room, Utility Room, Loft, Media Room
Primary bedroom
- Features: Walk-In Closet(s)
- Level: Second
- Area: 252 Square Feet
- Dimensions: 14x18
Bedroom 2
- Features: Storage Closet
- Level: First
- Area: 130 Square Feet
- Dimensions: 10x13
Bedroom 3
- Features: Storage Closet
- Level: Second
- Area: 180 Square Feet
- Dimensions: 12x15
Bedroom 4
- Features: Storage Closet
- Level: Second
- Area: 143 Square Feet
- Dimensions: 11x13
Dining room
- Level: First
- Area: 121 Square Feet
- Dimensions: 11x11
Family room
- Level: First
- Area: 270 Square Feet
- Dimensions: 15x18
Kitchen
- Level: First
- Area: 143 Square Feet
- Dimensions: 11x13
Living room
- Level: First
- Area: 132 Square Feet
- Dimensions: 11x12
Loft
- Level: Second
- Area: 396 Square Feet
- Dimensions: 18x22
Heating
- Central
Cooling
- Central Air
Appliances
- Included: Oven, Cooktop, Dishwasher, Disposal, Dryer, Microwave, Refrigerator, Washer, Water Softener
- Laundry: Laundry Room, Upper Level
Features
- Built-in Features, Ceiling Fan(s), Eating Space In Kitchen, High Ceilings, Kitchen/Family Room Combo, Open Floorplan, PrimaryBedroom Upstairs, Smart Home, Solid Wood Cabinets, Split Bedroom, Stone Counters, Thermostat, Walk-In Closet(s)
- Flooring: Carpet, Tile
- Doors: French Doors
- Windows: Window Treatments
- Has fireplace: No
Interior area
- Total structure area: 3,618
- Total interior livable area: 3,026 sqft
Video & virtual tour
Property
Parking
- Total spaces: 4
- Parking features: Driveway, Garage Door Opener, Garage Faces Side, Oversized, Workshop in Garage
- Attached garage spaces: 4
- Has uncovered spaces: Yes
- Details: Garage Dimensions: 21x42
Features
- Levels: Two
- Stories: 2
- Patio & porch: Front Porch
- Exterior features: Lighting, Sidewalk
- Fencing: Vinyl
Lot
- Size: 0.37 Acres
- Features: City Lot, Oversized Lot, Sidewalk
- Residential vegetation: Mature Landscaping, Trees/Landscaped
Details
- Parcel number: 182028610002090
- Zoning: RSF-1A
- Special conditions: None
Construction
Type & style
- Home type: SingleFamily
- Architectural style: Traditional
- Property subtype: Single Family Residence
Materials
- Block, Stucco
- Foundation: Slab
- Roof: Shingle
Condition
- New construction: No
- Year built: 2017
Details
- Builder model: MIRAMAR
- Builder name: CALATLANTIC
Utilities & green energy
- Sewer: Public Sewer
- Water: Public
- Utilities for property: BB/HS Internet Available, Cable Available, Electricity Connected, Water Connected
Community & HOA
Community
- Features: Gated Community - No Guard, Park, Playground, Sidewalks
- Security: Gated Community, Security Gate, Security System
- Pet fee: $0 monthly
- Subdivision: OAK RIDGE
HOA
- Has HOA: Yes
- Amenities included: Gated, Park, Playground
- HOA fee: $165 monthly
- HOA name: Specialty Management Company - Becky Ferebee
- HOA phone: 407-647-2622
Location
- Region: Apopka
Financial & listing details
- Price per square foot: $177/sqft
- Tax assessed value: $496,030
- Annual tax amount: $4,622
- Date on market: 6/14/2026
- Cumulative days on market: 47 days
- Listing terms: Cash,Conventional,FHA,VA Loan
- Ownership: Fee Simple
- Total actual rent: 0
- Electric utility on property: Yes
- Road surface type: Paved
Estimated market value
$528,900
$502,000 - $555,000
$3,264/mo
Price history
| Date | Event | Price |
|---|---|---|
| 7/21/2026 | Price change | $535,000-2.7%$177/sqft |
Source:  Stellar MLS #O6416792 Report a problem Stellar MLS #O6416792 Report a problem | ||
| 6/14/2026 | Listed for sale | $550,000+83.2%$182/sqft |
Source: Stellar MLS #O6416792 Report a problem | ||
| 10/31/2017 | Sold | $300,271$99/sqft |
Source: Space Coast AOR #821234 Report a problem | ||
Public tax history
| Year | Property taxes | Tax assessment |
|---|---|---|
| 2024 | $4,541 +7% | $317,335 +3% |
| 2023 | $4,246 +4.2% | $308,092 +3% |
| 2022 | $4,077 +1.4% | $299,118 +3% |
| 2021 | $4,019 +0.2% | $290,406 +1.4% |
| 2020 | $4,012 -0.9% | $286,396 -0.6% |
| 2019 | $4,049 -11.1% | $288,075 -8.7% |
| 2018 | $4,555 | $315,679 +801.9% |
| 2017 | $4,555 +676.2% | $35,000 |
| 2016 | $587 | $35,000 |
Find assessor info on the county website
Monthly payment
Est. payment
Payment breakdown
Explore the cost of this home by adjusting the details. Changes won't be saved.Climate risks
Neighborhood: 32712
Nearby schools
GreatSchools rating
- 8/10Kelly Park SchoolGrades: PK-8Distance: 0.9 mi
- 4/10Apopka High SchoolGrades: 9-12Distance: 4.1 mi
- $370,400-- bd-- ba-- sqft2709 Appy Ln, Apopka, FL 32712Off Market
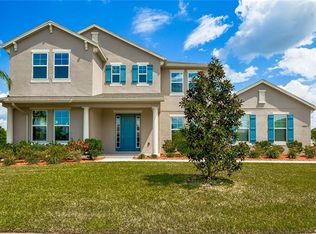
- $646,6005 bd4 ba3.9k sqft4088 Golden Willow Cir, Apopka, FL 32712Off Market
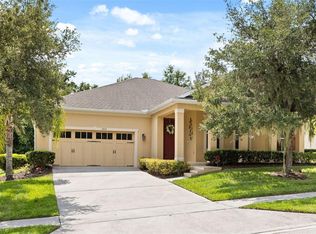
- $625,5004 bd4 ba3k sqft4072 Golden Willow Cir, Apopka, FL 32712Off Market
- $489,7003 bd2 ba2.2k sqft4126 Beautyberry Ln, Apopka, FL 32712Off Market

- $524,0003 bd2 ba2.5k sqft4118 Beautyberry Ln, Apopka, FL 32712Off Market
- $584,1003 bd2 ba2.9k sqft4134 Beautyberry Ln, Apopka, FL 32712Off Market
- $625,0005 bd3 ba2.7k sqft2934 Sand Oak Loop, Apopka, FL 32712Sold
- $485,9005 bd2 ba2.2k sqft2933 Sand Oak Loop, Apopka, FL 32712Off Market
A local agent can set up tours, give advice and negotiate with sellers.
Similar homes
- $550,0005 bd3 ba2.6k sqft2692 CEDAR KNOLL DRIVE, APOPKA, FL 32712For Sale

 MLS ID #O6401887, Macry Vargas, COLDWELL BANKER REALTY. Stellar MLS
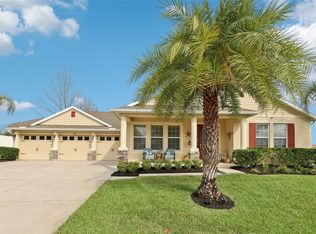
 - $499,9994 bd2 ba2.2k sqft3737 CHANDLER ESTATES DRIVE, APOPKA, FL 32712New Construction
 MLS ID #O6427449, Tara Van Dyke, EXP REALTY LLC. Stellar MLS
 - $599,9004 bd3 ba3.1k sqft597 SAND WEDGE LOOP, APOPKA, FL 32712For Sale
 MLS ID #O6413410, Christalea Sherry-Maltby, EXP REALTY LLC. Stellar MLS
 - $575,0004 bd3 ba2.7k sqft4001 CHANDLER ESTATES DRIVE, APOPKA, FL 32712For Sale
 MLS ID #TB8487173, Giselle Ramirez, REDFIN CORPORATION. Stellar MLS
 - $640,0004 bd3 ba2.6k sqft2651 CEDAR CREST DRIVE, APOPKA, FL 32712For SaleMLS ID #O6412084, Jenny Wemert, WEMERT GROUP REALTY LLC. Stellar MLS
- $630,0004 bd3 ba2.6k sqft2028 MISTY GLEN DRIVE, APOPKA, FL 32712For SaleMLS ID #O6397406, Hang Kendall, LPT REALTY, LLC. Stellar MLS
- $460,0004 bd3 ba2.3k sqft2265 EMERALD SPRINGS DRIVE, APOPKA, FL 32712For SaleMLS ID #O6406918, Thomas Nickley, Jr, KELLER WILLIAMS REALTY AT THE PARKS. Stellar MLS
- $425,0003 bd2 ba2k sqft2524 CARRIAGE POINTE LOOP, APOPKA, FL 32712For SaleMLS ID #O6412761, Giuliana Zunino Ribas, WEICHERT REALTORS CAPELLA ESTATES. Stellar MLS
- $534,9004 bd3 ba2.5k sqft1777 RIDER RAIN LANE, APOPKA, FL 32703For SaleMLS ID #G5114316, Anthony Sancho, KELLER WILLIAMS ELITE PARTNERS III REALTY. Stellar MLS
- $430,0003 bd3 ba1.9k sqft4062 FEATHER TREE DRIVE, APOPKA, FL 32712For SaleMLS ID #O6408771, Barbara Liston, KELLER WILLIAMS CLASSIC. Stellar MLS
- $525,0004 bd3 ba2.3k sqft30337 GIDRAN TERRACE, MOUNT DORA, FL 32757For SaleMLS ID #G5107968, Bryan Nelson, OLYMPUS EXECUTIVE REALTY INC. Stellar MLS
- $419,9993 bd2 ba1.5k sqft1008 MAGNOLIA BLOSSOM COURT, APOPKA, FL 32712For SaleMLS ID #O6416147, Jennifer Cappleman, CENTURY 21 CARIOTI. Stellar MLS
- $489,0004 bd3 ba2.5k sqft2391 SABASTIAN ST, MOUNT DORA, FL 32757For SaleMLS ID #G5115348, Ron Sato, PREFERRED RE BROKERS III. Stellar MLS
- $529,9002 bd2 ba2k sqft8716 BRIDGEPORT BAY CIRCLE, MOUNT DORA, FL 32757For SaleMLS ID #G5115149, Denise Hedrick, COUNTRY CLUB LIFESTYLE PROPERTIES. Stellar MLS
- $569,0004 bd4 ba2.7k sqft2819 STONEGATE DRIVE, OCOEE, FL 34761For SaleMLS ID #O6402938, Robert Schott, TEAMCONNECT REALTY LLC. Stellar MLS
- $509,0004 bd3 ba2.3k sqft19337 SPRING OAK DRIVE, EUSTIS, FL 32736For SaleMLS ID #O6424068, Lisa Rewis, WATSON REALTY CORP. Stellar MLS
- $399,9994 bd3 ba2.7k sqft33519 TERRAGONA DRIVE, SORRENTO, FL 32776For SaleMLS ID #G5115489, Lydia Todd, COLDWELL BANKER HUBBARD HANSEN. Stellar MLS
- $475,0003 bd3 ba2.4k sqft6079 CLAYSTONE WAY, MOUNT DORA, FL 32757For SaleMLS ID #O6409067, Jeff Jones, MARK SPAIN REAL ESTATE. Stellar MLS
- $430,0004 bd4 ba2.3k sqft2096 CORDAVILLE PLACE, APOPKA, FL 32703For SaleMLS ID #O6408801, Michelle Culbreth, FIRST REGION REALTY. Stellar MLS
- $610,0005 bd4 ba3.1k sqft554 PALIO COURT, OCOEE, FL 34761For SaleMLS ID #O6424453, Nigel Newland, NIGEL NEWLAND HOMES LLC. Stellar MLS
