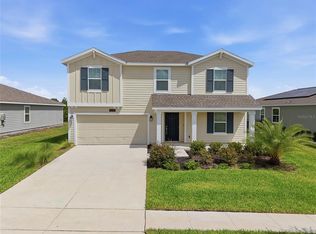
Welcome to this beautifully designed 3-bedroom, 2.5-bath home offering the perfect blend of space, comfort, and resort-style living. Situated on an oversized lot with no rear neighbors, this exceptional property provides both privacy and room to enjoy the Florida lifestyle. Step inside to discover a bright and spacious floor plan featuring a formal living room, elegant dining room, and an inviting family room designed for entertaining and everyday living. The heart of the home is the chef-inspired kitchen, complete with a large center island, abundant cabinetry, and generous counter space—perfect for preparing meals, gathering with family, or hosting guests. The kitchen flows seamlessly into the family room, creating an open and welcoming atmosphere. The light-filled primary suite is a relaxing retreat, featuring a spa-like ensuite bath with dual vanities, a garden tub, separate walk-in shower, and a large walk-in closet. The additional bedrooms are generously sized and provide plenty of comfort and privacy for family or guests, along with easy access to their own bathroom. Additional highlights include an inside laundry room and a spacious 3-car tandem garage, offering ample room for vehicles, storage, or recreational equipment. Located in a gated, amenity-rich community, residents enjoy access to a fitness center, resort style swimming pool, playground, tennis courts, and basketball courts—perfect for an active lifestyle. Conveniently situated just minutes from Mount Dora, you’ll love being close to charming downtown shops, dining, festivals, and waterfront attractions. With its oversized homesite, spacious layout, premium community amenities, and prime location, this home truly has it all. Don’t miss your opportunity—schedule your private showing today and experience this incredible lifestyle for yourself!
Pending
Price cut: $25K (9/18)
$450,000
6079 CLAYSTONE WAY, MOUNT DORA, FL 32757
3beds
2,431sqft
Single Family Residence
Built in 2023
0.36 Acres Lot
$-- Zestimate®
$185/sqft
$272/mo HOA
What's special
Large center islandOpen and welcoming atmosphereLight-filled primary suiteGarden tubChef-inspired kitchenOversized homesiteSpacious layout
- 49 days
- 370
- 26
Zillow last checked:
Listing updated:
Listed by:
Jeff Jones 205-902-3584,
MARK SPAIN REAL ESTATE 855-299-7653
Source: Stellar MLS,MLS#: O6409067 Originating MLS: Orlando Regional
Originating MLS: Orlando Regional
Facts & features
Interior
Bedrooms & bathrooms
- Bedrooms: 3
- Bathrooms: 3
- Full bathrooms: 2
- 1/2 bathrooms: 1
Primary bedroom
- Features: Walk-In Closet(s)
- Level: First
Kitchen
- Level: First
Living room
- Level: First
Heating
- Central
Cooling
- Central Air
Appliances
- Included: Dishwasher, Microwave, Range, Refrigerator
- Laundry: Electric Dryer Hookup, Laundry Room, Washer Hookup
Features
- Ceiling Fan(s)
- Flooring: Carpet, Tile
- Doors: Sliding Doors
- Has fireplace: No
Interior area
- Total structure area: 3,476
- Total interior livable area: 2,431 sqft
Video & virtual tour
Property
Parking
- Total spaces: 3
- Parking features: Garage - Attached
- Attached garage spaces: 3
Features
- Levels: One
- Stories: 1
Lot
- Size: 0.36 Acres
Details
- Parcel number: 042027356509470
- Zoning: P-D
- Special conditions: None
Construction
Type & style
- Home type: SingleFamily
- Property subtype: Single Family Residence
Materials
- Block, Concrete, Stucco
- Foundation: Slab
- Roof: Shingle
Condition
- New construction: No
- Year built: 2023
Utilities & green energy
- Sewer: Public Sewer
- Water: Public
- Utilities for property: Public
Community & HOA
Community
- Features: Clubhouse, Community Mailbox, Deed Restrictions, Dog Park, Fitness Center, Gated Community - No Guard, Pool, Sidewalks
- Pet fee: $0 monthly
- Subdivision: HILLSIDE ESTATES
HOA
- Has HOA: Yes
- HOA fee: $272 monthly
- HOA name: Leeland Management
Location
- Region: Mount Dora
Financial & listing details
- Price per square foot: $185/sqft
- Tax assessed value: $437,396
- Annual tax amount: $7,128
- Date on market: 5/19/2026
- Cumulative days on market: 135 days
- Listing terms: Cash,Conventional,VA Loan
- Ownership: Fee Simple
- Total actual rent: 0
- Road surface type: Paved
Estimated market value
Not available
Estimated sales range
Not available
Not available
Price history
| Date | Event | Price |
|---|---|---|
| 10/2/2026 | Pending sale | $450,000$185/sqft |
Source:  Stellar MLS #O6409067 Report a problem Stellar MLS #O6409067 Report a problem | ||
| 9/18/2026 | Price change | $450,000-5.3%$185/sqft |
Source: Stellar MLS #O6409067 Report a problem | ||
| 8/28/2026 | Listed for sale | $475,000$195/sqft |
Source: Stellar MLS #O6409067 Report a problem | ||
| 8/13/2026 | Listing removed | $475,000$195/sqft |
Source: Stellar MLS #O6409067 Report a problem | ||
| 7/8/2026 | Price change | $475,000-5%$195/sqft |
Source: Stellar MLS #O6409067 Report a problem | ||
| 6/18/2026 | Price change | $499,900-2.9%$206/sqft |
Source: Stellar MLS #O6409067 Report a problem | ||
| 6/4/2026 | Price change | $515,000-3.7%$212/sqft |
Source: Stellar MLS #O6409067 Report a problem | ||
| 5/19/2026 | Listed for sale | $535,000+3.7%$220/sqft |
Source: Stellar MLS #O6409067 Report a problem | ||
| 3/29/2024 | Listing removed | -- |
Source: Owner Report a problem | ||
| 3/12/2024 | Pending sale | $515,900$212/sqft |
Source: Owner Report a problem | ||
| 3/11/2024 | Listed for sale | $515,900-0.8%$212/sqft |
Source: Owner Report a problem | ||
| 2/22/2024 | Listing removed | -- |
Source: Stellar MLS #G5076871 Report a problem | ||
| 1/29/2024 | Price change | $519,900-1%$214/sqft |
Source: Stellar MLS #G5076871 Report a problem | ||
| 1/26/2024 | Price change | $524,900-0.9%$216/sqft |
Source: Stellar MLS #G5076871 Report a problem | ||
| 1/16/2024 | Price change | $529,900-1.9%$218/sqft |
Source: Stellar MLS #G5076871 Report a problem | ||
| 1/3/2024 | Listed for sale | $539,900+8.8%$222/sqft |
Source: Stellar MLS #G5076871 Report a problem | ||
| 9/30/2023 | Listing removed | -- |
Source:  Lennar Homes Report a problem Lennar Homes Report a problem | ||
| 8/11/2023 | Pending sale | $496,195$204/sqft |
Source: Stellar MLS #T3463469 Report a problem | ||
| 8/2/2023 | Listed for sale | $496,195$204/sqft |
Source: Lennar Homes Report a problem | ||
Public tax history
| Year | Property taxes | Tax assessment |
|---|---|---|
| 2024 | $6,751 +288.1% | $437,396 +297.6% |
| 2023 | $1,739 +1.9% | $110,000 |
| 2022 | $1,707 | $110,000 |
Find assessor info on the county website
Monthly payment
Est. payment
Payment breakdown
Explore the cost of this home by adjusting the details. Changes won't be saved.Climate risks
Neighborhood: 32757


Similar homes
- $455,0004 bd3 ba2.5k sqft5478 LIMESTONE STREET, MOUNT DORA, FL 32757For Sale

 MLS ID #O6441913, Bob Paulson, COLDWELL BANKER REALTY. Stellar MLS
 - $470,0004 bd2 ba1.8k sqft7320 TOMBERLIN LANE, MOUNT DORA, FL 32757For Sale
 MLS ID #C7531326, Suzanne McGuire, NEXTHOME COAST2COAST. Stellar MLS
 - $495,0005 bd3 ba2.8k sqft5215 TANZANITE DRIVE, MOUNT DORA, FL 32757For Sale
 MLS ID #O6419971, Ariel Vargas, EXP REALTY LLC. Stellar MLS
 - $399,9003 bd2 ba2.1k sqft20945 OLDENBURG LOOP, MOUNT DORA, FL 32757For Sale
 MLS ID #G5113644, Lisa DuRant, BHHS FLORIDA REALTY. Stellar MLS
 - $469,9004 bd3 ba2.5k sqft2391 SABASTIAN ST, MOUNT DORA, FL 32757For SaleMLS ID #G5115348, Ron Sato, PREFERRED RE BROKERS III. Stellar MLS
- $334,0003 bd2 ba1.5k sqft5354 TRAVERTINE STREET, MOUNT DORA, FL 32757For SaleMLS ID #G5112108, Jaret Whitney, EXIT REALTY TRI-COUNTY. Stellar MLS
- $449,9904 bd3 ba2.4k sqft5551 PALOMINO PLACE, APOPKA, FL 32712For SaleMLS ID #O6437136, Viliane Bazile, KELLER WILLIAMS ELITE PARTNERS III REALTY. Stellar MLS
- $459,9903 bd3 ba2k sqft30314 EMERALD FOREST DRIVE, MOUNT DORA, FL 32757New ConstructionStellar MLS
- $444,9903 bd2 ba1.8k sqft30310 EMERALD FOREST DRIVE, MOUNT DORA, FL 32757New ConstructionStellar MLS
- $415,0004 bd3 ba2.1k sqft7694 COUNTRY RUN PARKWAY, ORLANDO, FL 32818For SaleMLS ID #O6450103, Thomas Nickley, Jr, KELLER WILLIAMS REALTY AT THE PARKS. Stellar MLS
- $475,9004 bd2 ba2k sqft3949 KENNEBUNK LOOP, MOUNT DORA, FL 32757New ConstructionStellar MLS
- $449,9005 bd4 ba2.8k sqft34126 FORTUNADO STREET, SORRENTO, FL 32776For SaleMLS ID #G5115185, Monica McDonald, EXP REALTY LLC. Stellar MLS
- $366,7123 bd2 ba1.5k sqft20404 LAVENDER BLOOM LOOP, MOUNT DORA, FL 32757New ConstructionStellar MLS
- $625,0005 bd3 ba3k sqft5860 SIERRA CROWN STREET, MOUNT DORA, FL 32757New ConstructionMLS ID #O6439506, Stephen Wood, RISEWELL HOMES FLORIDA LLC. Stellar MLS
- $484,9904 bd3 ba2.2k sqft5295 SPADERDOCK LANE, APOPKA, FL 32712New ConstructionStellar MLS
- $485,0004 bd3 ba2.6k sqft3975 GREAT SMOKEY WAY, APOPKA, FL 32712For SaleMLS ID #O6441592, Daniel Rodriguez, NEW HEIGHTS REALTY GROUP. Stellar MLS
- $449,9994 bd4 ba2.3k sqft991 ALSTON BAY BOULEVARD, APOPKA, FL 32703For SaleMLS ID #TB8555106, Bryan Rhoads, LKV REALTY, LLC. Stellar MLS
- $315,0004 bd2 ba1.5k sqft3640 GRUBBS STREET, MOUNT DORA, FL 32757For SaleMLS ID #G5110419, Edalys Ramos, EXP REALTY LLC. Stellar MLS
- $429,9004 bd3 ba2.7k sqft33411 TERRAGONA DRIVE, SORRENTO, FL 32776For SaleMLS ID #O6440407, Thomas Nickley, Jr, KELLER WILLIAMS REALTY AT THE PARKS. Stellar MLS
- $419,9004 bd3 ba2.7k sqft34061 FORTUNADO STREET, SORRENTO, FL 32776For SaleMLS ID #TB8547414, Rob Jones, OFFERPAD BROKERAGE FL, LLC. Stellar MLS
