Priced attractively at $547,000, the seller is offering a **$5,000 concession at closing for interior painting**, giving you the perfect opportunity to customize your neutral color palette from day one. Stunning single-story Inverness model offering 2,909 square feet of bright, open-concept living space. Featuring soaring 9’4” ceilings and large windows that flood the home with natural Florida sunshine, this property showcases real hardwood flooring flowing seamlessly into a gourmet kitchen complete with a massive quartz island designed for entertaining. Additional highlights include a dedicated home office, a private master suite with spacious "his and her" closets, and an expanded driveway for guests. Residents enjoy a prime location just steps from community amenities like a pool, fitness center, and pickleball courts, with Publix right outside the gate and easy access to Downtown Mount Dora, the 429, and Disney.
For sale
Price cut: $2K (8/20)
$547,000
6084 CLAYSTONE WAY, MOUNT DORA, FL 32757
4beds
2,909sqft
Single Family Residence
Built in 2023
0.32 Acres Lot
$543,200 Zestimate®
$188/sqft
$272/mo HOA
What's special
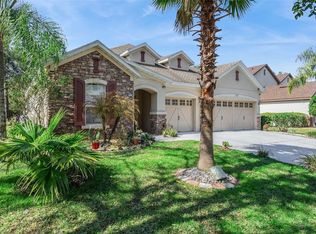
Bright open-concept curvesEnhanced curb appealSecluded master suiteGourmet kitchenUpgraded hardwood flooring
- 136 days
- 144
- 5
Zillow last checked:
Listing updated:
Listed by:
Gigi Studenc 407-230-3636,
PETRA WORLDWIDE 407-332-8556
Source: Stellar MLS,MLS#: O6412477 Originating MLS: Orlando Regional
Originating MLS: Orlando Regional
Facts & features
Interior
Bedrooms & bathrooms
- Bedrooms: 4
- Bathrooms: 4
- Full bathrooms: 3
- 1/2 bathrooms: 1
Primary bedroom
- Description: Room4
- Features: Walk-In Closet(s)
- Level: First
- Area: 272 Square Feet
- Dimensions: 16x17
Bedroom 2
- Description: Room6
- Features: Built-in Closet
- Level: First
- Area: 120 Square Feet
- Dimensions: 12x10
Bedroom 3
- Description: Room7
- Features: Built-in Closet
- Level: First
- Area: 120 Square Feet
- Dimensions: 12x10
Bedroom 4
- Description: Room8
- Features: Walk-In Closet(s)
- Level: First
- Area: 120 Square Feet
- Dimensions: 10x12
Den
- Description: Room5
- Level: First
- Area: 165 Square Feet
- Dimensions: 15x11
Dining room
- Description: Room2
- Level: First
- Area: 176 Square Feet
- Dimensions: 16x11
Great room
- Description: Room3
- Level: First
- Area: 320 Square Feet
- Dimensions: 16x20
Kitchen
- Description: Room1
- Level: First
- Area: 165 Square Feet
- Dimensions: 15x11
Heating
- Central, Electric
Cooling
- Central Air
Appliances
- Included: Dishwasher, Microwave, Range, Refrigerator
- Laundry: Inside
Features
- Ceiling Fan(s), Eating Space In Kitchen, High Ceilings, Open Floorplan, Primary Bedroom Main Floor, Solid Surface Counters, Solid Wood Cabinets, Thermostat, Tray Ceiling(s), Walk-In Closet(s)
- Flooring: Carpet, Ceramic Tile
- Doors: Sliding Doors
- Has fireplace: No
Interior area
- Total structure area: 3,778
- Total interior livable area: 2,909 sqft
Property
Parking
- Total spaces: 2
- Parking features: Driveway, Garage Door Opener, Ground Level
- Attached garage spaces: 2
- Has uncovered spaces: Yes
Features
- Levels: One
- Stories: 1
- Exterior features: Irrigation System, Sidewalk
- Has view: Yes
- View description: Trees/Woods
Lot
- Size: 0.32 Acres
Details
- Parcel number: 272004356509220
- Zoning: P-D
- Special conditions: None
Construction
Type & style
- Home type: SingleFamily
- Property subtype: Single Family Residence
Materials
- Block, Stucco
- Foundation: Slab
- Roof: Shingle
Condition
- New construction: No
- Year built: 2023
Utilities & green energy
- Sewer: Public Sewer
- Water: Public
- Utilities for property: BB/HS Internet Available, Cable Available, Electricity Connected, Public, Sewer Connected, Underground Utilities, Water Connected
Community & HOA
Community
- Features: Fitness Center, Gated Community - No Guard, Playground, Pool, Sidewalks, Tennis Court(s)
- Pet fee: $0 monthly
- Subdivision: HILLSIDE ESTATES AT STONEYBROOK HILLS
HOA
- Has HOA: Yes
- Services included: Community Pool, Manager, Pool Maintenance, Private Road, Recreational Facilities, Security
- HOA fee: $272 monthly
- HOA name: Leland Management Company
- HOA phone: 352-364-5374
Location
- Region: Mount Dora
Financial & listing details
- Price per square foot: $188/sqft
- Tax assessed value: $483,873
- Annual tax amount: $8,142
- Date on market: 6/2/2026
- Cumulative days on market: 133 days
- Listing terms: Cash,Conventional,FHA,VA Loan
- Ownership: Fee Simple
- Total actual rent: 0
- Electric utility on property: Yes
- Road surface type: Paved
Estimated market value
$543,200
$516,000 - $570,000
$3,662/mo
Price history
| Date | Event | Price |
|---|---|---|
| 8/20/2026 | Price change | $547,000-0.4%$188/sqft |
Source:  Stellar MLS #O6412477 Report a problem Stellar MLS #O6412477 Report a problem | ||
| 6/29/2026 | Price change | $549,000-2%$189/sqft |
Source: Stellar MLS #O6412477 Report a problem | ||
| 6/2/2026 | Listed for sale | $560,000$193/sqft |
Source: Stellar MLS #O6412477 Report a problem | ||
| 3/30/2026 | Listing removed | $560,000$193/sqft |
Source: Stellar MLS #O6375795 Report a problem | ||
| 1/23/2026 | Listed for sale | $560,000+10.4%$193/sqft |
Source: Stellar MLS #O6375795 Report a problem | ||
| 1/7/2023 | Listing removed | -- |
Source:  Lennar Homes Report a problem Lennar Homes Report a problem | ||
| 12/14/2022 | Price change | $507,090-6.1%$174/sqft |
Source: Lennar Homes Report a problem | ||
| 11/8/2022 | Price change | $540,090+2.9%$186/sqft |
Source: Lennar Homes Report a problem | ||
| 11/5/2022 | Listed for sale | $525,090$181/sqft |
Source: Lennar Homes Report a problem | ||
Public tax history
| Year | Property taxes | Tax assessment |
|---|---|---|
| 2024 | $8,143 +301.2% | $483,873 +339.9% |
| 2023 | $2,029 +18.9% | $110,000 |
| 2022 | $1,707 | $110,000 |
Find assessor info on the county website
Monthly payment
Est. payment
Payment breakdown
Explore the cost of this home by adjusting the details. Changes won't be saved.Climate risks
Neighborhood: 32757
Nearby schools
Schools provided by the listing agent
- Elementary: Zellwood Elem
- Middle: Wolf Lake Middle
- High: Apopka High
Source: Stellar MLS. This data may not be complete. We recommend contacting the local school district to confirm school assignments for this home.


Similar homes
- $512,0004 bd3 ba2.3k sqft30337 GIDRAN TERRACE, MOUNT DORA, FL 32757For Sale
 MLS ID #G5107968, Bryan Nelson, OLYMPUS EXECUTIVE REALTY INC. Stellar MLS
 - $535,0005 bd3 ba2.8k sqft5830 ANSLEY WAY, MOUNT DORA, FL 32757For Sale
 MLS ID #O6435481, Michele VanTuyl, REAL ESTATE HOUSE FL INC. Stellar MLS
 - $475,0005 bd3 ba2.5k sqft5325 RED CORAL CIRCLE, MOUNT DORA, FL 32757For Sale
 MLS ID #O6447397, Tommy Grim, RE/MAX ASSURED. Stellar MLS
 - $589,9004 bd4 ba2.6k sqft2296 NATOMA BOULEVARD, MOUNT DORA, FL 32757For Sale
 MLS ID #O6407730, Lindsay Kaye Voss, VOSS REALTY INC. Stellar MLS
 - $455,0004 bd3 ba2.5k sqft5478 LIMESTONE STREET, MOUNT DORA, FL 32757For SaleMLS ID #O6441913, Bob Paulson, COLDWELL BANKER REALTY. Stellar MLS
- $620,0004 bd3 ba3.8k sqft30412 TOKARA TERRACE, MOUNT DORA, FL 32757For SaleMLS ID #G5117770, Joseph Wynkoop, CHARLES RUTENBERG REALTY ORLANDO. Stellar MLS
- $410,0004 bd4 ba2.6k sqft2270 NATOMA BOULEVARD, MOUNT DORA, FL 32757For SaleMLS ID #C7526754, William Figueroa, SOVEREIGN REAL ESTATE GROUP. Stellar MLS
- $548,0004 bd2 ba2.4k sqft31038 FAIRVISTA DRIVE, TAVARES, FL 32778For SaleMLS ID #O6397744, Miranda Kelley, CREEGAN GROUP. Stellar MLS
- $420,0004 bd2 ba2k sqft30238 TOKARA TERRACE, MOUNT DORA, FL 32757For SaleMLS ID #V4950784, Daniel Harvey, COLDWELL BANKER REALTY. Stellar MLS
- $439,9003 bd2 ba1.9k sqft2403 NATOMA BOULEVARD, MOUNT DORA, FL 32757For SaleMLS ID #O6417212, Doug Atkins, RE/MAX TOWN & COUNTRY REALTY. Stellar MLS
- $575,0004 bd4 ba2.3k sqft2790 PARK RIDGE STREET, APOPKA, FL 32712For SaleMLS ID #O6410308, Julie Bettosini, PA, STOCKWORTH REALTY GROUP. Stellar MLS
- $484,9904 bd3 ba2.2k sqft5295 SPADERDOCK LANE, APOPKA, FL 32712New ConstructionStellar MLS
- $575,0005 bd4 ba2.6k sqft2440 CEDAR ROSE STREET, APOPKA, FL 32712For SaleMLS ID #O6441226, John Muccigrosso, PA, RE/MAX 200 REALTY. Stellar MLS
- $620,0004 bd3 ba2.6k sqft2028 MISTY GLEN DRIVE, APOPKA, FL 32712For SaleMLS ID #O6397406, Hang Kendall, LPT REALTY, LLC. Stellar MLS
- $530,0004 bd3 ba2.4k sqft3522 HEART PINE LOOP, OCOEE, FL 34761For SaleMLS ID #O6442300, Jonathan Speagle, DALTON WADE INC. Stellar MLS
- $549,5004 bd3 ba2.8k sqft113 BLACKSTONE CREEK ROAD, GROVELAND, FL 34736For SaleMLS ID #O6442349, Lana Larrivee, PREFERRED RE BROKERS III. Stellar MLS
- $365,0002 bd2 ba1.6k sqft8034 ARCADIAN COURT, MOUNT DORA, FL 32757For SaleMLS ID #O6433956, Carlos Valdes, HOME WISE REALTY GROUP, INC.. Stellar MLS
- $575,0005 bd5 ba3.2k sqft1084 CAVENDER CREEK ROAD, MINNEOLA, FL 34715For SaleMLS ID #G5118257, Jessica Mangual, OLYMPUS EXECUTIVE REALTY INC. Stellar MLS
- $494,9003 bd2 ba2.2k sqft2749 HILLTOP LOOP, APOPKA, FL 32712For SaleMLS ID #G5117157, Al Spry, BEACON REAL ESTATE & ASSOC. Stellar MLS
- $567,5004 bd4 ba2.9k sqft2408 CIMMARON ASH WAY, APOPKA, FL 32703For SaleMLS ID #O6432882, Tamara Mazo Ferro, COLDWELL BANKER REALTY. Stellar MLS
