WELCOME HOME! The Country Club of Mount Dora has so much to offer and is highly sought after. It has a pool, and tennis courts, and a clubhouse to grab a bite to eat. If you are a golfer looking for a golf community, search no further. Memberships are available for golf, or a social membership to meet new like-minded friends. From the inviting double doors at the entrance, you are greeted with an open floor plan for living space, dining area and kitchen. The spacious feel of this home is enhanced by high ceilings. The den/office area is also accessible through double doors . This home is move-in ready with two good-sized bedrooms and two baths.
For sale
$365,000
8034 ARCADIAN COURT, MOUNT DORA, FL 32757
2beds
1,603sqft
Single Family Residence
Built in 1998
5,973 Square Feet Lot
$353,300 Zestimate®
$228/sqft
$168/mo HOA
What's special
Tennis courtsTwo good-sized bedroomsTwo baths
- 18 days
- 327
- 16
Likely to sell faster than
Zillow last checked:
Listing updated:
Listed by:
Carlos Valdes 734-752-7539,
HOME WISE REALTY GROUP, INC. 407-712-2000,
Sandra Valdes 407-925-5128,
HOME WISE REALTY GROUP, INC.
Source: Stellar MLS,MLS#: O6433956 Originating MLS: West Volusia
Originating MLS: West Volusia
Facts & features
Interior
Bedrooms & bathrooms
- Bedrooms: 2
- Bathrooms: 2
- Full bathrooms: 2
Primary bedroom
- Features: Built-in Closet
- Level: First
- Area: 198.65 Square Feet
- Dimensions: 14.5x13.7
Bedroom 2
- Features: Built-in Closet
- Level: First
- Area: 133.32 Square Feet
- Dimensions: 13.2x10.1
Bonus room
- Features: Built-in Closet
- Level: First
- Area: 121.6 Square Feet
- Dimensions: 12.8x9.5
Dining room
- Level: First
Dining room
- Level: First
Florida room
- Level: First
- Area: 185.64 Square Feet
- Dimensions: 23.8x7.8
Other
- Level: First
- Area: 380.1 Square Feet
- Dimensions: 21x18.1
Kitchen
- Level: First
- Area: 105 Square Feet
- Dimensions: 10.5x10
Laundry
- Level: First
Living room
- Level: First
- Area: 331.35 Square Feet
- Dimensions: 14.1x23.5
Heating
- Central
Cooling
- Central Air
Appliances
- Included: Dishwasher, Disposal, Dryer, Electric Water Heater, Microwave, Range, Refrigerator, Washer
- Laundry: Inside, Laundry Room
Features
- Built-in Features, High Ceilings, Kitchen/Family Room Combo, Open Floorplan, Thermostat, Walk-In Closet(s)
- Flooring: Carpet, Ceramic Tile
- Doors: Sliding Doors
- Windows: Window Treatments
- Has fireplace: No
Interior area
- Total structure area: 5,973
- Total interior livable area: 1,603 sqft
Video & virtual tour
Property
Parking
- Total spaces: 2
- Parking features: Workshop in Garage
- Attached garage spaces: 2
- Details: Garage Dimensions: 21X18
Features
- Levels: One
- Stories: 1
- Exterior features: Sidewalk
- Has view: Yes
- View description: Trees/Woods
Lot
- Size: 5,973 Square Feet
- Features: Near Golf Course, Sidewalk
Details
- Parcel number: 201927156000H04900
- Zoning: PUD
- Special conditions: None
Construction
Type & style
- Home type: SingleFamily
- Property subtype: Single Family Residence
Materials
- Block, Stucco
- Foundation: Slab
- Roof: Shingle
Condition
- New construction: No
- Year built: 1998
Utilities & green energy
- Sewer: Public Sewer
- Water: Public
- Utilities for property: BB/HS Internet Available, Cable Available, Electricity Connected, Sewer Connected, Sprinkler Meter, Water Connected
Community & HOA
Community
- Features: Golf Carts OK, Golf, Park, Playground, Sidewalks
- Security: Security System, Smoke Detector(s)
- Pet fee: $0 monthly
- Subdivision: MT DORA COUNTRY CLUB MT DORA PH 02-8
HOA
- Has HOA: Yes
- Amenities included: Clubhouse, Golf Course, Optional Additional Fees, Pickleball Court(s), Playground, Pool, Security, Tennis Court(s)
- Services included: Common Area Taxes, Reserve Fund, Maintenance Grounds, Manager, Security
- HOA fee: $168 monthly
- HOA name: Matt Walker
- HOA phone: 352-383-0363
Location
- Region: Mount Dora
Financial & listing details
- Price per square foot: $228/sqft
- Tax assessed value: $292,155
- Annual tax amount: $4,054
- Date on market: 8/22/2026
- Cumulative days on market: 18 days
- Listing terms: Cash,Conventional,FHA,VA Loan
- Ownership: Fee Simple
- Total actual rent: 0
- Electric utility on property: Yes
- Road surface type: Paved
Estimated market value
$353,300
$336,000 - $371,000
$2,253/mo
Price history
| Date | Event | Price |
|---|---|---|
| 8/23/2026 | Listed for sale | $365,000+19.7%$228/sqft |
Source:  Stellar MLS #O6433956 Report a problem Stellar MLS #O6433956 Report a problem | ||
| 12/10/2024 | Listing removed | $305,000$190/sqft |
Source: Stellar MLS #G5047762 Report a problem | ||
| 1/7/2022 | Sold | $305,000$190/sqft |
Source: Public Record Report a problem | ||
| 11/18/2021 | Pending sale | $305,000$190/sqft |
Source: Stellar MLS #G5047762 Report a problem | ||
| 11/8/2021 | Listed for sale | $305,000+136.4%$190/sqft |
Source: Stellar MLS #G5047762 Report a problem | ||
| 12/2/1998 | Sold | $129,000$80/sqft |
Source: Public Record Report a problem | ||
Public tax history
| Year | Property taxes | Tax assessment |
|---|---|---|
| 2025 | $5,723 -2.1% | $292,155 -2.1% |
| 2024 | $5,847 +8.4% | $298,339 +5.7% |
| 2023 | $5,395 +5% | $282,170 +7.6% |
| 2022 | $5,139 +19.5% | $262,170 +19.9% |
| 2021 | $4,300 +1.8% | $218,723 +7.7% |
| 2020 | $4,224 +0.7% | $203,023 +5.5% |
| 2019 | $4,193 +10.2% | $192,399 +10% |
| 2018 | $3,807 | $174,908 +10% |
| 2017 | $3,807 +16.9% | $159,007 +6.8% |
| 2016 | $3,256 +6.7% | $148,945 +1.9% |
| 2015 | $3,051 +2% | $146,185 +1.7% |
| 2014 | $2,992 +8% | $143,673 +2.3% |
| 2013 | $2,770 -0.8% | $140,410 |
| 2012 | $2,791 -6.3% | $140,410 -7.7% |
| 2011 | $2,980 -4.5% | $152,191 -5.2% |
| 2010 | $3,120 -15.1% | $160,622 -15.2% |
| 2009 | $3,677 -7.5% | $189,469 -7.6% |
| 2008 | $3,975 -4.1% | $204,977 -2.3% |
| 2007 | $4,143 -5.1% | $209,752 +4.8% |
| 2006 | $4,367 +45.6% | $200,200 +48.2% |
| 2005 | $3,000 +2.4% | $135,059 |
| 2004 | $2,931 +8.4% | -- |
| 2003 | $2,704 -0.1% | $117,909 |
| 2002 | $2,708 +4.4% | $117,909 |
| 2001 | $2,593 -2.1% | $117,909 |
| 2000 | $2,648 | $117,909 |
Find assessor info on the county website
Monthly payment
Est. payment
Payment breakdown
Explore the cost of this home by adjusting the details. Changes won't be saved.Climate risks
Neighborhood: 32757
Nearby schools
Schools provided by the listing agent
- Elementary: Triangle Elem
- Middle: Mount Dora Middle
- High: Mount Dora High
Source: Stellar MLS. This data may not be complete. We recommend contacting the local school district to confirm school assignments for this home.
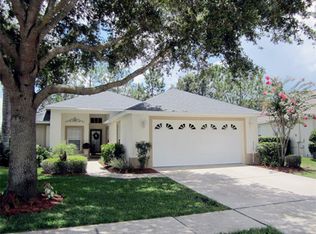

Similar homes
- $379,9003 bd2 ba1.6k sqft3022 NEW HAVEN PLACE, MOUNT DORA, FL 32757For Sale
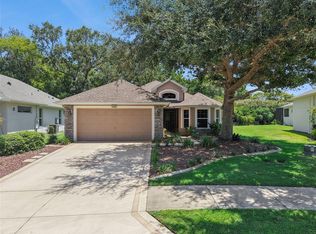
 MLS ID #O6430961, Cleve Loveland, LOVELAND PROPERTIES. Stellar MLS
 - $355,0003 bd2 ba2.2k sqft5061 GANDROSS LANE, MOUNT DORA, FL 32757For Sale
 MLS ID #C7528276, William Figueroa, SOVEREIGN REAL ESTATE GROUP. Stellar MLS
 - $369,9993 bd2 ba1.5k sqft2372 SIRENA LANE, MOUNT DORA, FL 32757For Sale
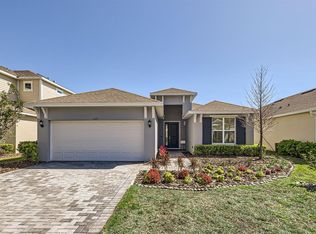 MLS ID #S5152124, Michelle De La Cruz, ORLANDOS FINEST REALTY LLC. Stellar MLS
 - $410,0003 bd2 ba1.9k sqft5049 GANDROSS LANE, MOUNT DORA, FL 32757For Sale
 MLS ID #O6406562, Viola Vis, PREMIUM PROPERTIES R.E SERVICE. Stellar MLS
 - $399,9003 bd2 ba2.1k sqft20945 OLDENBURG LOOP, MOUNT DORA, FL 32757For SaleMLS ID #G5113644, Lisa DuRant, BHHS FLORIDA REALTY. Stellar MLS
- $425,0004 bd2 ba2k sqft30238 TOKARA TERRACE, MOUNT DORA, FL 32757For SaleMLS ID #V4950784, Daniel Harvey, COLDWELL BANKER REALTY. Stellar MLS
- $414,9952 bd2 ba1.6k sqft1635 GERTRUDE PLACE, MOUNT DORA, FL 32757For SaleMLS ID #O6415401, Abdias Alexandre, CENTRIC REALTY SERVICES LLC. Stellar MLS
- $387,7774 bd2 ba2k sqft23707 COMPANERO DRIVE, SORRENTO, FL 32776For SaleMLS ID #O6440104, Andi Gamble, LPT REALTY, LLC. Stellar MLS
- $369,0004 bd2 ba1.5k sqft36112 LAKE UNITY ROAD, FRUITLAND PARK, FL 34731For SaleMLS ID #G5115616, Kaylyn Howard LLC, ERA GRIZZARD REAL ESTATE. Stellar MLS
- $350,0003 bd2 ba1.7k sqft34007 SABAL WAY, LEESBURG, FL 34788For SaleMLS ID #G5115269, Rena MacPhee, ARROW REALTY & INVESTMENTS INC. Stellar MLS
- $310,0003 bd2 ba1.6k sqft119 RIDGECREST DRIVE, EUSTIS, FL 32726For SaleMLS ID #O6395852, Patty Perez Renteria, INVESTOR'S REAL ESTATE LLC. Stellar MLS
- $365,9003 bd3 ba1.5k sqft1785 SUMMIT CHASE AVENUE, APOPKA, FL 32703For SaleMLS ID #O6438484, Sudelys Garcia, LA ROSA REALTY CW PROPERTIES L. Stellar MLS
- $345,0003 bd2 ba1.6k sqft80 WHITCOMB AVENUE, UMATILLA, FL 32784For SaleMLS ID #G5110477, Bryan Nelson, OLYMPUS EXECUTIVE REALTY INC. Stellar MLS
- $375,9005 bd3 ba2k sqft10 JETT LOOP, APOPKA, FL 32712For SaleMLS ID #TB8540255, Joshua Nogowski, TAH FLORIDA LLC. Stellar MLS
- $332,9003 bd2 ba1.4k sqft13635 BERKSHIRE COURT, GRAND ISLAND, FL 32735For SaleMLS ID #O6428159, Candace Garber, TRUDEALS REALTY CORP. Stellar MLS
- $295,0004 bd2 ba1.6k sqft3104 GARDEN ROAD, EUSTIS, FL 32726For SaleMLS ID #O6427661, Beth Stoothoff, WATSON REALTY CORP. Stellar MLS
- $360,0003 bd3 ba2.3k sqft26245 NEWCOMBE CIRCLE, LEESBURG, FL 34748For SaleMLS ID #S5156558, Julio Cesar Perez, GLOVEN REALTY. Stellar MLS
- $399,9003 bd2 ba1.4k sqft116 QUAIL RIDGE COURT, SANFORD, FL 32771For SaleMLS ID #O6435682, Kelly Green, CHARLES RUTENBERG REALTY ORLANDO. Stellar MLS
- $394,9003 bd2 ba1.3k sqft2808 TAMARACK TRAIL, APOPKA, FL 32703For SaleMLS ID #O6436316, Cecille Rodriguez, KELLER WILLIAMS REALTY AT THE PARKS. Stellar MLS
- $365,0003 bd2 ba1.7k sqft31719 BROADWATER AVENUE, LEESBURG, FL 34748For SaleMLS ID #G5114325, James Armstrong, III, COLDWELL BANKER VANGUARD EDGE REALTY. Stellar MLS
