Imagine starting the morning with coffee on the covered front porch, spending the afternoon enjoying Sullivan Ranch’s resort-style amenities, and ending the day around the firepit beneath the shade of a beautiful mature oak. This thoughtfully designed 4-bedroom, 2-bath Craftsman-style home makes everyday life feel a little more relaxed. Inside, warm Acacia engineered hardwood floors carry through the bright, open living spaces, while the three-way split-bedroom layout gives everyone room to escape. The spacious front dining room creates an inviting setting for holiday dinners and special occasions, with flexibility for a second living area, home office, or creative space. At the heart of the home, the kitchen is ready to inspire your inner chef with abundant cabinetry and counter space, stainless-steel appliances, a center prep island, and a raised breakfast bar overlooking the family room—making it easy to cook, serve, and stay connected while everyone gathers. French doors open to a screened lanai, extending the living space outdoors and leading to a fully fenced backyard designed to be enjoyed. Relax in the shade, let pets play, or gather around the built-in fire pit on the extended patio for quiet evenings and weekend get-togethers. The spacious primary suite offers room to unwind, along with dual sinks, a tiled walk-in shower, and a separate soaking tub. A fully replaced roof in 2025 adds another welcome update. Beyond the home, gated Sullivan Ranch offers a junior Olympic-size pool, splash pad, fitness center, clubhouse, playground, dog park, and scenic walking trails woven through rolling hills and preserved natural surroundings. All of this is just minutes from historic downtown Mount Dora’s restaurants, shops, festivals, and waterfront charm, with convenient access to SR-429 and the rest of Central Florida.
For sale
Price cut: $5K (10/15)
$420,000
30238 TOKARA TERRACE, MOUNT DORA, FL 32757
4beds
2,065sqft
Single Family Residence
Built in 2007
7,200 Square Feet Lot
$-- Zestimate®
$203/sqft
$178/mo HOA
What's special
Center prep islandThree-way split-bedroom layoutBright open living spacesCovered front porchSpacious primary suiteSeparate soaking tubSpacious front dining room
- 50 days
- 361
- 26
Zillow last checked:
Listing updated:
Listed by:
Daniel Harvey 561-401-5000,
COLDWELL BANKER REALTY 407-333-8088,
Samantha Sun 781-558-7492,
COLDWELL BANKER REALTY
Source: Stellar MLS,MLS#: V4950784 Originating MLS: Orlando Regional
Originating MLS: Orlando Regional
Facts & features
Interior
Bedrooms & bathrooms
- Bedrooms: 4
- Bathrooms: 2
- Full bathrooms: 2
Primary bedroom
- Features: Ceiling Fan(s), Walk-In Closet(s)
- Level: First
- Area: 266 Square Feet
- Dimensions: 14x19
Bedroom 2
- Features: Ceiling Fan(s), Built-in Closet
- Level: First
- Area: 120 Square Feet
- Dimensions: 10x12
Bedroom 3
- Features: Ceiling Fan(s), Built-in Closet
- Level: First
- Area: 132 Square Feet
- Dimensions: 11x12
Dining room
- Level: First
- Area: 171 Square Feet
- Dimensions: 9.5x18
Family room
- Features: Ceiling Fan(s)
- Level: First
- Area: 255 Square Feet
- Dimensions: 15x17
Kitchen
- Features: Breakfast Bar, Pantry
- Level: First
- Area: 176 Square Feet
- Dimensions: 11x16
Living room
- Level: First
- Area: 171 Square Feet
- Dimensions: 9.5x18
Heating
- Central, Electric, Heat Pump
Cooling
- Central Air
Appliances
- Included: Dishwasher, Microwave, Range, Refrigerator
- Laundry: Inside
Features
- High Ceilings, Kitchen/Family Room Combo, Solid Surface Counters, Split Bedroom, Thermostat, Walk-In Closet(s)
- Flooring: Engineered Hardwood
- Has fireplace: No
Interior area
- Total structure area: 2,880
- Total interior livable area: 2,065 sqft
Video & virtual tour
Property
Parking
- Total spaces: 2
- Parking features: Garage - Attached
- Attached garage spaces: 2
Features
- Levels: One
- Stories: 1
- Patio & porch: Covered, Front Porch, Rear Porch, Screened
- Exterior features: Irrigation System, Lighting
- Fencing: Vinyl
Lot
- Size: 7,200 Square Feet
- Features: Landscaped, Sidewalk
- Residential vegetation: Mature Landscaping, Oak Trees
Details
- Parcel number: 331927030000044000
- Zoning: PUD
- Special conditions: None
Construction
Type & style
- Home type: SingleFamily
- Architectural style: Craftsman
- Property subtype: Single Family Residence
Materials
- Block
- Foundation: Slab
- Roof: Shingle
Condition
- New construction: No
- Year built: 2007
Utilities & green energy
- Sewer: Public Sewer
- Water: None
- Utilities for property: Cable Available, Sewer Connected, Water Connected
Community & HOA
Community
- Features: Clubhouse, Deed Restrictions, Dog Park, Fitness Center, Gated Community - No Guard, Golf Carts OK, Park, Playground, Pool, Sidewalks
- Pet fee: $0 monthly
- Subdivision: SULLIVAN RANCH SUB
HOA
- Has HOA: Yes
- Amenities included: Clubhouse, Fitness Center, Gated, Park, Playground, Pool, Recreation Facilities
- HOA fee: $178 monthly
- HOA name: Kristi Chatburn
- HOA phone: 352-729-4802
Location
- Region: Mount Dora
Financial & listing details
- Price per square foot: $203/sqft
- Tax assessed value: $355,783
- Annual tax amount: $5,152
- Date on market: 8/27/2026
- Cumulative days on market: 50 days
- Listing terms: Cash,Conventional,FHA,VA Loan
- Ownership: Fee Simple
- Total actual rent: 0
- Road surface type: Paved
Estimated market value
Not available
Estimated sales range
Not available
Not available
Price history
| Date | Event | Price |
|---|---|---|
| 10/15/2026 | Price change | $420,000-1.2%$203/sqft |
Source:  Stellar MLS #V4950784 Report a problem Stellar MLS #V4950784 Report a problem | ||
| 9/9/2026 | Price change | $425,000-2.3%$206/sqft |
Source: Stellar MLS #V4950784 Report a problem | ||
| 8/27/2026 | Listed for sale | $435,000+8.8%$211/sqft |
Source: Stellar MLS #V4950784 Report a problem | ||
| 12/30/2022 | Sold | $400,000-5.9%$194/sqft |
Source: Public Record Report a problem | ||
| 12/1/2022 | Pending sale | $425,000$206/sqft |
Source: Stellar MLS #G5062220 Report a problem | ||
| 11/11/2022 | Price change | $425,000-5.3%$206/sqft |
Source: Stellar MLS #G5062220 Report a problem | ||
| 11/4/2022 | Listed for sale | $449,000+71.4%$217/sqft |
Source: Stellar MLS #G5062220 Report a problem | ||
| 8/21/2020 | Sold | $262,000-2.9%$127/sqft |
Source: Public Record Report a problem | ||
| 7/14/2020 | Pending sale | $269,900$131/sqft |
Source: KELLIE & CO REAL ESTATE #G5029617 Report a problem | ||
| 7/2/2020 | Price change | $269,900-1.9%$131/sqft |
Source: KELLIE & CO REAL ESTATE #G5029617 Report a problem | ||
| 5/27/2020 | Pending sale | $275,000$133/sqft |
Source: KELLIE & CO REAL ESTATE #G5029617 Report a problem | ||
| 5/27/2020 | Listed for sale | $275,000+0.4%$133/sqft |
Source: KELLIE & CO REAL ESTATE #G5029617 Report a problem | ||
| 7/18/2007 | Sold | $273,900$133/sqft |
Source: Public Record Report a problem | ||
Public tax history
| Year | Property taxes | Tax assessment |
|---|---|---|
| 2025 | $5,152 -9.2% | $355,783 +0.2% |
| 2024 | $5,677 +6.4% | $354,899 +2.2% |
| 2023 | $5,335 +93.5% | $347,323 +69.2% |
| 2022 | $2,756 +3.6% | $205,270 +3% |
| 2021 | $2,661 -23.5% | $199,298 -2.9% |
| 2020 | $3,478 +176.9% | $205,187 +122.4% |
| 2019 | $1,256 +5.3% | $92,261 +1.9% |
| 2018 | $1,192 +61.4% | $90,541 +2.1% |
| 2017 | $739 +1.3% | $88,679 +2.1% |
| 2016 | $729 -2.4% | $86,856 +0.7% |
| 2015 | $747 +0.6% | $86,253 +0.8% |
| 2014 | $743 +7.7% | $85,569 +1.5% |
| 2013 | $690 +1.8% | $84,305 +1.7% |
| 2012 | $678 +5.5% | $82,896 +3% |
| 2011 | $642 +1.3% | $80,482 +1.5% |
| 2010 | $634 +5.3% | $79,293 +2.7% |
| 2009 | $602 +0.3% | $77,209 +0.1% |
| 2008 | $600 -45.2% | $77,132 +7.2% |
| 2007 | $1,096 | $71,928 |
| 2006 | -- | -- |
Find assessor info on the county website
Monthly payment
Est. payment
Payment breakdown
Explore the cost of this home by adjusting the details. Changes won't be saved.Climate risks
Neighborhood: 32757
Similar homes
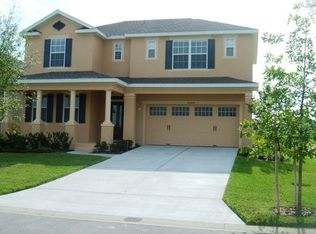
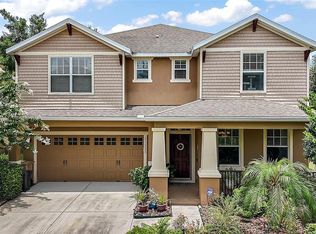
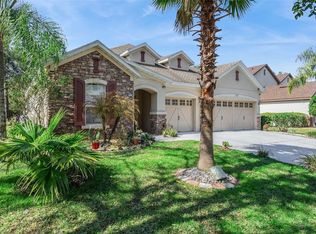
- $512,0004 bd3 ba2.3k sqft30337 GIDRAN TERRACE, MOUNT DORA, FL 32757For Sale
 MLS ID #G5107968, Bryan Nelson, OLYMPUS EXECUTIVE REALTY INC. Stellar MLS
 - $425,0004 bd2 ba2.1k sqft21315 SORRAIA COVE, MOUNT DORA, FL 32757For Sale
 MLS ID #G5114847, Linda Bokland, HOMESTEAD REAL ESTATE LLC. Stellar MLS
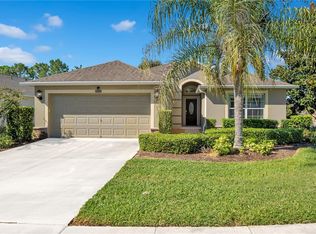
 - $385,0004 bd2 ba1.7k sqft4956 HAVILLAND DRIVE, MOUNT DORA, FL 32757For Sale
 MLS ID #G5118458, Shawn Benak Mason, ERA GRIZZARD REAL ESTATE. Stellar MLS
 - $423,5003 bd2 ba1.6k sqft2359 WAKEFIELD WAY, MOUNT DORA, FL 32757For Sale
 MLS ID #G5118489, Michele Lowe, DAVE LOWE REALTY, INC.. Stellar MLS
 - $289,9003 bd2 ba1.7k sqft21707 BELGIAN COURT, MOUNT DORA, FL 32757For SaleMLS ID #G5117251, Brittany Poe, SUCCESS HOME SALES, LLC. Stellar MLS
- $440,0005 bd3 ba2.6k sqft1235 DORA PARC LANE, MOUNT DORA, FL 32757For SaleMLS ID #G5114277, Misty Noland, ERA GRIZZARD REAL ESTATE. Stellar MLS
- $376,9003 bd2 ba1.6k sqft3022 NEW HAVEN PLACE, MOUNT DORA, FL 32757For SaleMLS ID #O6430961, Cleve Loveland, LOVELAND PROPERTIES. Stellar MLS
- $535,0005 bd3 ba2.8k sqft5830 ANSLEY WAY, MOUNT DORA, FL 32757For SaleMLS ID #O6435481, Michele VanTuyl, REAL ESTATE HOUSE FL INC. Stellar MLS
- $549,9003 bd2 ba2.2k sqft2360 PARK FOREST BOULEVARD, MOUNT DORA, FL 32757For SaleMLS ID #G5116087, Lisa DuRant, BHHS FLORIDA REALTY. Stellar MLS
- $349,0002 bd2 ba1.8k sqft8113 BRIDGEPORT BAY CIRCLE, MOUNT DORA, FL 32757For SaleMLS ID #O6419657, Marc George, KELLER WILLIAMS REALTY AT THE PARKS. Stellar MLS
- $420,0003 bd2 ba2k sqft242 BLUE WATER STREET, EUSTIS, FL 32736For SaleMLS ID #O6410679, Brad Merrell, COLDWELL BANKER REALTY. Stellar MLS
- $455,0004 bd3 ba2.8k sqft36452 GRAND ISLAND OAKS CIRCLE, GRAND ISLAND, FL 32735For SaleMLS ID #G5108995, Leslie Matthews, HANSON REAL ESTATE GROUP, INC.. Stellar MLS
- $440,0004 bd2 ba1.9k sqft578 ZACHARY DRIVE, APOPKA, FL 32712For SaleMLS ID #O6438309, Sheri Malin, REDFIN CORPORATION. Stellar MLS
- $414,9993 bd2 ba1.8k sqft629 MARY PAULA DRIVE, APOPKA, FL 32712For SaleMLS ID #O6422442, Kimone Campbell, LPT REALTY, LLC. Stellar MLS
- $420,0003 bd3 ba2.3k sqft324 HICKORY COURT, APOPKA, FL 32712For SaleMLS ID #O6427413, David Johnston, CREEGAN GROUP. Stellar MLS
- $400,0003 bd2 ba1.7k sqft5124 LINKS LANE, LEESBURG, FL 34748For SaleMLS ID #G5118654, Vincent Cordaro, SERHANT. Stellar MLS
- $405,0003 bd3 ba2.4k sqft13247 CASA VERDE CIRCLE, ASTATULA, FL 34705For SaleMLS ID #G5114056, Nancy Simpson Eccles, COLDWELL BANKER VANGUARD EDGE REALTY. Stellar MLS
- $435,0004 bd3 ba2.2k sqft1167 WOODLAND TERRACE TRAIL, ALTAMONTE SPRINGS, FL 32714For SaleMLS ID #O6445323, Caleb Astacio, EMPIRE NETWORK REALTY. Stellar MLS
- $429,9004 bd3 ba2k sqft2720 SAVANNAH DRIVE, LEESBURG, FL 34748For SaleMLS ID #G5112225, Kevin Lanier, LPT REALTY, LLC. Stellar MLS
- $390,0004 bd2 ba1.7k sqft313 ALBA LANE, LAKE MARY, FL 32746For SaleMLS ID #O6447719, Veronica Figueroa, EXP REALTY LLC. Stellar MLS
