Welcome to 21707 Belgian Ct, a spacious 3-bedroom, 2-bath villa with 1,715 sq. ft. in the gated 55+ community of Sullivan Ranch. This well-maintained home features an open floor plan, recently replaced wood-look laminate flooring, and a spacious kitchen with granite countertops, stainless steel appliances, tile backsplash, and breakfast bar. The spacious primary suite includes dual sinks, a soaking tub, and separate walk-in shower. Step outside to the large screened lanai with no direct rear neighbors for added privacy. Enjoy truly low-maintenance living with HOA services that include lawn and landscape care, irrigation, exterior painting and maintenance, pressure washing, exterior pest and termite protection, plus roof repair and replacement. The roof was replaced in 2023. Sullivan Ranch amenities include a 5,000 sq. ft. clubhouse, resort-style pool, fitness center, walking and hiking trails, fenced dog park, scenic lakes and green spaces, playground and splash area, picnic areas, and more. The community is also golf-cart friendly. Just minutes from Downtown Mount Dora, shopping, dining, and convenient access to SR 429. Furniture is negotiable. Come see why 21707 Belgian Ct is a great place to enjoy the Florida lifestyle!
For sale
Price cut: $9.9K (10/22)
$279,999
21707 BELGIAN COURT, MOUNT DORA, FL 32757
3beds
1,715sqft
Villa
Built in 2010
4,160 Square Feet Lot
$277,000 Zestimate®
$163/sqft
$475/mo HOA
What's special
Large screened lanaiBreakfast barGranite countertopsOpen floor planSpacious primary suiteSoaking tubSpacious kitchen
- 50 days
- 1,825
- 117
Likely to sell faster than
Zillow last checked:
Listing updated:
Listed by:
Brittany Poe 937-407-2180,
SUCCESS HOME SALES, LLC 352-659-4008
Source: Stellar MLS,MLS#: G5117251 Originating MLS: Lake and Sumter
Originating MLS: Lake and Sumter
Facts & features
Interior
Bedrooms & bathrooms
- Bedrooms: 3
- Bathrooms: 2
- Full bathrooms: 2
Primary bedroom
- Features: En Suite Bathroom, Walk-In Closet(s)
- Level: First
- Area: 204 Square Feet
- Dimensions: 12x17
Bedroom 2
- Features: Built-in Closet
- Level: First
- Area: 132 Square Feet
- Dimensions: 11x12
Bedroom 3
- Features: Built-in Closet
- Level: First
- Area: 132 Square Feet
- Dimensions: 11x12
Kitchen
- Level: First
- Area: 140 Square Feet
- Dimensions: 10x14
Living room
- Level: First
- Area: 195 Square Feet
- Dimensions: 13x15
Heating
- Electric
Cooling
- Central Air
Appliances
- Included: Dishwasher, Dryer, Refrigerator, Washer
- Laundry: Laundry Room
Features
- Ceiling Fan(s), Eating Space In Kitchen, High Ceilings, Kitchen/Family Room Combo, Open Floorplan, Primary Bedroom Main Floor, Thermostat
- Flooring: Laminate, Tile
- Doors: Sliding Doors
- Has fireplace: No
Interior area
- Total structure area: 1,715
- Total interior livable area: 1,715 sqft
Video & virtual tour
Property
Parking
- Total spaces: 2
- Parking features: Garage - Attached
- Attached garage spaces: 2
Features
- Levels: One
- Stories: 1
- Patio & porch: Covered, Enclosed, Porch, Rear Porch
- Exterior features: Irrigation System, Private Mailbox, Rain Gutters, Sidewalk
Lot
- Size: 4,160 Square Feet
- Features: Landscaped, Level, Sidewalk
Details
- Parcel number: 331927030000017600
- Zoning: PUD
- Special conditions: None
Construction
Type & style
- Home type: SingleFamily
- Property subtype: Villa
Materials
- Block, Stucco
- Foundation: Slab
- Roof: Shingle
Condition
- New construction: No
- Year built: 2010
Utilities & green energy
- Sewer: Public Sewer
- Water: Public
- Utilities for property: BB/HS Internet Available, Cable Available, Electricity Available, Electricity Connected, Water Available
Community & HOA
Community
- Features: Clubhouse, Dog Park, Fitness Center, Gated Community - No Guard, Golf Carts OK, Park, Pool
- Pet fee: $0 monthly
- Senior community: Yes
- Subdivision: SULLIVAN RANCH SUB
HOA
- Has HOA: Yes
- Services included: Community Pool, Maintenance Grounds
- HOA fee: $475 monthly
- HOA name: Kristi Chatburn, LCAM
- HOA phone: 352-729-4802
- Second HOA name: Sullivan Ranch HOA
Location
- Region: Mount Dora
Financial & listing details
- Price per square foot: $163/sqft
- Tax assessed value: $288,662
- Annual tax amount: $2,486
- Date on market: 9/4/2026
- Cumulative days on market: 51 days
- Listing terms: Cash,Conventional,FHA,VA Loan
- Ownership: Fee Simple
- Total actual rent: 0
- Electric utility on property: Yes
- Road surface type: Paved
Estimated market value
$277,000
$263,000 - $291,000
$2,290/mo
Price history
| Date | Event | Price |
|---|---|---|
| 10/22/2026 | Price change | $279,999-3.4%$163/sqft |
Source:  Stellar MLS #G5117251 Report a problem Stellar MLS #G5117251 Report a problem | ||
| 9/4/2026 | Listed for sale | $289,900+108.3%$169/sqft |
Source: Stellar MLS #G5117251 Report a problem | ||
| 7/9/2010 | Sold | $139,200$81/sqft |
Source: Public Record Report a problem | ||
Public tax history
| Year | Property taxes | Tax assessment |
|---|---|---|
| 2025 | $2,486 +3.1% | $157,570 +2.9% |
| 2024 | $2,413 +12.2% | $153,130 +3% |
| 2023 | $2,150 +12.4% | $148,670 +3% |
| 2022 | $1,912 +3.5% | $144,340 +3% |
| 2021 | $1,847 -3.9% | $140,140 +1.4% |
| 2020 | $1,922 +1.1% | $138,206 +2.3% |
| 2019 | $1,900 +9.2% | $135,099 +5.9% |
| 2018 | $1,739 | $127,600 +2.1% |
| 2017 | $1,739 +4% | $124,976 +2.1% |
| 2016 | $1,672 +0.5% | $122,406 +0.7% |
| 2015 | $1,664 -2.1% | $121,556 +0.8% |
| 2014 | $1,699 +41.2% | $120,592 +1.5% |
| 2013 | $1,203 -1.2% | $118,810 |
| 2012 | $1,217 -8.4% | $118,810 -5.9% |
| 2011 | $1,329 +523.6% | $126,227 +801.6% |
| 2010 | $213 -12.4% | $14,000 -12.5% |
| 2009 | $243 -42.7% | $16,000 -42.8% |
| 2008 | $425 -37.9% | $27,972 -37.8% |
| 2007 | $685 | $44,955 |
| 2006 | -- | -- |
Find assessor info on the county website
Monthly payment
Est. payment
Payment breakdown
Explore the cost of this home by adjusting the details. Changes won't be saved.Climate risks
Neighborhood: 32757
Similar homes
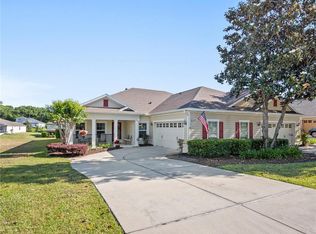
- $315,9004 bd2 ba1.6k sqft1689 STRATHMORE CIRCLE, MOUNT DORA, FL 32757For Sale
 MLS ID #G5119241, James Armstrong, III, COLDWELL BANKER VANGUARD EDGE REALTY. Stellar MLS
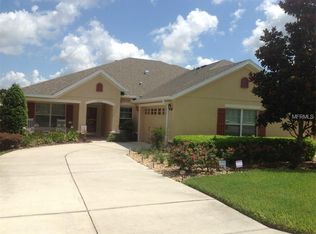
 - $349,0003 bd2 ba1.5k sqft9076 SAINT ANDREWS WAY, MOUNT DORA, FL 32757For Sale
 MLS ID #G5115388, Patti Pate, WATSON REALTY CORP. Stellar MLS
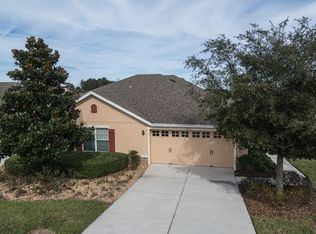
 - $375,0003 bd2 ba1.7k sqft3003 NEW HAVEN PLACE, MOUNT DORA, FL 32757For Sale
 MLS ID #O6447984, Lisa Rewis, WATSON REALTY CORP. Stellar MLS
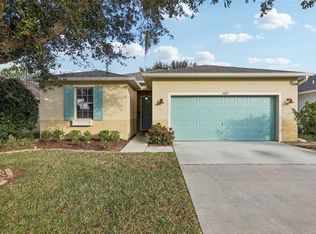
 - $312,0003 bd2 ba1.6k sqft71 ORANGE BLOSSOM DRIVE, EUSTIS, FL 32726For Sale
 MLS ID #G5118403, Bryan Nelson, OLYMPUS EXECUTIVE REALTY INC. Stellar MLS
 - $390,0004 bd3 ba1.8k sqft6220 BELDON DR, MOUNT DORA, FL 32757For SaleMLS ID #G5111094, Victor Libran, BEACON REAL ESTATE & ASSOC. Stellar MLS
- $283,0002 bd2 ba1.4k sqft4900 CANOE COURT, TAVARES, FL 32778For SaleMLS ID #G5119406, Lisa Carter, ERA GRIZZARD REAL ESTATE. Stellar MLS
- $385,0003 bd2 ba2.5k sqft8051 SAINT JAMES WAY, MOUNT DORA, FL 32757For SaleMLS ID #G5113360, Loretta C. Maimone, ERA GRIZZARD REAL ESTATE. Stellar MLS
- $399,9003 bd2 ba1.9k sqft8032 PINE HOLLOW DRIVE, MOUNT DORA, FL 32757For SaleMLS ID #G5107406, Kelly Monroe, LPT REALTY, LLC. Stellar MLS
- $399,0003 bd2 ba2.2k sqft8013 PINE HOLLOW DRIVE, MOUNT DORA, FL 32757For SaleMLS ID #G5106558, Lynn Bucklew, COLDWELL BANKER VANGUARD EDGE REALTY. Stellar MLS
- $379,0002 bd2 ba1.6k sqft8027 SAINT ANDREWS WAY, MOUNT DORA, FL 32757For SaleMLS ID #G5115091, James Williams, REAL BROKER, LLC. Stellar MLS
- $315,0003 bd2 ba1.6k sqft623 JUNIPER WAY, TAVARES, FL 32778For SaleMLS ID #G5112732, Alyse Carter, COLDWELL BANKER VANGUARD EDGE REALTY. Stellar MLS
- $280,9903 bd2 ba1.8k sqft100 FLAME VINE WAY, GROVELAND, FL 34736For SaleMLS ID #G5116962, Kristi Quick, RE/MAX TITANIUM GROUP. Stellar MLS
- $415,0003 bd2 ba1.7k sqft112 MADRONA DRIVE, EUSTIS, FL 32726For SaleMLS ID #TB8560837, Angela Fowler, ANGELA FOWLER REAL ESTATE, LLC. Stellar MLS
- $299,0003 bd2 ba1.2k sqft81 GOLFVIEW CIRCLE, UMATILLA, FL 32784For SaleMLS ID #G5118426, Mary Jo Williams, BHHS FLORIDA REALTY. Stellar MLS
- $279,0003 bd2 ba1.4k sqft27111 NOSTALGIA DRIVE, LEESBURG, FL 34748For SaleMLS ID #O6403883, Kaitlin Sidders, HOGAN REALTY GROUP INC. Stellar MLS
- $287,0003 bd2 ba1.5k sqft6105 DORY WAY, TAVARES, FL 32778For SaleMLS ID #OM720727, Valerie Foerst, COLDWELL BANKER VANGUARD EDGE REALTY. Stellar MLS
- $267,9902 bd2 ba1.1k sqft136 JUNIPER WAY, TAVARES, FL 32778For SaleMLS ID #O6448024, Edelio Sanchez, EXP REALTY LLC. Stellar MLS
- $375,0004 bd2 ba2.4k sqft4460 MARSH HARBOR DRIVE, TAVARES, FL 32778For SaleMLS ID #G5119335, Kristie Baumgartner, BHHS FLORIDA REALTY. Stellar MLS
- $310,0003 bd2 ba1.6k sqft5322 POND CROSSING PLACE, LEESBURG, FL 34748For SaleMLS ID #G5117311, Claire Brooks, FLORIDA PLUS REALTY, LLC. Stellar MLS
- $295,0003 bd2 ba1.8k sqft115 CRESCENT MOON DRIVE, GROVELAND, FL 34736For SaleMLS ID #O6407445, Eddie Lopez, EXP REALTY LLC. Stellar MLS
