This well-maintained home with all new kitchen appliances sits in the 55+ phase of one of Mount Dora’s most sought-after communities – Sullivan’s Ranch. The gated neighborhood offers residents an Olympic-sized pool, a clubhouse, a fitness center, a playground, a splash pad and walking trails. The HOA also makes living here as carefree as possible – maintaining the exterior paint, the roof (to be replaced soon), and doing landscaping weekly according to the season. The home has wonderful curb appeal with a large front porch and side-entry garage. Inside the front door, you’ll find an open layout with timeless design details like wood-look tile floors, recessed lighting, solar tubes, plantation shutters and a neutral color palette. The kitchen has a great layout and features granite countertops, cherry cabinetry, stainless appliances, an island and 2 breakfast bars (seating for 5!). At the entrance of the 2-car garage, there’s the laundry room and dining nook, which could become a future drop zone, too. Just off the living room, the porcelain tiles continue into the screened lanai, complete with a ceiling fan. The private back paver patio is a rarity in the neighborhood, giving you extra space to entertain and enjoy your view of the rolling hills, community walking trails and community pond. The corner primary bedroom boasts two closets and the spacious ensuite includes dual sinks, a glass shower and a soaking tub. The secondary guest room has a nice backyard view and the isolated bedroom at the front of the floorplan would make a great home office. Sullivan’s Ranch is ideally located close to multiple shopping centers and quaint downtown Mt. Dora. You’ll be within 10 minutes of golf courses & lakes, and you can jump on Rt. 441 in no time at all. Are you ready to live practically maintenance-free in Central Florida? Call today for a tour of this immaculate home.
Sold for $355,000
$355,000
21719 Belgian Ct, Mount Dora, FL 32757
3beds
1,663sqft
Single Family Residence
Built in 2009
5,040 Square Feet Lot
$333,900 Zestimate®
$213/sqft
$2,230 Estimated rent
Home value
$333,900
$317,000 - $351,000
$2,230/mo
Zestimate® history
Owner options
List your home for rent
$2,230/mo
Rent Zestimate®
Find your next renter with Zillow Rental Manager. Plus, with online applications, you can quickly screen prospective tenants – for free.
$2,230/mo
Rent Zestimate®
Refinance and save
$2,847/mo
Est. payment
Refinancing to a lower rate could help reduce your monthly payments and save thousands over the life of the loan.
$2,847/mo
Est. payment
Explore your selling options
Work with a Zillow partner agent
Leverage their expertise and Zillow's premium Showcase listings to get your home seen by more buyers.
Get startedList with your own agent
Get your home in front of millions of buyers by listing it on Zillow.
Learn how to do itSell it yourself
Take full control of how buyers see your home on Zillow by listing For Sale by Owner (FSBO).
List your homeWhat's special
Olympic-sized poolScreened lanaiCommunity walking trailsSolar tubesGlass showerPrivate back paver patioLarge front porch
Zillow last checked:
Listing updated:
Listed by:
Bryan Nelson 407-780-8787,
OLYMPUS EXECUTIVE REALTY INC 407-469-0090
Bought with:
Susan Smith, 3527688
EXP REALTY LLC
David Sanchez, 3423657
EXP REALTY LLC
Source: Stellar MLS,MLS#: G5070227 Originating MLS: Orlando Regional
Originating MLS: Orlando Regional
Facts & features
Interior
Bedrooms & bathrooms
- Bedrooms: 3
- Bathrooms: 2
- Full bathrooms: 2
Primary bedroom
- Features: Ceiling Fan(s), Dual Sinks, En Suite Bathroom, Exhaust Fan, Granite Counters, Pantry, Walk-In Closet(s)
- Level: First
- Dimensions: 12x16
Bedroom 2
- Features: Built-in Closet
- Level: First
- Dimensions: 11x11
Bedroom 3
- Features: Built-in Closet
- Level: First
- Dimensions: 10x12
Primary bathroom
- Level: First
Bathroom 2
- Level: First
Dinette
- Level: First
- Dimensions: 9x9
Great room
- Features: Ceiling Fan(s)
- Level: First
- Dimensions: 16x14
Kitchen
- Level: First
- Dimensions: 12x12
Heating
- Electric
Cooling
- Central Air
Appliances
- Included: Cooktop, Dishwasher, Disposal, Electric Water Heater, Exhaust Fan, Freezer, Microwave, Range, Refrigerator
- Laundry: Inside, Laundry Room
Features
- Ceiling Fan(s), High Ceilings, Living Room/Dining Room Combo, Primary Bedroom Main Floor, Open Floorplan, Solid Surface Counters, Solid Wood Cabinets, Split Bedroom, Walk-In Closet(s)
- Flooring: Ceramic Tile
- Windows: Double Pane Windows, Shades, Shutters, Window Treatments, Skylight(s)
- Has fireplace: No
Interior area
- Total structure area: 2,370
- Total interior livable area: 1,663 sqft
Property
Parking
- Total spaces: 2
- Parking features: Garage Door Opener, Garage Faces Side, Ground Level
- Attached garage spaces: 2
Features
- Levels: One
- Stories: 1
- Patio & porch: Enclosed, Front Porch, Patio, Rear Porch
- Exterior features: Irrigation System, Rain Gutters
- Pool features: Child Safety Fence, Gunite, In Ground, Lap
- Has view: Yes
- View description: Park/Greenbelt, Trees/Woods, Water
- Water view: Water
- Waterfront features: Lake
Lot
- Size: 5,040 Square Feet
- Features: Cul-De-Sac, Gentle Sloping, Landscaped, Rolling Slope, Sidewalk
Details
- Parcel number: 331927030000017900
- Zoning: PUD
- Special conditions: None
Construction
Type & style
- Home type: SingleFamily
- Property subtype: Single Family Residence
Materials
- Block, Stucco
- Foundation: Slab
- Roof: Shingle
Condition
- New construction: No
- Year built: 2009
Utilities & green energy
- Sewer: Public Sewer
- Water: Public
- Utilities for property: Cable Connected, Electricity Connected, Public, Sewer Connected, Underground Utilities, Water Connected
Community & HOA
Community
- Features: Lake, Clubhouse, Fitness Center, Golf Carts OK, Park, Playground, Pool, Sidewalks
- Security: Gated Community
- Pet fee: $0 monthly
- Senior community: Yes
- Subdivision: SULLIVAN RANCH SUB
HOA
- Has HOA: Yes
- Amenities included: Clubhouse, Fitness Center, Gated, Maintenance, Recreation Facilities
- Services included: Community Pool, Reserve Fund, Maintenance Structure, Maintenance Grounds, Manager, Recreational Facilities
- HOA fee: $435 monthly
- HOA name: Access Management - Kristi Chatburn
- HOA phone: 407-480-4200
- Second HOA name: Sullivan Ranch
Location
- Region: Mount Dora
Financial & listing details
- Price per square foot: $213/sqft
- Tax assessed value: $284,368
- Annual tax amount: $1,687
- Date on market: 6/20/2023
- Cumulative days on market: 33 days
- Listing terms: Cash,Conventional,FHA,USDA Loan,VA Loan
- Ownership: Fee Simple
- Total actual rent: 0
- Electric utility on property: Yes
- Road surface type: Asphalt
Price history
| Date | Event | Price |
|---|---|---|
| 9/5/2023 | Sold | $355,000$213/sqft |
Source:  Stellar MLS #G5070227 Report a problem Stellar MLS #G5070227 Report a problem | ||
| 8/7/2023 | Pending sale | $355,000$213/sqft |
Source: Stellar MLS #G5070227 Report a problem | ||
| 8/1/2023 | Listed for sale | $355,000$213/sqft |
Source: Stellar MLS #G5070227 Report a problem | ||
| 7/19/2023 | Pending sale | $355,000$213/sqft |
Source: Stellar MLS #G5070227 Report a problem | ||
| 6/20/2023 | Listed for sale | $355,000+1.4%$213/sqft |
Source: Stellar MLS #G5070227 Report a problem | ||
| 2/8/2023 | Sold | $350,000$210/sqft |
Source: Public Record Report a problem | ||
| 12/30/2022 | Pending sale | $350,000$210/sqft |
Source: Stellar MLS #O6076548 Report a problem | ||
| 12/9/2022 | Listed for sale | $350,000+77.7%$210/sqft |
Source: Stellar MLS #O6076548 Report a problem | ||
| 10/17/2017 | Sold | $197,000$118/sqft |
Source: Public Record Report a problem | ||
| 9/2/2017 | Pending sale | $197,000$118/sqft |
Source: Coldwell Banker Camelot Realty #G4846628 Report a problem | ||
| 8/28/2017 | Listed for sale | $197,000+21.7%$118/sqft |
Source: COLDWELL BANKER CAMELOT REALTY #G4846628 Report a problem | ||
| 7/22/2009 | Sold | $161,900$97/sqft |
Source: Public Record Report a problem | ||
Public tax history
| Year | Property taxes | Tax assessment |
|---|---|---|
| 2025 | $2,737 +3% | $176,190 +2.9% |
| 2024 | $2,658 -38.4% | $171,230 -37% |
| 2023 | $4,318 +155.9% | $271,598 +112% |
| 2022 | $1,687 +3.5% | $128,090 +3% |
| 2021 | $1,630 -3.7% | $124,367 +1.4% |
| 2020 | $1,693 +1.3% | $122,650 +2.3% |
| 2019 | $1,671 +9.8% | $119,893 +6.2% |
| 2018 | $1,522 | $112,855 -9% |
| 2017 | $1,522 -8.2% | $123,998 +2.1% |
| 2016 | $1,657 +0.5% | $121,448 +0.7% |
| 2015 | $1,649 -2.1% | $120,604 +0.8% |
| 2014 | $1,684 +41.6% | $119,647 +1.5% |
| 2013 | $1,189 -1.2% | $117,879 |
| 2012 | $1,203 -8.4% | $117,879 -5.9% |
| 2011 | $1,314 -6.5% | $125,228 -3.6% |
| 2010 | $1,405 +477.5% | $129,930 +712.1% |
| 2009 | $243 -42.7% | $16,000 -42.8% |
| 2008 | $425 -37.9% | $27,972 -37.8% |
| 2007 | $685 | $44,955 |
| 2006 | -- | -- |
Find assessor info on the county website
Neighborhood: 32757
Nearby homes
- $335,0003 bd2 ba1.7k sqft21715 Belgian Ct, Mount Dora, FL 32757Sold

- $308,3003 bd2 ba1.7k sqft21723 Belgian Ct, Mount Dora, FL 32757Off Market
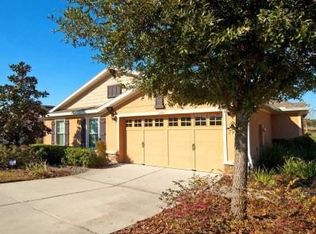
- $313,1003 bd2 ba1.6k sqft21711 Belgian Ct, Mount Dora, FL 32757Off Market
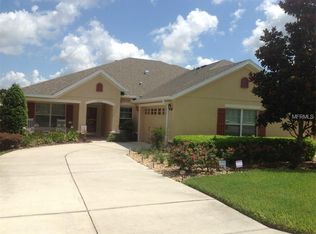
- $304,9003 bd2 ba1.6k sqft21727 Belgian Ct, Mount Dora, FL 32757Off Market
- $307,0003 bd2 ba1.7k sqft21731 Belgian Ct, Mount Dora, FL 32757Off Market
- $307,1003 bd2 ba1.7k sqft21707 Belgian Ct, Mount Dora, FL 32757Off Market
- $325,7003 bd2 ba1.6k sqft21735 Belgian Ct, Mount Dora, FL 32757Off Market
- $349,9003 bd2 ba1.6k sqft21703 Belgian Ct, Mount Dora, FL 32757Sold
Nearby schools
GreatSchools rating
- 7/10Sorrento Elementary SchoolGrades: PK-5Distance: 3.6 mi
- 4/10Mt. Dora Middle SchoolGrades: 6-8Distance: 2.6 mi
- 5/10Mt. Dora High SchoolGrades: 9-12Distance: 2.6 mi
Get a cash offer in 3 minutes
Find out how much your home could sell for in as little as 3 minutes with a no-obligation cash offer.
Estimated market value
$333,900
Get a cash offer in 3 minutes
Find out how much your home could sell for in as little as 3 minutes with a no-obligation cash offer.
Estimated market value
$333,900
- Florida
- Lake County
- Mount Dora
- 32757
- 21719 Belgian Ct
Nearby cities
Nearby zip codes
Other Mount Dora Topics
