LOCATED at the GATEWAY to the OCALA NATIONAL FOREST in Umatilla! This 3-bedroom, 2-bath home is in Twin Lakes Estates, a 55+ gated lakeside community with a close-knit feel. Residents enjoy a clubhouse, POOL, walking/jogging trails, biking areas and plenty of activities. The home sits on a ¼-acre lot with a landscaped, low-maintenance yard. Inside, vaulted ceilings and ceramic tile and wood-look LVT flooring run throughout. The living area opens through French doors to an enclosed FLORIDA ROOM—a great extra space for relaxing, hobbies or even an OFFICE. The kitchen features 42" wood cabinetry, stainless appliances including a double oven and French-door refrigerator, BREAKFAST BAR and dining area. The PRIMARY SUITE offers a vaulted ceiling, CROWN MOLDING, walk-in closet and private bath with DOUBLE SINKS, soaking tub and separate tiled shower. A SPLIT-BEDROOM PLAN provides privacy for the two additional bedrooms and second bath. The laundry room includes cabinetry, UTILITY SINK and extra storage, with access to the 2-car GARAGE. Records indicate ROOF (2025), AC (2025) and WATER HEATER (2023). The Florida room opens to a patio and backyard with room for grilling, gardening or enjoying the sunshine. COMES PARTIALLY FURNISHED! Plus a ONE-YEAR HOME WARRANTY! Close to shopping, dining and medical facilities, with easy access to THE VILLAGES, or MOUNT DORA and ORLANDO area attractions
For sale
$325,000
81 GOLFVIEW CIRCLE, UMATILLA, FL 32784
3beds
1,274sqft
Single Family Residence
Built in 2006
0.25 Acres Lot
$316,900 Zestimate®
$255/sqft
$50/mo HOA
What's special
Split-bedroom plan provides privacyVaulted ceilingsBiking areasCrown moldingLandscaped low-maintenance yardWalk-in closet
- 13 days
- 185
- 9
Likely to sell faster than
Zillow last checked:
Listing updated:
Listed by:
Mary Jo Williams 352-516-6736,
BHHS FLORIDA REALTY 352-729-7325,
Doug Piazza 352-978-6639,
BHHS FLORIDA REALTY
Source: Stellar MLS,MLS#: G5118426 Originating MLS: Lake and Sumter
Originating MLS: Lake and Sumter
Facts & features
Interior
Bedrooms & bathrooms
- Bedrooms: 3
- Bathrooms: 2
- Full bathrooms: 2
Rooms
- Room types: Florida Room, Utility Room
Primary bedroom
- Description: Room4
- Features: Ceiling Fan(s), En Suite Bathroom, Walk-In Closet(s)
- Level: First
- Area: 174.64 Square Feet
- Dimensions: 11.8x14.8
Bedroom 2
- Description: Room6
- Features: Ceiling Fan(s), Built-in Closet
- Level: First
- Area: 109.76 Square Feet
- Dimensions: 11.2x9.8
Bedroom 3
- Description: Room7
- Features: Ceiling Fan(s), No Closet
- Level: First
- Area: 110.88 Square Feet
- Dimensions: 11.2x9.9
Primary bathroom
- Description: Room5
- Features: Garden Bath, Rain Shower Head, Single Vanity, Tub with Separate Shower Stall
- Level: First
- Area: 61.6 Square Feet
- Dimensions: 5.5x11.2
Bathroom 2
- Description: Room8
- Features: Shower No Tub, Single Vanity
- Level: First
- Area: 40.28 Square Feet
- Dimensions: 7.6x5.3
Florida room
- Description: Room10
- Features: Ceiling Fan(s)
- Level: First
- Area: 130.95 Square Feet
- Dimensions: 13.5x9.7
Foyer
- Description: Room1
- Level: First
- Area: 30 Square Feet
- Dimensions: 5x6
Kitchen
- Description: Room3
- Features: Breakfast Bar, Pantry, Built-in Features
- Level: First
- Area: 194.04 Square Feet
- Dimensions: 12.6x15.4
Laundry
- Description: Room9
- Level: First
- Area: 58.5 Square Feet
- Dimensions: 11.7x5
Living room
- Description: Room2
- Features: Ceiling Fan(s)
- Level: First
- Area: 184.92 Square Feet
- Dimensions: 13.4x13.8
Heating
- Central, Electric
Cooling
- Central Air
Appliances
- Included: Dishwasher, Disposal, Electric Water Heater, Microwave, Range, Refrigerator
- Laundry: Inside, Laundry Room
Features
- Ceiling Fan(s), Eating Space In Kitchen, Open Floorplan, Primary Bedroom Main Floor, Split Bedroom, Vaulted Ceiling(s)
- Flooring: Luxury Vinyl, Tile
- Windows: Skylight(s)
- Has fireplace: No
Interior area
- Total structure area: 2,031
- Total interior livable area: 1,274 sqft
Video & virtual tour
Property
Parking
- Total spaces: 2
- Parking features: Driveway, Garage Door Opener
- Attached garage spaces: 2
- Has uncovered spaces: Yes
- Details: Garage Dimensions: 20x20
Features
- Levels: One
- Stories: 1
- Patio & porch: Covered, Enclosed, Rear Porch
- Exterior features: Rain Gutters
- On waterfront: Yes
- Waterfront features: Waterfront
Lot
- Size: 0.25 Acres
- Dimensions: 104 x 120 x 77 x 121
- Features: City Lot, Landscaped
- Residential vegetation: Mature Landscaping, Trees/Landscaped
Details
- Parcel number: 011826200100005600
- Zoning: PUD
- Special conditions: None
Construction
Type & style
- Home type: SingleFamily
- Architectural style: Florida
- Property subtype: Single Family Residence
Materials
- Block, Stucco
- Foundation: Slab
- Roof: Shingle
Condition
- Completed
- New construction: No
- Year built: 2006
Utilities & green energy
- Sewer: Septic Tank
- Water: Public
- Utilities for property: BB/HS Internet Available, Cable Available, Electricity Connected, Phone Available, Public, Sewer Connected, Street Lights, Underground Utilities, Water Connected
Community & HOA
Community
- Features: Fishing, Water Access, Waterfront, Association Recreation - Owned, Community Mailbox, Deed Restrictions, Gated Community - No Guard, Golf Carts OK, No Truck/RV/Motorcycle Parking, Pool
- Pet fee: $0 monthly
- Senior community: Yes
- Subdivision: TWIN LAKES ESTATES
HOA
- Has HOA: Yes
- Amenities included: Fence Restrictions, Gated, Pool, Vehicle Restrictions
- Services included: Common Area Taxes, Community Pool, Reserve Fund, Manager, Private Road, Recreational Facilities, Security
- HOA fee: $50 monthly
- HOA name: Peter Salamone, President
- HOA phone: 707-716-9201
Location
- Region: Umatilla
Financial & listing details
- Price per square foot: $255/sqft
- Tax assessed value: $237,282
- Annual tax amount: $5,008
- Date on market: 10/6/2026
- Cumulative days on market: 14 days
- Listing terms: Cash,Conventional,FHA,VA Loan
- Ownership: Fee Simple
- Total actual rent: 0
- Electric utility on property: Yes
- Road surface type: Paved
Estimated market value
$316,900
$301,000 - $333,000
$2,122/mo
Price history
| Date | Event | Price |
|---|---|---|
| 10/6/2026 | Listed for sale | $325,000+8.3%$255/sqft |
Source:  Stellar MLS #G5118426 Report a problem Stellar MLS #G5118426 Report a problem | ||
| 4/29/2025 | Sold | $300,000$235/sqft |
Source: Stellar MLS #G5093026 Report a problem | ||
| 3/27/2025 | Pending sale | $300,000$235/sqft |
Source: Stellar MLS #G5093026 Report a problem | ||
| 2/19/2025 | Listed for sale | $300,000+0%$235/sqft |
Source: Stellar MLS #G5093026 Report a problem | ||
| 11/22/2024 | Listing removed | $299,999-4.8%$235/sqft |
Source: Stellar MLS #O6237738 Report a problem | ||
| 11/9/2024 | Price change | $315,000-0.9%$247/sqft |
Source: Stellar MLS #O6237738 Report a problem | ||
| 10/31/2024 | Price change | $318,000-0.3%$250/sqft |
Source: Stellar MLS #O6237738 Report a problem | ||
| 9/2/2024 | Listed for sale | $319,000+77.2%$250/sqft |
Source: Stellar MLS #O6237738 Report a problem | ||
| 8/31/2020 | Sold | $180,000-4.5%$141/sqft |
Source: Public Record Report a problem | ||
| 7/17/2020 | Price change | $188,500-0.8%$148/sqft |
Source: TOP NATION REALTY ADVISORS #O5857965 Report a problem | ||
| 6/5/2020 | Price change | $189,9500%$149/sqft |
Source: TOP NATION REALTY ADVISORS #O5857965 Report a problem | ||
| 4/16/2020 | Listed for sale | $190,000+8.6%$149/sqft |
Source: TOP NATION REALTY ADVISORS #O5857965 Report a problem | ||
| 9/4/2019 | Sold | $174,900$137/sqft |
Source: Public Record Report a problem | ||
| 7/9/2019 | Price change | $174,900-5.4%$137/sqft |
Source: WATSON REALTY CORP #G5017872 Report a problem | ||
| 6/4/2019 | Listed for sale | $184,900+33%$145/sqft |
Source: EXIT REALTY TRI-COUNTY #G5016610 Report a problem | ||
| 6/15/2015 | Sold | $139,000-0.6%$109/sqft |
Source: Stellar MLS #G4810178 Report a problem | ||
| 5/6/2015 | Pending sale | $139,900$110/sqft |
Source: ERA Grizzard Real Estate #G4810178 Report a problem | ||
| 4/29/2015 | Price change | $139,900-5.5%$110/sqft |
Source: ERA Grizzard Real Estate #G4810178 Report a problem | ||
| 3/19/2015 | Listed for sale | $148,000+13.8%$116/sqft |
Source: ERA Grizzard Real Estate #G4810178 Report a problem | ||
| 11/12/2011 | Listing removed | $130,000+15.6%$102/sqft |
Source: NCI #G4670708 Report a problem | ||
| 7/25/2011 | Sold | $112,500-13.5%$88/sqft |
Source: Public Record Report a problem | ||
| 3/19/2011 | Listed for sale | $130,000-27.7%$102/sqft |
Source: NCI #G4670708 Report a problem | ||
| 8/6/2008 | Listing removed | $179,900$141/sqft |
Source: Homes & Land Report a problem | ||
| 7/31/2008 | Listed for sale | $179,900$141/sqft |
Source: Homes & Land Report a problem | ||
Public tax history
| Year | Property taxes | Tax assessment |
|---|---|---|
| 2025 | $5,009 +210.9% | $237,282 +111.1% |
| 2024 | $1,611 +4.7% | $112,420 +3% |
| 2023 | $1,538 +7.4% | $109,150 +3% |
| 2022 | $1,432 +5.6% | $105,980 +3% |
| 2021 | $1,357 -54.4% | $102,900 -24.2% |
| 2020 | $2,977 +10.6% | $135,827 +12.8% |
| 2019 | $2,692 +1.3% | $120,375 |
| 2018 | $2,658 | $120,375 +4.2% |
| 2017 | $2,658 +9.7% | $115,544 |
| 2016 | $2,423 -1.4% | $115,544 +17% |
| 2015 | $2,457 +21.9% | $98,747 +5.9% |
| 2014 | $2,016 +10.3% | $93,255 +13.9% |
| 2013 | $1,827 -17% | $81,897 -16.4% |
| 2012 | $2,202 +0.6% | $98,017 -2.2% |
| 2011 | $2,188 -11.1% | $100,193 -13.4% |
| 2010 | $2,462 -1.5% | $115,665 -3.3% |
| 2009 | $2,499 -10.7% | $119,651 -10.8% |
| 2008 | $2,799 +20.8% | $134,121 -2.9% |
| 2007 | $2,318 +224.7% | $138,106 +327.1% |
| 2006 | $714 +33.3% | $32,335 +34.9% |
| 2005 | $536 +23.8% | $23,973 |
| 2004 | $433 | -- |
Find assessor info on the county website
Monthly payment
Est. payment
Payment breakdown
Explore the cost of this home by adjusting the details. Changes won't be saved.Climate risks
Neighborhood: 32784

Similar homes
- $333,0003 bd2 ba1.4k sqft76 FAIRWAY CIRCLE, UMATILLA, FL 32784For Sale

 MLS ID #G5114002, Lori Reisman, P.A, COLDWELL BANKER VANGUARD EDGE REALTY. Stellar MLS
 - $349,9003 bd2 ba1.8k sqft81 TWIN LAKE CIR, UMATILLA, FL 32784For Sale
 MLS ID #G5114906, Leslie Hanson Rotarius, HANSON REAL ESTATE GROUP, INC.. Stellar MLS
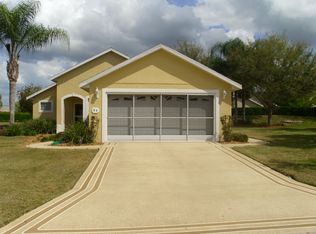
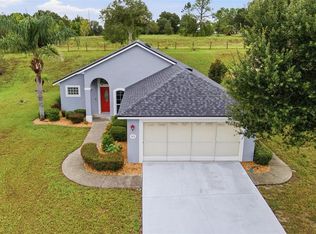
 - $309,9003 bd2 ba1.3k sqft93 FAIRWAY CIRCLE, UMATILLA, FL 32784For Sale
 MLS ID #G5110294, Lauren Fickett, MORRIS REALTY AND INVESTMENTS. Stellar MLS
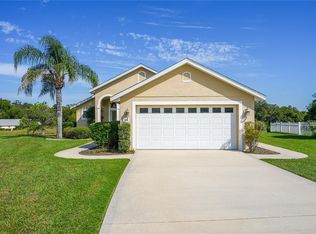
 - $264,5002 bd2 ba1.2k sqft90 GOLFVIEW CIRCLE, UMATILLA, FL 32784For Sale
 MLS ID #G5118446, Missy Conway, BHHS FLORIDA REALTY. Stellar MLS
 - $369,0002 bd2 ba1.5k sqft81 FAIRWAY CIRCLE, UMATILLA, FL 32784For SaleMLS ID #G5115306, Lori Reisman, P.A, COLDWELL BANKER VANGUARD EDGE REALTY. Stellar MLS
- $377,0003 bd2 ba1.6k sqft60 OWENS STREET, UMATILLA, FL 32784For SaleMLS ID #G5114849, Abel Cruz LLC, JR, OLYMPUS EXECUTIVE REALTY INC. Stellar MLS
- $315,9004 bd2 ba1.6k sqft1689 STRATHMORE CIRCLE, MOUNT DORA, FL 32757For SaleMLS ID #G5119241, James Armstrong, III, COLDWELL BANKER VANGUARD EDGE REALTY. Stellar MLS
- $299,0003 bd3 ba1.7k sqft413 SPLIT OAK COURT, EUSTIS, FL 32736For SaleMLS ID #O6444501, Kristine McKinley, RE/MAX TOWN & COUNTRY REALTY. Stellar MLS
- $295,0003 bd2 ba1.5k sqft5604 GULF STREAM STREET, TAVARES, FL 32778For SaleMLS ID #O6450222, Kikzeny Cartagena, LPT REALTY, LLC. Stellar MLS
- $339,0003 bd2 ba1.3k sqft1827 LAKE VILLA DRIVE, TAVARES, FL 32778For SaleMLS ID #G5117635, Lisa DuRant, BHHS FLORIDA REALTY. Stellar MLS
- $350,0003 bd2 ba1.5k sqft2117 APPALACHEE CIRCLE, TAVARES, FL 32778For SaleMLS ID #G5105480, Marty Goff, RE/MAX PREMIER REALTY. Stellar MLS
- $315,0003 bd2 ba1.6k sqft623 JUNIPER WAY, TAVARES, FL 32778For SaleMLS ID #G5112732, Alyse Carter, COLDWELL BANKER VANGUARD EDGE REALTY. Stellar MLS
- $325,0002 bd2 ba1.4k sqft3022 ANDOVER COURT, MOUNT DORA, FL 32757For SaleMLS ID #G5118564, Karen M. Riscinto, FLORIDA LIFESTYLE REALTY GROUP. Stellar MLS
- $345,0003 bd2 ba1.8k sqft2303 WEATHERED WOOD DRIVE, LEESBURG, FL 34748For SaleMLS ID #O6447285, Anibal Acevedo, Jr, MARK SPAIN REAL ESTATE. Stellar MLS
- $290,0003 bd2 ba1.3k sqft705 MURRAY LANE, LADY LAKE, FL 32159For SaleMLS ID #OM733371, Stacey Raisch, PREFERRED RE BROKERS III. Stellar MLS
- $310,0003 bd2 ba1.2k sqft4542 LEMON STREET, LADY LAKE, FL 32159For SaleMLS ID #G5105649, Patrick Shores, COLDWELL BANKER VANGUARD LIFESTYLE REALTY. Stellar MLS
- $314,9002 bd2 ba1.5k sqft406 DEL MAR DRIVE, LADY LAKE, FL 32159For SaleMLS ID #G5118776, Karen Kamperman, KELLER WILLIAMS CORNERSTONE RE. Stellar MLS
- $375,0003 bd2 ba1.7k sqft3003 NEW HAVEN PLACE, MOUNT DORA, FL 32757For SaleMLS ID #O6447984, Lisa Rewis, WATSON REALTY CORP. Stellar MLS
- $320,4503 bd2 ba1.7k sqft58 TOWNHILL DRIVE, EUSTIS, FL 32726For SaleMLS ID #G5107962, Carla Connelly, SCATES REALTY & INVESTMENT PRO. Stellar MLS
- $325,0004 bd2 ba1.8k sqft34625 SALERNO CIRCLE, SORRENTO, FL 32776For SaleMLS ID #O6345153, Christopher Bessette, KELLER WILLIAMS CLASSIC. Stellar MLS
