Situated on a cul-de-sac with no rear neighbors, this 2 bed/2 bath plus bonus room home in Twin Lakes Estates, a 55+ Gated Community, sits on just over a quarter acre, offering scenic views of nature and exceptional outdoor living space. The light-filled interior features high vaulted ceilings and architectural cutout arches, leading to a functional kitchen defined by ample cabinetry, a breakfast bar, and a bright eat-in dining nook. Designed with a split-bedroom layout for optimal privacy, the primary suite serves as a peaceful retreat with a large walk-in closet and an ensuite bath complete with a spacious vanity, deep soaking tub, and separate glass-enclosed shower. Additional accommodations include a second bedroom featuring a built-in closet, along with a bonus room enhanced with custom built-ins, ideal for use as a home library, office, or hobby room. Outdoor living is effortless with an expansive lanai overlooking the serene green backdrop and enjoy the peekaboo lake view, complemented by an open back deck ideal for sunbathing or grilling. Additional home features include 3M window coating, a dedicated indoor laundry room with built-in cabinetry and a utility sink, as well as an attached two-car garage. Ideally situated in close proximity to the community clubhouse and pool, this home is located in Umatilla’s 55+ gated community of Twin Lakes Estates, featuring scenic lakes, walking trails, and an active calendar of social events. Schedule your personal tour today!
For sale
$264,500
90 GOLFVIEW CIRCLE, UMATILLA, FL 32784
2beds
1,274sqft
Single Family Residence
Built in 2006
0.27 Acres Lot
$-- Zestimate®
$208/sqft
$50/mo HOA
What's special
Peekaboo lake viewBreakfast barScenic views of natureAttached two-car garageExceptional outdoor living spaceHigh vaulted ceilingsLight-filled interior
- 17 days
- 381
- 15
Zillow last checked:
Listing updated:
Listed by:
Missy Conway 352-729-1985,
BHHS FLORIDA REALTY 352-729-7325
Source: Stellar MLS,MLS#: G5118446 Originating MLS: Lake and Sumter
Facts & features
Interior
Bedrooms & bathrooms
- Bedrooms: 2
- Bathrooms: 2
- Full bathrooms: 2
Rooms
- Room types: Den/Library/Office, Utility Room
Primary bedroom
- Features: En Suite Bathroom, Tub with Separate Shower Stall, Walk-In Closet(s)
- Level: First
- Area: 140 Square Feet
- Dimensions: 14x10
Bedroom 2
- Features: Built-in Closet
- Level: First
- Area: 99 Square Feet
- Dimensions: 11x9
Kitchen
- Features: Breakfast Bar, Ceiling Fan(s), Built-in Features
- Level: First
- Area: 132 Square Feet
- Dimensions: 12x11
Library
- Features: Built-In Shelving, No Closet
- Level: First
- Area: 99 Square Feet
- Dimensions: 11x9
Living room
- Features: Ceiling Fan(s)
- Level: First
- Area: 169 Square Feet
- Dimensions: 13x13
Heating
- Central, Electric
Cooling
- Central Air
Appliances
- Included: Dishwasher, Dryer, Microwave, Range, Refrigerator, Washer
- Laundry: Inside, Laundry Room
Features
- Built-in Features, Ceiling Fan(s), Eating Space In Kitchen, High Ceilings, Split Bedroom, Vaulted Ceiling(s), Walk-In Closet(s)
- Flooring: Carpet, Tile
- Doors: French Doors
- Has fireplace: No
- Furnished: Yes
Interior area
- Total structure area: 1,911
- Total interior livable area: 1,274 sqft
Video & virtual tour
Property
Parking
- Total spaces: 2
- Parking features: Driveway, Garage Door Opener
- Attached garage spaces: 2
- Has uncovered spaces: Yes
- Details: Garage Dimensions: 21x22
Features
- Levels: One
- Stories: 1
- Patio & porch: Covered, Deck, Porch, Rear Porch, Screened
- Exterior features: Irrigation System
- Has view: Yes
- View description: Trees/Woods
Lot
- Size: 0.27 Acres
- Features: Cul-De-Sac, Landscaped
- Residential vegetation: Mature Landscaping, Trees/Landscaped
Details
- Parcel number: 011826200100005100
- Zoning: PUD
- Special conditions: None
Construction
Type & style
- Home type: SingleFamily
- Property subtype: Single Family Residence
Materials
- Block, Stucco, Wood Frame
- Foundation: Slab
- Roof: Shingle
Condition
- New construction: No
- Year built: 2006
Utilities & green energy
- Sewer: Septic Tank
- Water: Public
- Utilities for property: BB/HS Internet Available, Cable Available, Electricity Connected, Sewer Connected, Street Lights, Water Connected
Community & HOA
Community
- Features: Association Recreation - Owned, Buyer Approval Required, Clubhouse, Community Mailbox, Deed Restrictions, Gated Community - No Guard, Golf Carts OK
- Pet fee: $0 monthly
- Senior community: Yes
- Subdivision: TWIN LAKES ESTATES
HOA
- Has HOA: Yes
- Amenities included: Clubhouse, Fence Restrictions, Gated, Pool
- Services included: Community Pool, Pool Maintenance
- HOA fee: $50 monthly
- HOA name: Gail Schmidt
- HOA phone: 352-345-1498
Location
- Region: Umatilla
Financial & listing details
- Price per square foot: $208/sqft
- Tax assessed value: $243,205
- Annual tax amount: $1,587
- Date on market: 10/2/2026
- Cumulative days on market: 10 days
- Listing terms: Cash,Conventional
- Ownership: Fee Simple
- Total actual rent: 0
- Electric utility on property: Yes
- Road surface type: Paved
Estimated market value
Not available
Estimated sales range
Not available
Not available
Price history
| Date | Event | Price |
|---|---|---|
| 10/15/2026 | Listed for sale | $264,500$208/sqft |
Source: BHHS broker feed #G5118446 Report a problem | ||
| 10/9/2026 | Pending sale | $264,500$208/sqft |
Source: BHHS broker feed #G5118446 Report a problem | ||
| 10/2/2026 | Listed for sale | $264,500+561.3%$208/sqft |
Source:  Stellar MLS #G5118446 Report a problem | ||
| 2/14/2005 | Sold | $40,000$31/sqft |
Source: Agent Provided Report a problem | ||
Public tax history
| Year | Property taxes | Tax assessment |
|---|---|---|
| 2025 | $1,587 +10.6% | $106,460 +2.9% |
| 2024 | $1,435 +4.8% | $103,460 +3% |
| 2023 | $1,368 +8.3% | $100,450 +3% |
| 2022 | $1,264 +5.8% | $97,530 +3% |
| 2021 | $1,194 -1.7% | $94,698 +1.4% |
| 2020 | $1,215 +2.2% | $93,391 +2.3% |
| 2019 | $1,189 +5.4% | $91,292 +1.9% |
| 2018 | $1,128 | $89,590 +2.1% |
| 2017 | $1,128 +17.9% | $87,748 +2.1% |
| 2016 | $957 +2.2% | $85,944 +0.7% |
| 2015 | $936 -1.3% | $85,347 +0.8% |
| 2014 | $948 +2.5% | $84,670 +1.5% |
| 2013 | $925 -28.9% | $83,419 -16.4% |
| 2012 | $1,300 -1.4% | $99,735 -2.1% |
| 2011 | $1,318 -24.6% | $101,916 -17.3% |
| 2010 | $1,748 -3% | $123,309 -3.1% |
| 2009 | $1,802 -15.9% | $127,280 -11.4% |
| 2008 | $2,143 -14.7% | $143,690 -3.5% |
| 2007 | $2,514 | $148,842 |
Find assessor info on the county website
Monthly payment
Est. payment
Payment breakdown
Explore the cost of this home by adjusting the details. Changes won't be saved.Climate risks
Neighborhood: 32784

Similar homes
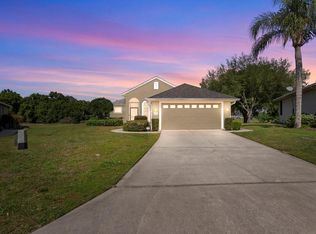
- $325,0003 bd2 ba1.2k sqft81 GOLFVIEW CIRCLE, UMATILLA, FL 32784For Sale
 MLS ID #G5118426, Mary Jo Williams, BHHS FLORIDA REALTY. Stellar MLS
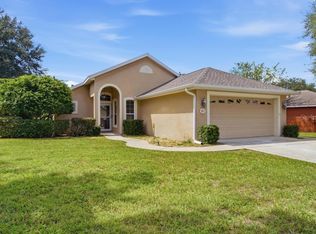
- $309,9003 bd2 ba1.3k sqft93 FAIRWAY CIRCLE, UMATILLA, FL 32784For Sale
 MLS ID #G5110294, Lauren Fickett, MORRIS REALTY AND INVESTMENTS. Stellar MLS
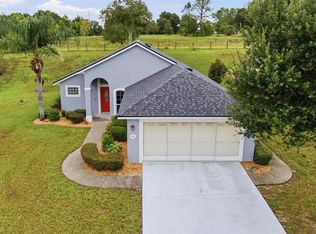
- $369,0002 bd2 ba1.5k sqft81 FAIRWAY CIRCLE, UMATILLA, FL 32784For Sale
 MLS ID #G5115306, Lori Reisman, P.A, COLDWELL BANKER VANGUARD EDGE REALTY. Stellar MLS
- $333,0003 bd2 ba1.4k sqft76 FAIRWAY CIRCLE, UMATILLA, FL 32784For Sale
 MLS ID #G5114002, Lori Reisman, P.A, COLDWELL BANKER VANGUARD EDGE REALTY. Stellar MLS
- $349,9003 bd2 ba1.8k sqft81 TWIN LAKE CIR, UMATILLA, FL 32784For SaleMLS ID #G5114906, Leslie Hanson Rotarius, HANSON REAL ESTATE GROUP, INC.. Stellar MLS
- $295,0003 bd3 ba1.6k sqft16529 ORANGE AVENUE, UMATILLA, FL 32784For SaleMLS ID #G5116818, Janice Patterson, PATTERSON REALTY. Stellar MLS
- $315,9004 bd2 ba1.6k sqft1689 STRATHMORE CIRCLE, MOUNT DORA, FL 32757For SaleMLS ID #G5119241, James Armstrong, III, COLDWELL BANKER VANGUARD EDGE REALTY. Stellar MLS
- $299,0003 bd3 ba1.7k sqft413 SPLIT OAK COURT, EUSTIS, FL 32736For SaleMLS ID #O6444501, Kristine McKinley, RE/MAX TOWN & COUNTRY REALTY. Stellar MLS
- $267,9902 bd2 ba1.1k sqft136 JUNIPER WAY, TAVARES, FL 32778For SaleMLS ID #O6448024, Edelio Sanchez, EXP REALTY LLC. Stellar MLS
- $295,0003 bd2 ba1.5k sqft5604 GULF STREAM STREET, TAVARES, FL 32778For SaleMLS ID #O6450222, Kikzeny Cartagena, LPT REALTY, LLC. Stellar MLS
- $259,9002 bd2 ba1.5k sqft11337 SE 175TH PLACE, SUMMERFIELD, FL 34491For SaleMLS ID #OM730839, Richard Lutz, KELLER WILLIAMS CORNERSTONE RE. Stellar MLS
- $269,9002 bd2 ba1.4k sqft11218 FOUNTAIN LAKE BOULEVARD, LEESBURG, FL 34788For SaleMLS ID #G5110917, Richard Patterson, PATTERSON REALTY. Stellar MLS
- $269,9993 bd2 ba1.3k sqft12220 SE 172ND LANE, SUMMERFIELD, FL 34491For SaleMLS ID #OM729079, Cristine Kelty, EXP REALTY LLC. Stellar MLS
- $289,9003 bd2 ba1.8k sqft35937 DAWN DRIVE, LEESBURG, FL 34788For SaleMLS ID #O6400535, Shannon Bass, NEXTHOME LOTT PREMIER REALTY. Stellar MLS
- $275,0002 bd2 ba1.4k sqft17520 SE 112TH AVENUE, SUMMERFIELD, FL 34491For SaleMLS ID #O6415555, Richard Gailey, GAILEY ENTERPRISES REAL ESTATE. Stellar MLS
- $299,9002 bd2 ba1.4k sqft43746 SUNSET DRIVE, PAISLEY, FL 32767For SaleMLS ID #V4946554, Becky Singleton, WATSON REALTY CORP. Stellar MLS
- $274,5002 bd2 ba978 sqft1318 BALBOA COURT, THE VILLAGES, FL 32159For SaleMLS ID #G5118646, LD Black Bowers-Black, LPT REALTY, LLC. Stellar MLS
- $300,0002 bd2 ba1.1k sqft1436 W SCHWARTZ BOULEVARD, LADY LAKE, FL 32159For SaleMLS ID #G5117880, Robin Costoplos PA, LAKE PROPERTY STARS. Stellar MLS
- $314,9002 bd2 ba1.5k sqft406 DEL MAR DRIVE, LADY LAKE, FL 32159For SaleMLS ID #G5118776, Karen Kamperman, KELLER WILLIAMS CORNERSTONE RE. Stellar MLS
- $275,0002 bd2 ba1.1k sqft1613 SAN DIEGO STREET, THE VILLAGES, FL 32159For SaleMLS ID #OM730335, David Moore, SOUTHERN ASSOCIATES REALTY LLC. Stellar MLS
