Skip main navigation
Sold for $314,500
  • $314,500

    88 Golfview Cir, Umatilla, FL 32784

    2beds
    1,274sqft
    Single Family Residence
    Built in 2005
    0.25 Acres Lot
    $304,200 Zestimate®
    $247/sqft
    $1,753 Estimated rent

    Home value

    $304,200

    $289,000 - $319,000

    $1,753/mo

    Zestimate® history
    Loading
    Loading...

    Owner options

    List your home for rent

    $1,753/mo

    Rent Zestimate®

    Find your next renter with Zillow Rental Manager. Plus, with online applications, you can quickly screen prospective tenants – for free.

    Learn more

    $1,753/mo

    Rent Zestimate®

    Refinance and save

    $2,149/mo

    Est. payment

    Refinancing to a lower rate could help reduce your monthly payments and save thousands over the life of the loan.

    See today's rates

    $2,149/mo

    Est. payment

    Explore your selling options

    Work with a Zillow partner agent

    Leverage their expertise and Zillow's premium Showcase listings to get your home seen by more buyers.

    Get started

    List with your own agent

    Get your home in front of millions of buyers by listing it on Zillow.

    Learn how to do it

    Sell it yourself

    Take full control of how buyers see your home on Zillow by listing For Sale by Owner (FSBO).

    List your home

    What's special

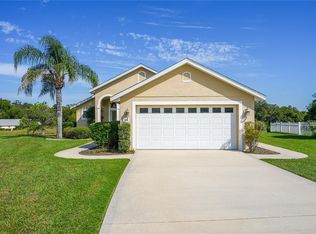
    Immaculate 2 BED/2 BATH HOME WITH A DEN/OFFICE/BONUS ROOM on a quiet Cul-de-sac with Picturesque Water Views and NO Rear Neighbors. This charming home has been cared for meticulously, inside and out, and it shows from the moment you drive onto the property! The Living Room features beautiful custom finishes ‘everywhere you look’, from Crown Molding to Arch Doorways, and Cutouts to display your favorite décor pieces. French Doors open up into an enclosed Florida Room, upgraded with wood accent walls – simple rustic elegance. The kitchen is Bright and Open with Eat-in space and a Breakfast Bar, plenty of cabinets and countertops, including a built-in desk area. The primary bedroom offers a large walk-in closet and is spacious and comfortable with a bit of luxury…You’ll love relaxing in the Soaking Tub, an upgraded feature, adorned in elegant marble tile; plus, a large glass walk-in shower, and a Single-Sink with an elongated Vanity/Cabinet. Two additional Bedrooms are spacious and both have convenient access to a full Guest Bathroom. The Laundry Room is large and set up nicely with a Countertop workspace, wood Cabinets, a Utility Sink, and comes complete with a Washer and Dryer. ADDITIONAL FEATURES: Screened Front Entrance provides added privacy, security, and a great breeze on cooler days; Two-Car Garage; Ceramic Tile throughout the main living space – Carpet in the Bedrooms; The Back Porch is screened as well, offering more seating and comfy space to chat and relax on those beautiful Florida evenings! COMMUNITY: Twin Lakes Estates in Umatilla is a gated 55 Plus community with numerous amenities including a clubhouse, swimming pool, walking/jogging trails, ample bike riding area, well-lit streets, and more. Many social events take place regularly, inside the community as well as in the surrounding areas. Enjoy the serenity of rural living while being only a short drive from all the local shopping, restaurants, churches, medical facilities, events, and more. Plus, easy access to Orlando’s Airports and entertainment spots. This is a coveted place to live and enjoy the best of Florida living! Call to schedule your private tour today!

    Zillow last checked:

    Listing updated:

    Listing Provided by:

    Missy Conway 352-804-9356,

    BHHS FLORIDA REALTY 352-729-7325

    Bought with:

    Ryan Berry, 3064374

    VANGIE BERRY SIGNATURE REALTY

    Source: Stellar MLS,MLS#: G5079983MLS LogoOriginating MLS: Lake and Sumter

    Facts & features

    Interior

    Bedrooms & bathrooms
    • Bedrooms: 2
    • Bathrooms: 2
    • Full bathrooms: 2
    Primary bedroom
    • Features: Ceiling Fan(s), En Suite Bathroom, Single Vanity, Tub with Separate Shower Stall, Walk-In Closet(s)
    • Level: First
    • Dimensions: 10x15
    Bedroom 2
    • Features: Ceiling Fan(s), Built-in Closet
    • Level: First
    • Dimensions: 10x11
    Bedroom 3
    • Features: Ceiling Fan(s), Built-in Closet
    • Level: First
    • Dimensions: 10x11
    Balcony porch lanai
    • Features: Ceiling Fan(s)
    • Level: First
    • Dimensions: 14x15
    Kitchen
    • Features: Built-in Features
    • Level: First
    • Dimensions: 13x16
    Living room
    • Features: Ceiling Fan(s)
    • Level: First
    • Dimensions: 15x21
    Heating
    • Central
    Cooling
    • Central Air
    Appliances
    • Included: Dishwasher, Disposal, Dryer, Electric Water Heater, Microwave, Range, Refrigerator, Washer
    • Laundry: Inside, Laundry Room
    Features
    • Ceiling Fan(s), Eating Space In Kitchen, High Ceilings, Split Bedroom, Walk-In Closet(s)
    • Flooring: Carpet, Ceramic Tile, Tile
    • Doors: French Doors
    • Windows: Window Treatments
    • Has fireplace: No
    Interior area
    • Total structure area: 1,911
    • Total interior livable area: 1,274 sqft

    Property

    Parking
    • Total spaces: 2
    • Parking features: Garage Door Opener
    • Attached garage spaces: 2
    Features
    • Levels: One
    • Stories: 1
    • Patio & porch: Covered, Enclosed, Patio, Porch, Rear Porch, Screened
    • Exterior features: Awning(s), Irrigation System, Rain Gutters
    • Has view: Yes
    • View description: Water, Lake
    • Has water view: Yes
    • Water view: Water,Lake
    Lot
    • Size: 0.25 Acres
    • Features: Cul-De-Sac
    Details
    • Parcel number: 011826200100005000
    • Zoning: PUD
    • Special conditions: None

    Construction

    Type & style
    • Home type: SingleFamily
    • Property subtype: Single Family Residence
    Materials
    • Block, Stucco
    • Foundation: Slab
    • Roof: Shingle
    Condition
    • New construction: No
    • Year built: 2005

    Utilities & green energy

    • Sewer: Septic Tank
    • Water: Public
    • Utilities for property: BB/HS Internet Available, Cable Available, Electricity Connected, Sewer Connected, Water Connected

    Community & neighborhood

    Security
    • Security features: Gated Community
    Community
    • Community features: Association Recreation - Owned, Clubhouse, Community Mailbox, Deed Restrictions, Gated Community - No Guard, Golf Carts OK, Pool
    Senior living
    • Senior community: Yes
    Location
    • Region: Umatilla
    • Subdivision: TWIN LAKES ESTATES

    HOA & financial

    HOA
    • Has HOA: Yes
    • HOA fee: $46 monthly
    • Services included: Community Pool, Reserve Fund, Pool Maintenance, Private Road
    • Association name: Gail Schmidt
    • Association phone: 352-345-1498
    Other fees
    • Pet fee: $0 monthly
    Other financial information
    • Total actual rent: 0

    Other

    Other facts
    • Listing terms: Cash,Conventional,FHA,VA Loan
    • Ownership: Fee Simple
    • Road surface type: Paved

    Price history

    DateEventPrice
    9/9/2024Sold$314,500$247/sqft
    Source: Stellar MLS #G5079983 Report a problem
    7/27/2024Pending sale$314,500$247/sqft
    Source: Stellar MLS #G5079983 Report a problem
    7/1/2024Price change$314,500-1.6%$247/sqft
    Source: Stellar MLS #G5079983 Report a problem
    6/17/2024Listed for sale$319,500$251/sqft
    Source: Stellar MLS #G5079983 Report a problem
    5/25/2024Pending sale$319,500$251/sqft
    Source: Stellar MLS #G5079983 Report a problem
    4/22/2024Price change$319,500-1.7%$251/sqft
    Source: Stellar MLS #G5079983 Report a problem
    3/23/2024Listed for sale$324,900+12%$255/sqft
    Source: Stellar MLS #G5079983 Report a problem
    11/28/2023Sold$290,000+100%$228/sqft
    Source: Public Record Report a problem
    4/2/2008Sold$145,000-27.5%$114/sqft
    Source: Public Record Report a problem
    2/2/2008Listed for sale$199,900$157/sqft
    Source: Homes & Land Report a problem

    Public tax history

    YearProperty taxesTax assessment
    2025$4,281 -14.4%$243,120 +0.4%
    2024$5,002 +24.6%$242,251 +39.6%
    2023$4,013 +15.4%$173,580 +10%
    2022$3,478 +16.3%$157,800 +10%
    2021$2,990 +3.2%$143,455 +9.3%
    2020$2,896 +8.5%$131,199 +10%
    2019$2,669 +1.3%$119,272 0%
    2018$2,635 $119,283 +4.3%
    2017$2,635 +9.9%$114,345 0%
    2016$2,398 +2%$114,368 +15.6%
    2015$2,352 +15.9%$98,956 +5.7%
    2014$2,029 +10.2%$93,611 +13.4%
    2013$1,841 -16.9%$82,533 -16.4%
    2012$2,217 +0.7%$98,693 -2.1%
    2011$2,202 -15.3%$100,843 -17.4%
    2010$2,599 -1.3%$122,122 -3.1%
    2009$2,633 -11.4%$126,040 -11.5%
    2008$2,971 -0.9%$142,354 -2.7%
    2007$2,997 +4.7%$146,272 +12.9%
    2006$2,862 $129,613

    Find assessor info on the county website

    Neighborhood: 32784

    Nearby schools

    GreatSchools rating
    Get a cash offer in 3 minutes
    Find out how much your home could sell for in as little as 3 minutes with a no-obligation cash offer.
    Estimated market value
    $304,200
    Get a cash offer in 3 minutes
    Find out how much your home could sell for in as little as 3 minutes with a no-obligation cash offer.
    Estimated market value
    $304,200