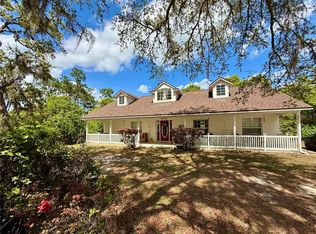
Under contract-accepting backup offers. Virtually Staged. Escape to serene country living with this charming 2-bedroom, 2-bathroom home, featuring an oversized 23x24 garage and a versatile 276 sq. ft. flex room that could serve as a 3rd bedroom, office, hobby room, or workshop. Situated on a spacious 117x150 lot, this property boasts a picturesque backyard overlooking a small, tranquil lake, Across the street is beautiful Lake Lu Lu. The interior welcomes you with an open-concept living area, where the kitchen seamlessly overlooks the great room. The kitchen is equipped with Real wood cabinetry with pull-out shelving in almost every cabinet, an island, and all kitchen appliances are newer and included with the home. The bedrooms are thoughtfully split for privacy, the huge primary bath is set up very nicely for any person that needs a handicap accessible home, toilet and even vanity can accommodate a wheelchair.... doors are also wider than usual and a person can park at the island counter with a wheelchair.There is also a cozy Florida room/enclosed porch that provides the perfect spot to relax and enjoy the serene lake views. This home offers 1,411 sq. ft. of heated living space, with additional usable space in the enclosed porch and bonus room. The roof is nearly new, just about a year old. The AC was new in 2020. There is a whole house water filtration system and the Well pump and piping is newer. There is a generator that is included with the home, and there’s a pull down attic door for extra storage also a well-maintained shed. The backyard is fenced, which makes it perfect if you have pets. Located in Paisley, this home is nestled near the Ocala National Forest, offering endless outdoor activities such as hiking the Florida Trail, swimming in Clear Lake, camping at Clear Lake Campground, hunting in season, biking, horseback riding, and more. The community features a library, Dollar General, convenience stores, an Italian restaurant, and churches, making it a delightful place to call home. Paisley is only about 20 minutes to Deland or Eustis...Come experience the charm and tranquility of this wonderful property—schedule your visit today!
Under contract
$314,900
43746 Sunset Dr, Paisley, FL 32767
2beds
1,411sqft
:
Get pre-qualified$2,068/mo
Single Family Residence
Built in 2006
0.4 Acres Lot
$308,900 Zestimate®
$223/sqft
$-- HOA
What's special
Well-maintained shed
- 194 days |
- 32 |
- 0 |
Zillow last checked:
Listing updated:
Listed by:
Becky Singleton 386-734-4559,
WATSON REALTY CORP 386-734-4559
Source: Stellar MLS,MLS#: V4946554 Originating MLS: West Volusia
Originating MLS: West Volusia
Facts & features
Interior
Bedrooms & bathrooms
- Bedrooms: 2
- Bathrooms: 2
- Full bathrooms: 2
Rooms
- Room types: Florida Room, Utility Room
Primary bedroom
- Features: Walk-In Closet(s)
- Level: First
- Area: 240 Square Feet
- Dimensions: 15x16
Bathroom 2
- Features: Built-in Closet
- Level: First
- Area: 165 Square Feet
- Dimensions: 11x15
Balcony porch lanai
- Level: First
- Area: 105 Square Feet
- Dimensions: 15x7
Bonus room
- Features: No Closet
- Level: First
- Area: 276 Square Feet
- Dimensions: 12x23
Dining room
- Level: First
- Area: 120 Square Feet
- Dimensions: 12x10
Great room
- Level: First
- Area: 120 Square Feet
- Dimensions: 12x10
Kitchen
- Features: Pantry
- Level: First
- Area: 96 Square Feet
- Dimensions: 12x8
Heating
- Central
Cooling
- Central Air
Appliances
- Included: Dishwasher, Electric Water Heater, Range, Refrigerator
- Laundry: Inside
Features
- Ceiling Fan(s), Eating Space In Kitchen, Kitchen/Family Room Combo, Living Room/Dining Room Combo, Open Floorplan, Split Bedroom, Thermostat, Walk-In Closet(s)
- Flooring: Ceramic Tile
- Has fireplace: No
Interior area
- Total structure area: 2,431
- Total interior livable area: 1,411 sqft
Property
Parking
- Total spaces: 2
- Parking features: Driveway, Oversized
- Attached garage spaces: 2
- Has uncovered spaces: Yes
- Details: Garage Dimensions: 23x24
Features
- Levels: One
- Stories: 1
- Patio & porch: Covered, Enclosed, Front Porch, Rear Porch
- Exterior features: Private Mailbox
- Fencing: Chain Link
- Has view: Yes
- View description: Trees/Woods, Water, Lake
- Has water view: Yes
- Water view: Water,Lake
- Waterfront features: Lake Front, Lake Privileges
- Body of water: LAKE GRACE
Lot
- Size: 0.4 Acres
- Features: In County
- Residential vegetation: Trees/Landscaped
Details
- Additional structures: Shed(s)
- Parcel number: 291728010000007600
- Zoning: A
- Special conditions: None
Construction
Type & style
- Home type: SingleFamily
- Architectural style: Ranch
- Property subtype: Single Family Residence
Materials
- Block, Stucco
- Foundation: Slab
- Roof: Shingle
Condition
- New construction: No
- Year built: 2006
Utilities & green energy
- Sewer: Septic Tank
- Water: Well
- Utilities for property: BB/HS Internet Available, Cable Available
Community & HOA
Community
- Pet fee: $0 monthly
- Subdivision: BLUE LAKE RIDGE
HOA
- Has HOA: No
Location
- Region: Paisley
Financial & listing details
- Price per square foot: $223/sqft
- Tax assessed value: $169,741
- Annual tax amount: $2,181
- Date on market: 1/10/2026
- Cumulative days on market: 127 days
- Listing terms: Cash,Conventional,FHA,USDA Loan,VA Loan
- Ownership: Fee Simple
- Total actual rent: 0
- Road surface type: Paved
Estimated market value
$308,900
$293,000 - $324,000
$1,757/mo
Price history
| Date | Event | Price |
|---|---|---|
| 7/8/2026 | Contingent | $314,900$223/sqft |
Source:  Stellar MLS #V4946554 Report a problem Stellar MLS #V4946554 Report a problem | ||
| 5/10/2026 | Pending sale | $314,900$223/sqft |
Source: Stellar MLS #V4946554 Report a problem | ||
| 4/17/2026 | Price change | $314,900-4.5%$223/sqft |
Source: Stellar MLS #V4946554 Report a problem | ||
| 3/5/2026 | Price change | $329,900-5.7%$234/sqft |
Source: Stellar MLS #V4946554 Report a problem | ||
| 1/10/2026 | Listed for sale | $349,900+125.9%$248/sqft |
Source: Stellar MLS #V4946554 Report a problem | ||
| 2/8/2017 | Sold | $154,900$110/sqft |
Source: Public Record Report a problem | ||
| 12/13/2016 | Listed for sale | $154,900$110/sqft |
Source: FOXFIRE REALTY #G4828693 Report a problem | ||
| 12/7/2016 | Pending sale | $154,900$110/sqft |
Source: FOXFIRE REALTY #G4828693 Report a problem | ||
| 6/16/2016 | Listed for sale | $154,900-3.1%$110/sqft |
Source: FOXFIRE REALTY #G4828693 Report a problem | ||
| 3/29/2016 | Listing removed | $159,900$113/sqft |
Source: FOXFIRE REALTY #G4805416 Report a problem | ||
| 8/1/2015 | Price change | $159,900-3%$113/sqft |
Source: Barbara L. Johnson Realty, Inc., Realtor #G4805416 Report a problem | ||
| 6/26/2015 | Price change | $164,900-2.9%$117/sqft |
Source: Barbara L. Johnson Realty, Inc., Realtor #G4805416 Report a problem | ||
| 11/7/2014 | Listed for sale | $169,900+1113.6%$120/sqft |
Source: BARBARA L. JOHNSON REALTY, INC (20290) #G4805416 Report a problem | ||
| 9/9/2005 | Sold | $14,000$10/sqft |
Source: Public Record Report a problem | ||
Public tax history
| Year | Property taxes | Tax assessment |
|---|---|---|
| 2025 | $2,181 +2.9% | $148,030 +2.9% |
| 2024 | $2,119 +13.8% | $143,860 +3% |
| 2023 | $1,862 +7.1% | $139,670 +3% |
| 2022 | $1,738 +3.6% | $135,610 +3% |
| 2021 | $1,678 -3.9% | $131,668 +1.4% |
| 2020 | $1,745 -0.4% | $129,851 +0.8% |
| 2019 | $1,752 +5% | $128,822 +1.9% |
| 2018 | $1,668 | $126,421 +6.7% |
| 2017 | $1,668 +40.5% | $118,501 +2.1% |
| 2016 | $1,188 +0.7% | $116,064 +0.7% |
| 2015 | $1,179 -24.1% | $115,258 +0.8% |
| 2014 | $1,554 +39.8% | $114,344 +1.5% |
| 2013 | $1,112 -1.2% | $112,655 |
| 2012 | $1,125 -4.9% | $112,655 -3.3% |
| 2011 | $1,182 -22.9% | $116,442 -15.9% |
| 2010 | $1,534 -4.6% | $138,390 -3.5% |
| 2009 | $1,609 -12.3% | $143,399 -9.5% |
| 2008 | $1,835 -13% | $158,426 -3.1% |
| 2007 | $2,109 +861.7% | $163,434 +1125.3% |
| 2006 | $219 -1% | $13,338 |
| 2005 | $221 -0.5% | $13,338 |
| 2004 | $222 -3.3% | -- |
| 2003 | $230 +17.4% | $13,338 |
| 2002 | $196 | $13,338 +9.6% |
| 2001 | $196 -1.6% | $12,168 |
| 2000 | $199 | $12,168 |
Find assessor info on the county website
Monthly payment
Est. payment
Payment breakdown
Explore the cost of this home by adjusting the details. Changes won't be saved.Climate risks
Neighborhood: 32767
Nearby schools
GreatSchools rating
- 5/10Seminole Springs Elementary SchoolGrades: PK-5Distance: 8.8 mi
- 5/10Umatilla Middle SchoolGrades: 6-8Distance: 8.9 mi
- 3/10Umatilla High SchoolGrades: 9-12Distance: 9.1 mi
Schools provided by the listing agent
- Elementary: Spring Creek Charter School
- Middle: Umatilla Middle
- High: Umatilla High
Source: Stellar MLS. This data may not be complete. We recommend contacting the local school district to confirm school assignments for this home.
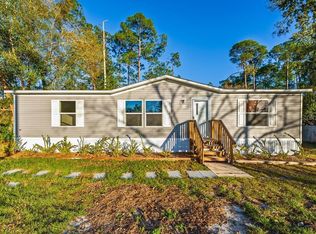
- $245,0003 bd2 ba1.2k sqft43740 Sunset Dr, Paisley, FL 32767Sold
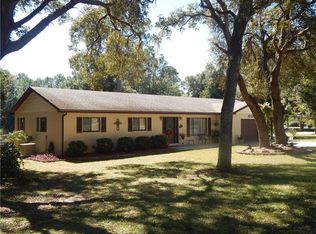
- $296,2003 bd2 ba1.7k sqft25846 Pine Ridge Rd, Paisley, FL 32767Off Market
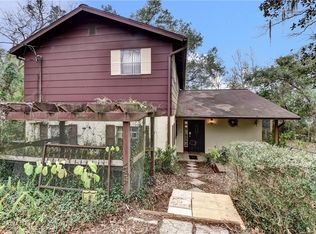
- $389,1004 bd2 ba1.8k sqft43741 Sunset Dr, Paisley, FL 32767Off Market
- $245,2002 bd1 ba924 sqft43720 Sunset Dr, Paisley, FL 32767Off Market
- $22,000-- bd-- ba-- sqft43720 Sunset Dr, Paisley, FL 32767Sold
- $389,0004 bd3 ba2.3k sqft43809 Sunset Dr, Paisley, FL 32767For Sale
- $346,7002 bd2 ba1.2k sqft43731 Sunset Dr, Paisley, FL 32767Off Market
- $352,6004 bd2 ba1.9k sqft25922 Pine Ridge Rd, Paisley, FL 32767Off Market
A local agent can set up tours, give advice and negotiate with sellers.
Similar homes
- $325,0003 bd2 ba1.7k sqft605 Swan Range Rd, Orange City, FL 32763For Sale

 MLS ID #O6425306, Christine Schneider, RE/MAX TOWN & COUNTRY REALTY. Stellar MLS
 - $309,9003 bd2 ba1.3k sqft93 Fairway Cir, Umatilla, FL 32784For Sale
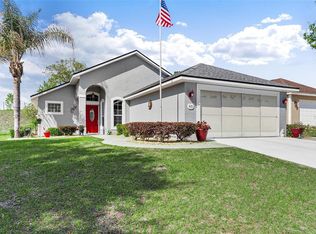 MLS ID #G5110294, Lauren Fickett, MORRIS REALTY AND INVESTMENTS. Stellar MLS
 - $349,9003 bd2 ba1.8k sqft81 Twin Lake Cir, Umatilla, FL 32784For Sale
 MLS ID #G5114906, Leslie Hanson Rotarius, HANSON REAL ESTATE GROUP, INC.. Stellar MLS
 - $370,0002 bd2 ba1.5k sqft41722 Poinciana St, Eustis, FL 32736For Sale
 MLS ID #G5110569, Katina Hargrove, STAKE YOUR LAND REALTY, INC.. Stellar MLS
 - $329,0003 bd2 ba1.3k sqft45 Lake Dr, Debary, FL 32713For SaleMLS ID #O6403277, Rebecca Simms, WEICHERT REALTORS HALLMARK PRO. Stellar MLS
- $325,0003 bd2 ba1.4k sqft3528 Berkshire Woods Ter, Deltona, FL 32725For SaleMLS ID #O6423257, Warren Spencer, HOMELIS REALTY INC. Stellar MLS
- $315,0003 bd2 ba1.7k sqft131 Madrona Dr, Eustis, FL 32726For SaleMLS ID #G5112671, Kristie Baumgartner, BHHS FLORIDA REALTY. Stellar MLS
- $300,0003 bd2 ba1k sqft1345 Grand Ave, Orange City, FL 32763For SaleMLS ID #O6423087, Rick Brown, KELLER WILLIAMS ADVANTAGE 2 REALTY. Stellar MLS
- $305,0003 bd2 ba1.5k sqft34440 Tuscany Ave, Sorrento, FL 32776For SaleMLS ID #O6378654, Tanya Cameron, LOVETT REALTY LLC. Stellar MLS
- $319,9003 bd2 ba1.7k sqft2419 Maywood St, Eustis, FL 32726For SaleMLS ID #O6396282, Elizabeth Downes, HEIRLOOM REALTY INTERNATIONAL. Stellar MLS
- $345,0003 bd2 ba1.7k sqft731 Edgewild Ct, Orange City, FL 32763For SaleMLS ID #V4948132, Karisa Newman, LPT REALTY, LLC. Stellar MLS
- $314,9703 bd2 ba1.6k sqft2695 Keene Ln, Deltona, FL 32725For SaleMLS ID #V4949860, Skylor McGough, DASH REAL ESTATE COMPANY. Stellar MLS
- $324,0002 bd2 ba1.4k sqft244 Angeles Rd, Debary, FL 32713For SaleMLS ID #O6385055, Prechus Green, PRECHUS AMBER GREEN LLC. Stellar MLS
- $349,9004 bd2 ba1.6k sqft961 Millenbeck Ave, Deltona, FL 32725For SaleMLS ID #O6426697, Thomas Nickley, Jr, KELLER WILLIAMS REALTY AT THE PARKS. Stellar MLS
- $310,0003 bd2 ba1.1k sqft2059 Cades Cove Way, Deland, FL 32720For SaleMLS ID #V4950125, Brandon Kephart, LPT REALTY LLC. Stellar MLS
- $326,9003 bd2 ba1.8k sqft828 White Birch Ct, Orange City, FL 32763For SaleMLS ID #V4947268, Tracy Phillips, LLC, COLDWELL BANKER REALTY. Stellar MLS
- $329,9993 bd2 ba1.1k sqft351 W Elm Dr, Orange City, FL 32763For SaleMLS ID #V4949922, Lita Handy-Peters, RE/MAX CENTRAL REALTY. Stellar MLS
- $299,0003 bd2 ba1.1k sqft1845 6th Ave, Deland, FL 32724For SaleMLS ID #V4948555, Lindsey Smith, LPT REALTY, LLC. Stellar MLS
- $299,9003 bd2 ba1.8k sqft35937 Dawn Dr, Leesburg, FL 34788For SaleMLS ID #O6400535, Shannon Bass, NEXTHOME LOTT PREMIER REALTY. Stellar MLS
- $355,0003 bd2 ba1.6k sqft80 Whitcomb Ave, Umatilla, FL 32784For SaleMLS ID #G5110477, Bryan Nelson, OLYMPUS EXECUTIVE REALTY INC. Stellar MLS
