Nestled in the peaceful St. Andrews community within the Country Club of Mount Dora, this beautifully updated home with a Mediterranean-style tile roof offers thoughtful design, comfortable living and a move-in-ready lifestyle. A private courtyard entrance surrounded by lush landscaping creates an inviting first impression and a perfect setting for morning coffee or an evening glass of wine. Inside, the flexible two-bedroom, two-bath floor plan includes a bonus nook off the living room—ideal for card games, reading or relaxing—as well as a separate office/den that can easily become a third bedroom. Recent improvements include a beautifully remodeled primary bathroom, new Café appliances, fresh paint in the primary bedroom and exterior paint completed in 2025. The light-filled kitchen was already thoughtfully designed with abundant cabinetry, generous storage, expansive counter space and a convenient adjoining buffet area. The new Café appliances complement the existing cabinetry and finishes, adding a polished, upscale appearance while enhancing everyday functionality. Updated solid-wood cabinet and drawer fronts, decorative hardware, glass-block backsplash accents and granite-topped buffet cabinetry create a cohesive space equally suited for meal preparation, entertaining and display. Wood-look luxury vinyl flooring flows throughout the home, while the open-concept layout, high ceilings and abundant natural light create a spacious and airy atmosphere. Plantation shutters and custom window treatments add both style and privacy while allowing precise control of the natural light. The fully screened rear porch has been extended across the entire back of the home, creating an approximately 10-by-30-foot outdoor living area with ample room for grilling, entertaining and even a spa. The backyard is enclosed with low-maintenance vinyl fencing, providing privacy and room for pets, while the property backs to open green space for a more peaceful and open setting. Additional updates include an air-conditioning system replaced in August 2022 and a water heater installed in 2019, adding to the home’s overall comfort and convenience. The St. Andrews community pool, clubhouse and exercise room are located just steps away and serve residents of St. Andrews and St. Ives. Access to these amenities is included in the community HOA fee. The Country Club of Mount Dora offers a beautiful clubhouse with a restaurant and bar open to the public, along with golf, pickleball, social events, dining opportunities, meeting rooms and additional amenities available through membership. Located just minutes from historic downtown Mount Dora, residents can enjoy shops, restaurants, art galleries, festivals and waterfront recreation. Stroll along winding sidewalks, enjoy the natural surroundings or follow the lakefront path to the boardwalk, marina and park. The home also provides convenient access to Orlando and Sanford international airports, Central Florida attractions and both the Atlantic and Gulf coasts. Don’t miss the opportunity to own this distinctive and thoughtfully updated home in one of Mount Dora’s most welcoming and convenient communities.
For sale
Price cut: $8K (10/13)
$379,000
8027 SAINT ANDREWS WAY, MOUNT DORA, FL 32757
2beds
1,678sqft
Single Family Residence
Built in 1997
4,694 Square Feet Lot
$371,500 Zestimate®
$226/sqft
$210/mo HOA
What's special
Mediterranean-style tile roofAbundant natural lightHigh ceilingsOpen-concept layoutBeautifully remodeled primary bathroomGenerous storageGranite-topped buffet cabinetry
- 93 days
- 375
- 16
Zillow last checked:
Listing updated:
Listed by:
James Williams 352-250-3024,
REAL BROKER, LLC 855-450-0442
Source: Stellar MLS,MLS#: G5115091 Originating MLS: Orlando Regional
Originating MLS: Orlando Regional
Facts & features
Interior
Bedrooms & bathrooms
- Bedrooms: 2
- Bathrooms: 2
- Full bathrooms: 2
Rooms
- Room types: Den/Library/Office
Primary bedroom
- Features: Stone Counters, Walk-In Closet(s)
- Level: First
- Area: 266 Square Feet
- Dimensions: 14x19
Bathroom 2
- Features: Tub With Shower, Built-in Closet
- Level: First
- Area: 132 Square Feet
- Dimensions: 11x12
Balcony porch lanai
- Features: Bidet, No Closet
- Level: First
- Area: 300 Square Feet
- Dimensions: 10x30
Bonus room
- Features: No Closet
- Level: First
- Area: 80 Square Feet
- Dimensions: 8x10
Kitchen
- Features: Pantry, Built-in Closet
- Level: First
- Area: 225 Square Feet
- Dimensions: 15x15
Living room
- Features: Breakfast Bar
- Level: First
- Area: 375 Square Feet
- Dimensions: 15x25
Office
- Features: Built-in Features, No Closet
- Level: First
- Area: 120 Square Feet
- Dimensions: 10x12
Heating
- Central, Electric
Cooling
- Central Air
Appliances
- Included: Disposal, Dryer, Microwave, Range, Range Hood, Refrigerator
- Laundry: Laundry Room
Features
- Ceiling Fan(s), Crown Molding, High Ceilings, Living Room/Dining Room Combo, Open Floorplan, Solid Surface Counters, Split Bedroom, Stone Counters, Walk-In Closet(s)
- Flooring: Luxury Vinyl, Tile
- Windows: Window Treatments
- Has fireplace: No
Interior area
- Total structure area: 2,390
- Total interior livable area: 1,678 sqft
Video & virtual tour
Property
Parking
- Total spaces: 2
- Parking features: Garage - Attached
- Attached garage spaces: 2
Features
- Levels: One
- Stories: 1
- Patio & porch: Covered, Front Porch, Rear Porch
- Exterior features: Rain Gutters, Sidewalk
Lot
- Size: 4,694 Square Feet
Details
- Parcel number: 201927155500J01400
- Zoning: A
- Special conditions: None
Construction
Type & style
- Home type: SingleFamily
- Architectural style: Bungalow
- Property subtype: Single Family Residence
Materials
- Block, Stucco
- Foundation: Slab
- Roof: Tile
Condition
- Completed
- New construction: No
- Year built: 1997
Utilities & green energy
- Sewer: Public Sewer
- Water: Public
- Utilities for property: Cable Connected, Electricity Available, Sewer Connected, Street Lights, Underground Utilities, Water Connected
Community & HOA
Community
- Pet fee: $0 monthly
- Subdivision: COUNTRY CLUB OF MOUNT DORA PHASE 11-7
HOA
- Has HOA: Yes
- HOA fee: $210 monthly
- HOA name: Jake Chamness
- HOA phone: 352-383-0363
Location
- Region: Mount Dora
Financial & listing details
- Price per square foot: $226/sqft
- Tax assessed value: $287,310
- Annual tax amount: $2,703
- Date on market: 7/14/2026
- Cumulative days on market: 94 days
- Listing terms: Cash,Conventional,FHA,VA Loan
- Ownership: Fee Simple
- Total actual rent: 0
- Electric utility on property: Yes
- Road surface type: Asphalt
Estimated market value
$371,500
$353,000 - $390,000
$2,129/mo
Price history
| Date | Event | Price |
|---|---|---|
| 10/13/2026 | Price change | $379,000-2.1%$226/sqft |
Source:  Stellar MLS #G5115091 Report a problem Stellar MLS #G5115091 Report a problem | ||
| 8/22/2026 | Price change | $387,000-0.5%$231/sqft |
Source: Stellar MLS #G5115091 Report a problem | ||
| 7/15/2026 | Listed for sale | $389,000+10.2%$232/sqft |
Source: Stellar MLS #G5115091 Report a problem | ||
| 4/23/2024 | Sold | $353,000-1.4%$210/sqft |
Source: Stellar MLS #G5079791 Report a problem | ||
| 4/2/2024 | Pending sale | $358,000$213/sqft |
Source: Stellar MLS #G5079791 Report a problem | ||
| 3/26/2024 | Listed for sale | $358,000+46.1%$213/sqft |
Source: Stellar MLS #G5079791 Report a problem | ||
| 1/4/2021 | Sold | $245,000-3.9%$146/sqft |
Source: Public Record Report a problem | ||
| 11/5/2020 | Pending sale | $255,000$152/sqft |
Source: JOHN ROBERTS REALTY #G5035573 Report a problem | ||
| 11/5/2020 | Listed for sale | $255,000+36%$152/sqft |
Source: JOHN ROBERTS REALTY #G5035573 Report a problem | ||
| 10/9/2015 | Sold | $187,500-2.3%$112/sqft |
Source: Stellar MLS #G4814644 Report a problem | ||
| 7/17/2015 | Pending sale | $192,000$114/sqft |
Source: ERA Grizzard Real Estate #G4814644 Report a problem | ||
| 7/5/2015 | Listed for sale | $192,000+53.6%$114/sqft |
Source: Visual Tour #G4814644 Report a problem | ||
| 12/10/1997 | Sold | $125,000$74/sqft |
Source: Public Record Report a problem | ||
Public tax history
| Year | Property taxes | Tax assessment |
|---|---|---|
| 2025 | $2,704 -29.3% | $173,680 -25.6% |
| 2024 | $3,826 +6% | $233,290 +3% |
| 2023 | $3,608 +1.3% | $226,500 +3% |
| 2022 | $3,560 +3.8% | $219,910 +3% |
| 2021 | $3,432 +55.7% | $213,506 +50.2% |
| 2020 | $2,204 +0.4% | $142,161 +2.3% |
| 2019 | $2,195 +3.9% | $138,965 +1.9% |
| 2018 | $2,114 | $136,374 +2.1% |
| 2017 | $2,114 +11.2% | $133,570 +4.8% |
| 2016 | $1,900 +6.6% | $127,435 +5% |
| 2015 | $1,782 +8.2% | $121,366 +0.8% |
| 2014 | $1,647 +7.4% | $120,403 +1.5% |
| 2013 | $1,533 -0.9% | $118,624 |
| 2012 | $1,547 -10% | $118,624 -7.6% |
| 2011 | $1,718 -10% | $128,319 -7.4% |
| 2010 | $1,910 +3.9% | $138,631 +2.7% |
| 2009 | $1,838 +0.2% | $134,987 +0.1% |
| 2008 | $1,833 -12.4% | $134,853 +3% |
| 2007 | $2,092 -6.6% | $130,926 +2.5% |
| 2006 | $2,241 +1.9% | $127,733 +3% |
| 2005 | $2,199 +3.1% | $124,013 |
| 2004 | $2,133 -0.2% | -- |
| 2003 | $2,137 +1.4% | $118,157 +1.2% |
| 2002 | $2,107 +4.4% | $116,739 |
| 2001 | $2,017 -2.1% | $116,739 |
| 2000 | $2,060 | $116,739 |
Find assessor info on the county website
Monthly payment
Est. payment
Payment breakdown
Explore the cost of this home by adjusting the details. Changes won't be saved.Climate risks
Neighborhood: 32757
Nearby schools
Schools provided by the listing agent
- Elementary: Round Lake Elem
- Middle: Mount Dora Middle
- High: Mount Dora High
Source: Stellar MLS. This data may not be complete. We recommend contacting the local school district to confirm school assignments for this home.
- $338,0002 bd2 ba1.4k sqft8025 Saint Andrews Way, Mount Dora, FL 32757Sold

- $316,1002 bd2 ba1.8k sqft8029 Saint Andrews Way, Mount Dora, FL 32757Off Market
- $335,0003 bd2 ba1.4k sqft8023 Saint Andrews Way, Mount Dora, FL 32757For Sale

- $337,2002 bd2 ba1.5k sqft8031 Saint Andrews Way, Mount Dora, FL 32757Off Market
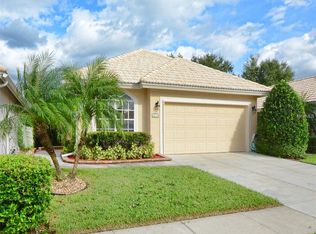
Similar homes
- $399,0003 bd2 ba2.2k sqft8013 PINE HOLLOW DRIVE, MOUNT DORA, FL 32757For Sale
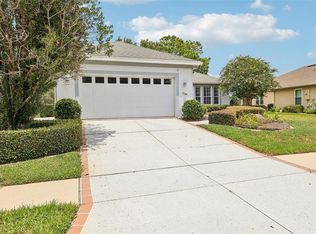
 MLS ID #G5106558, Lynn Bucklew, COLDWELL BANKER VANGUARD EDGE REALTY. Stellar MLS
 - $420,0004 bd2 ba2k sqft30238 TOKARA TERRACE, MOUNT DORA, FL 32757For Sale
 MLS ID #V4950784, Daniel Harvey, COLDWELL BANKER REALTY. Stellar MLS
 - $467,0004 bd2 ba2.1k sqft2243 WOLF RIDGE LANE, MOUNT DORA, FL 32757For Sale
 MLS ID #G5113576, Ruth Back LLC, ERA GRIZZARD REAL ESTATE. Stellar MLS
 - $439,9003 bd2 ba1.9k sqft2403 NATOMA BOULEVARD, MOUNT DORA, FL 32757For Sale
 MLS ID #O6417212, Doug Atkins, RE/MAX TOWN & COUNTRY REALTY. Stellar MLS
 - $469,9003 bd2 ba2.1k sqft7237 EDMUND COURT, MOUNT DORA, FL 32757For SaleMLS ID #O6393908, Steven Koleno, BEYCOME OF FLORIDA LLC. Stellar MLS
- $289,9003 bd2 ba1.7k sqft21707 BELGIAN COURT, MOUNT DORA, FL 32757For SaleMLS ID #G5117251, Brittany Poe, SUCCESS HOME SALES, LLC. Stellar MLS
- $399,0003 bd2 ba1.6k sqft1821 LAKE VILLA DRIVE, TAVARES, FL 32778For SaleMLS ID #O6442983, Darrell Nunnelley, VINTAGE REALTY GROUP LLC. Stellar MLS
- $379,9003 bd2 ba1.7k sqft25147 IRONWEDGE DRIVE, SORRENTO, FL 32776For SaleMLS ID #A4695423, Moe Mossa, SAVVY AVENUE, LLC. Stellar MLS
- $369,0002 bd2 ba1.5k sqft41722 POINCIANA STREET, EUSTIS, FL 32736For SaleMLS ID #G5110569, Katina Hargrove, STAKE YOUR LAND REALTY, INC.. Stellar MLS
- $475,0002 bd3 ba2.1k sqft100 S TREMAIN STREET #G2, MOUNT DORA, FL 32757For SaleMLS ID #G5112846, Michelle Ritson, FLORIDA REALTY INVESTMENTS. Stellar MLS
- $350,0003 bd2 ba1.7k sqft34007 SABAL WAY, LEESBURG, FL 34788For SaleMLS ID #G5115269, Rena MacPhee, ARROW REALTY & INVESTMENTS INC. Stellar MLS
- $309,9503 bd2 ba1.8k sqft57 TOWNHILL DRIVE, EUSTIS, FL 32726For SaleMLS ID #G5116039, Jeremy Stevens, COLDWELL BANKER STEVENS RE. Stellar MLS
- $410,0003 bd2 ba2.1k sqft39622 HARBOR HILLS BOULEVARD, LADY LAKE, FL 32159For SaleMLS ID #O6446624, Ari Garcia, EMPIRE NETWORK REALTY. Stellar MLS
- $345,0003 bd2 ba1.8k sqft4958 PORTSMOUTH STREET, TAVARES, FL 32778For SaleMLS ID #V4950996, Roxanne Logan, ROUND TABLE REALTY. Stellar MLS
- $414,9002 bd2 ba1.4k sqft26638 E COVE DRIVE, TAVARES, FL 32778For SaleMLS ID #G5114954, Natalie Arrowsmith, ARROWSMITH REALTY, INC. Stellar MLS
- $415,0003 bd2 ba2.1k sqft33939 VALENCIA DRIVE, LEESBURG, FL 34788For SaleMLS ID #G5111809, Bryan Nelson, OLYMPUS EXECUTIVE REALTY INC. Stellar MLS
- $495,0002 bd2 ba1.2k sqft17249 HOLLY COURT, UMATILLA, FL 32784For SaleMLS ID #O6415006, Frank Filippelli, SOUTHERN REALTY ENTERPRISES. Stellar MLS
- $389,9904 bd2 ba1.8k sqft2544 AUTUMN STREAM DRIVE, LEESBURG, FL 34748For SaleMLS ID #O6412738, Ivette Rico, PLL, RE/MAX SELECT GROUP. Stellar MLS
- $468,0003 bd2 ba2.1k sqft29925 CYPRESS POINTE, TAVARES, FL 32778For SaleMLS ID #G5114596, Monica McDonald, EXP REALTY LLC. Stellar MLS
- $389,9004 bd4 ba2.4k sqft34415 KINGFISH STREET, FRUITLAND PARK, FL 34731For SaleMLS ID #G5114089, Alex Scopino, BLACK TIE REALTY, INC.. Stellar MLS
