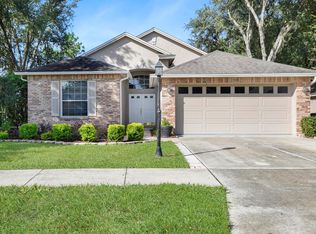
Welcome to this beautifully maintained 3-bedroom, 2-bathroom home, located in the desirable Country Club of Mount Dora! Offering comfort, privacy, and a relaxed Florida lifestyle, this charming residence is move-in ready with fresh interior paint and a spacious, inviting layout. Step inside to discover generously sized living areas, and a well-appointed kitchen featuring elegant marble countertops, updated appliances, and plenty of space for everyday living and entertaining. The home also features updated light fixtures, ceiling fans, and a convenient wall bed, providing flexibility for guests or a home office. Retreat to the primary suite, complete with a relaxing jetted tub, or step outside to the screened-in patio, where you can enjoy your morning coffee, entertain guests, or simply unwind in your own peaceful outdoor space. Nestled within an established golf course community, residents can enjoy a beautiful neighborhood setting with convenient access to recreational amenities. Just minutes from historic downtown Mount Dora, you'll find charming boutiques, local dining, waterfront attractions, and year-round festivals and events. Whether you're searching for a primary residence or a Florida retreat, this home offers a wonderful opportunity to enjoy the best of Mount Dora living. Schedule your private showing today!
For sale
$335,000
8023 SAINT ANDREWS WAY, MOUNT DORA, FL 32757
3beds
1,494sqft
Single Family Residence
Built in 1999
4,756 Square Feet Lot
$327,900 Zestimate®
$224/sqft
$131/mo HOA
What's special
Updated light fixturesConvenient wall bedFresh interior paintUpdated appliancesCeiling fansSpacious inviting layoutElegant marble countertops
- 8 days
- 430
- 29
Likely to sell faster than
Zillow last checked:
Listing updated:
Listed by:
Joaquim Haynes 321-403-3266,
JASON MITCHELL REAL ESTATE FLO 754-307-0607
Source: Stellar MLS,MLS#: O6448616 Originating MLS: Osceola
Originating MLS: Osceola
Facts & features
Interior
Bedrooms & bathrooms
- Bedrooms: 3
- Bathrooms: 2
- Full bathrooms: 2
Primary bedroom
- Features: Walk-In Closet(s)
- Level: First
- Area: 255 Square Feet
- Dimensions: 17x15
Balcony porch lanai
- Level: First
- Area: 300 Square Feet
- Dimensions: 30x10
Dining room
- Level: First
- Area: 135 Square Feet
- Dimensions: 15x9
Kitchen
- Level: First
- Area: 190 Square Feet
- Dimensions: 10x19
Living room
- Level: First
- Area: 210 Square Feet
- Dimensions: 15x14
Heating
- Central
Cooling
- Central Air
Appliances
- Included: Dishwasher, Disposal, Microwave, Range, Refrigerator
- Laundry: Inside, Laundry Room
Features
- Central Vacuum, Eating Space In Kitchen, Kitchen/Family Room Combo, Primary Bedroom Main Floor, Walk-In Closet(s)
- Flooring: Laminate, Tile
- Doors: Sliding Doors
- Has fireplace: No
Interior area
- Total structure area: 1,494
- Total interior livable area: 1,494 sqft
Video & virtual tour
Property
Parking
- Total spaces: 1
- Parking features: Garage - Attached
- Attached garage spaces: 1
Features
- Levels: One
- Stories: 1
- Exterior features: Lighting, Private Mailbox, Sidewalk
Lot
- Size: 4,756 Square Feet
Details
- Parcel number: 201927155500J01200
- Zoning: PUD
- Special conditions: None
Construction
Type & style
- Home type: SingleFamily
- Property subtype: Single Family Residence
Materials
- Block, Stucco
- Foundation: Slab
- Roof: Tile
Condition
- Completed
- New construction: No
- Year built: 1999
Utilities & green energy
- Sewer: Public Sewer
- Water: Public
- Utilities for property: BB/HS Internet Available, Cable Available, Electricity Connected, Public, Street Lights, Water Connected
Community & HOA
Community
- Pet fee: $0 monthly
- Subdivision: MT DORA COUNTRY CLUB MT DORA PH 02-7
HOA
- Has HOA: Yes
- HOA fee: $131 monthly
- HOA name: Sentry Management
Location
- Region: Mount Dora
Financial & listing details
- Price per square foot: $224/sqft
- Tax assessed value: $272,423
- Annual tax amount: $5,353
- Date on market: 10/9/2026
- Cumulative days on market: 8 days
- Listing terms: Cash,Conventional,FHA,VA Loan
- Ownership: Fee Simple
- Total actual rent: 0
- Electric utility on property: Yes
- Road surface type: Paved
Estimated market value
$327,900
$312,000 - $344,000
$2,278/mo
Price history
| Date | Event | Price |
|---|---|---|
| 10/9/2026 | Listed for sale | $335,000+13.6%$224/sqft |
Source:  Stellar MLS #O6448616 Report a problem Stellar MLS #O6448616 Report a problem | ||
| 4/1/2026 | Listing removed | $294,900$197/sqft |
Source: Stellar MLS #O6334914 Report a problem | ||
| 3/3/2026 | Listed for sale | $294,900$197/sqft |
Source: Stellar MLS #O6334914 Report a problem | ||
| 2/25/2026 | Pending sale | $294,900$197/sqft |
Source: Stellar MLS #O6334914 Report a problem | ||
| 11/9/2025 | Price change | $294,900-9.2%$197/sqft |
Source: Stellar MLS #O6334914 Report a problem | ||
| 8/23/2025 | Listed for sale | $324,900-27.8%$217/sqft |
Source: Stellar MLS #O6334914 Report a problem | ||
| 11/1/2023 | Listing removed | -- |
Source: Stellar MLS #S5089771 Report a problem | ||
| 8/21/2023 | Listed for sale | $450,000$301/sqft |
Source: Stellar MLS #S5089771 Report a problem | ||
| 8/17/2023 | Listing removed | $450,000$301/sqft |
Source:  MIAMI #A11436308 Report a problem MIAMI #A11436308 Report a problem | ||
| 8/17/2023 | Listed for sale | $450,000+125%$301/sqft |
Source: MIAMI #A11436308 Report a problem | ||
| 9/25/2020 | Sold | $200,000+33.3%$134/sqft |
Source: Public Record Report a problem | ||
| 7/13/2010 | Sold | $150,000-11.2%$100/sqft |
Source: Public Record Report a problem | ||
| 3/12/2010 | Listing removed | $168,900$113/sqft |
Source: ERA Tom Grizzard, Inc. #G4651863 Report a problem | ||
| 9/29/2009 | Price change | $168,900-9.6%$113/sqft |
Source: ERA Tom Grizzard, Inc. #g4651863 Report a problem | ||
| 9/3/2009 | Listed for sale | $186,900-11%$125/sqft |
Source: ERA Tom Grizzard, Inc. #g4651863 Report a problem | ||
| 8/2/2007 | Sold | $210,000+57.4%$141/sqft |
Source: Public Record Report a problem | ||
| 12/28/1999 | Sold | $133,400$89/sqft |
Source: Public Record Report a problem | ||
Public tax history
| Year | Property taxes | Tax assessment |
|---|---|---|
| 2025 | $5,353 -1.5% | $272,423 -0.6% |
| 2024 | $5,434 +11.1% | $274,020 +10% |
| 2023 | $4,893 +6.6% | $249,110 +10% |
| 2022 | $4,590 +13.1% | $226,470 +10% |
| 2021 | $4,059 +166.8% | $205,886 +59.2% |
| 2020 | $1,522 +1.2% | $129,320 +2.3% |
| 2019 | $1,503 +5.6% | $126,413 +1.9% |
| 2018 | $1,423 | $124,056 +2.1% |
| 2017 | $1,423 +17.3% | $121,505 +2.1% |
| 2016 | $1,213 +3.2% | $119,006 +0.7% |
| 2015 | $1,176 +4% | $118,179 +0.8% |
| 2014 | $1,131 +6.2% | $117,242 +1.5% |
| 2013 | $1,065 -53.6% | $115,510 |
| 2012 | $2,296 -6.3% | $115,510 -7.7% |
| 2011 | $2,450 +10.6% | $125,118 -19% |
| 2010 | $2,216 -7.9% | $154,386 -6% |
| 2009 | $2,406 -30.2% | $164,289 -7.6% |
| 2008 | $3,448 +65% | $177,793 +35.9% |
| 2007 | $2,089 -6.6% | $130,782 +2.5% |
| 2006 | $2,238 +1.9% | $127,593 +3% |
| 2005 | $2,196 +3.1% | $123,877 |
| 2004 | $2,130 -0.2% | -- |
| 2003 | $2,134 -0.1% | $118,027 |
| 2002 | $2,136 +4.4% | $118,027 |
| 2001 | $2,046 -2.1% | $118,027 |
| 2000 | $2,089 | $118,027 |
Find assessor info on the county website
Monthly payment
Est. payment
Payment breakdown
Explore the cost of this home by adjusting the details. Changes won't be saved.Climate risks
Neighborhood: 32757
Nearby schools
Schools provided by the listing agent
- Elementary: Triangle Elem
- Middle: Mount Dora Middle
- High: Mount Dora High
Source: Stellar MLS. This data may not be complete. We recommend contacting the local school district to confirm school assignments for this home.
- $341,8002 bd2 ba1.6k sqft8021 Saint Andrews Way, Mount Dora, FL 32757Off Market

- $338,0002 bd2 ba1.4k sqft8025 Saint Andrews Way, Mount Dora, FL 32757Sold

- $308,5002 bd2 ba1.4k sqft8019 Saint Andrews Way, Mount Dora, FL 32757Off Market

- $379,0002 bd2 ba1.6k sqft8027 Saint Andrews Way, Mount Dora, FL 32757For Sale
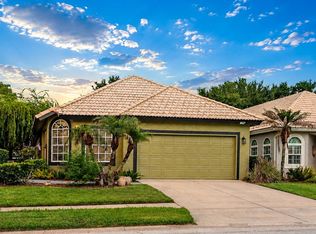
Similar homes
- $345,0003 bd2 ba1.5k sqft8002 SAINT ANDREWS WAY, MOUNT DORA, FL 32757For Sale
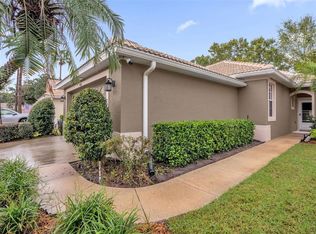
 MLS ID #O6448326, Dan Goodman, CHARLES RUTENBERG REALTY ORLANDO. Stellar MLS
 - $298,7003 bd2 ba1.5k sqft3032 ANDOVER COURT, MOUNT DORA, FL 32757For Sale
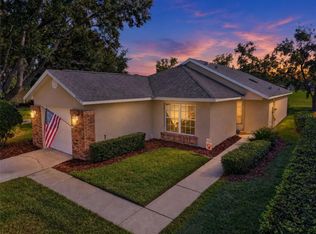 MLS ID #G5119050, Michele Lowe, DAVE LOWE REALTY, INC.. Stellar MLS
 - $349,0003 bd2 ba1.5k sqft9076 SAINT ANDREWS WAY, MOUNT DORA, FL 32757For Sale
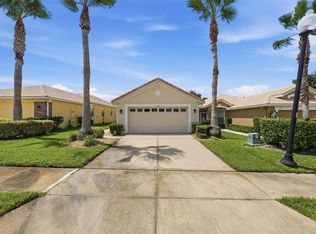 MLS ID #G5115388, Patti Pate, WATSON REALTY CORP. Stellar MLS
 - $449,0003 bd2 ba1.9k sqft8040 ARCADIAN COURT, MOUNT DORA, FL 32757For Sale
 MLS ID #G5117619, John Welch, MOUNT DORA GOLF AND LAKE RLTY. Stellar MLS
 - $365,0002 bd2 ba1.6k sqft8034 ARCADIAN COURT, MOUNT DORA, FL 32757For SaleMLS ID #O6433956, Carlos Valdes, HOME WISE REALTY GROUP, INC.. Stellar MLS
- $325,0002 bd2 ba1.4k sqft3022 ANDOVER COURT, MOUNT DORA, FL 32757For SaleMLS ID #G5118564, Karen M. Riscinto, FLORIDA LIFESTYLE REALTY GROUP. Stellar MLS
- $399,9004 bd2 ba1.8k sqft3139 BETHPAGE LOOP, MOUNT DORA, FL 32757For SaleMLS ID #G5119088, Ruth Back LLC, ERA GRIZZARD REAL ESTATE. Stellar MLS
- $375,0003 bd2 ba1.7k sqft3003 NEW HAVEN PLACE, MOUNT DORA, FL 32757For SaleMLS ID #O6447984, Lisa Rewis, WATSON REALTY CORP. Stellar MLS
- $379,0002 bd2 ba1.6k sqft8027 SAINT ANDREWS WAY, MOUNT DORA, FL 32757For SaleMLS ID #G5115091, James Williams, REAL BROKER, LLC. Stellar MLS
- $319,9004 bd2 ba2k sqft1805 JEFFERSON DRIVE, MOUNT DORA, FL 32757For SaleMLS ID #O6444811, Eugene Weatherspoon, WEATHERSPOON REALTY INC. Stellar MLS
- $352,5003 bd2 ba2.2k sqft5061 GANDROSS LANE, MOUNT DORA, FL 32757For SaleMLS ID #C7528276, William Figueroa, SOVEREIGN REAL ESTATE GROUP. Stellar MLS
- $409,9003 bd2 ba1.9k sqft8045 WATERBURY WAY, MOUNT DORA, FL 32757For SaleMLS ID #O6447196, Christine Landrau, MARK SPAIN REAL ESTATE. Stellar MLS
- $399,9003 bd2 ba1.9k sqft8032 PINE HOLLOW DRIVE, MOUNT DORA, FL 32757For SaleMLS ID #G5107406, Kelly Monroe, LPT REALTY, LLC. Stellar MLS
- $357,5004 bd2 ba2k sqft1328 ARONIMINIK DRIVE, MOUNT DORA, FL 32757For SaleMLS ID #C7527211, Raul Pino, SOVEREIGN REAL ESTATE GROUP. Stellar MLS
- $376,9003 bd2 ba1.6k sqft3022 NEW HAVEN PLACE, MOUNT DORA, FL 32757For SaleMLS ID #O6430961, Cleve Loveland, LOVELAND PROPERTIES. Stellar MLS
- $299,0003 bd2 ba1.4k sqft1400 N SIMPSON STREET, MOUNT DORA, FL 32757For SaleMLS ID #O6402866, Tom O'Brien, WATSON REALTY CORP. Stellar MLS
- $299,9953 bd2 ba1.2k sqft1125 N TREMAIN STREET, MOUNT DORA, FL 32757For SaleMLS ID #O6425183, Kristine Charles, CHARLES RUTENBERG REALTY ORLANDO. Stellar MLS
- $374,0003 bd2 ba1.6k sqft5264 GREENHEART AVENUE, MOUNT DORA, FL 32757For SaleMLS ID #O6423917, Heather Frazee, FANNIE HILLMAN & ASSOCIATES. Stellar MLS
- $289,9004 bd2 ba1.2k sqft1339 E JACKSON AVENUE, MOUNT DORA, FL 32757For SaleMLS ID #O6435132, Robert Salmons, ENTERA REALTY LLC. Stellar MLS
- $368,9003 bd2 ba1.6k sqft5207 MAHOGANY DRIVE, MOUNT DORA, FL 32757For SaleMLS ID #TB8518434, Jennifer O'Neal, QUICKSILVER REAL ESTATE GROUP. Stellar MLS
