Enjoy golf course living in the desirable Country Club of Mount Dora! This inviting 2-bedroom, 2-bath home features a split-bedroom floor plan, vaulted ceilings, and new carpet. The freshly painted exterior welcomes you into this move in ready home! Spacious living room and dining room combination creates a welcoming atmosphere, while the kitchen offers a breakfast bar and pantry. The primary suite includes a walk-in closet and en-suite bathroom with a walk-in shower. The nicely sized guest bedroom and adjacent guest bathroom with a tub and shower combination provide comfortable accommodations for family and visitors. A dedicated office/den offers flexibility for working from home, hobbies, or additional living space. The bonus room or Florida room extends the living area, with sliding glass doors leading to the screened porch overlooking the scenic 18th hole. An inside utility room and attached one-car garage add everyday convenience. Enjoy the relaxed lifestyle of the Country Club of Mount Dora, featuring an 18-hole golf course, swimming pool, tennis and pickleball courts, practice facilities, and clubhouse dining at Beacon 19 Bar & Grille. An optional Social Membership offers additional opportunities to enjoy club amenities, social events, dining and pro shop discounts, and discounted golf fees, subject to current membership terms. Whether you enjoy golf, staying active, socializing with neighbors, or simply relaxing with beautiful fairway views, this home offers a wonderful opportunity to enjoy the Mount Dora lifestyle!
For sale
$298,700
3032 ANDOVER COURT, MOUNT DORA, FL 32757
3beds
1,517sqft
Single Family Residence
Built in 1994
5,362 Square Feet Lot
$-- Zestimate®
$197/sqft
$88/mo HOA
What's special
Attached one-car garageNicely sized guest bedroomBeautiful fairway viewsVaulted ceilingsSplit-bedroom floor planFreshly painted exteriorInside utility room
- 2 days
- 474
- 65
Likely to sell faster than
Zillow last checked:
Listing updated:
Listed by:
Michele Lowe 352-409-0369,
DAVE LOWE REALTY, INC. 352-383-7104
Source: Stellar MLS,MLS#: G5119050 Originating MLS: Lake and Sumter
Originating MLS: Lake and Sumter
Facts & features
Interior
Bedrooms & bathrooms
- Bedrooms: 3
- Bathrooms: 2
- Full bathrooms: 2
Rooms
- Room types: Den/Library/Office, Utility Room
Primary bedroom
- Features: Ceiling Fan(s), Walk-In Closet(s)
- Level: First
- Area: 194.4 Square Feet
- Dimensions: 12x16.2
Bedroom 2
- Features: Ceiling Fan(s), Built-in Closet
- Level: First
- Area: 122.1 Square Feet
- Dimensions: 11.1x11
Primary bathroom
- Features: Shower No Tub
- Level: First
- Area: 56 Square Feet
- Dimensions: 5x11.2
Bathroom 2
- Features: Tub With Shower
- Level: First
- Area: 47 Square Feet
- Dimensions: 5x9.4
Bonus room
- Features: No Closet
- Level: First
- Area: 115.62 Square Feet
- Dimensions: 9.4x12.3
Den
- Level: First
- Area: 108.12 Square Feet
- Dimensions: 10.2x10.6
Dining room
- Level: First
- Area: 153.97 Square Feet
- Dimensions: 8.9x17.3
Kitchen
- Features: Breakfast Bar
- Level: First
- Area: 112 Square Feet
- Dimensions: 10x11.2
Living room
- Level: First
- Area: 233.55 Square Feet
- Dimensions: 13.5x17.3
Heating
- Central, Electric
Cooling
- Central Air
Appliances
- Included: Dishwasher, Dryer, Electric Water Heater, Microwave, Range, Refrigerator, Washer
- Laundry: Inside, Laundry Closet
Features
- Ceiling Fan(s), Living Room/Dining Room Combo, Open Floorplan, Primary Bedroom Main Floor, Split Bedroom, Vaulted Ceiling(s), Walk-In Closet(s)
- Flooring: Carpet
- Doors: Sliding Doors, Sliding Doors
- Windows: Skylight(s), Window Treatments
- Has fireplace: No
Interior area
- Total structure area: 1,831
- Total interior livable area: 1,517 sqft
Video & virtual tour
Property
Parking
- Total spaces: 1
- Parking features: Driveway, Garage Door Opener, Guest
- Attached garage spaces: 1
- Has uncovered spaces: Yes
- Details: Garage Dimensions: 21x14
Features
- Levels: One
- Stories: 1
- Exterior features: Irrigation System, Sidewalk
- Has view: Yes
- View description: Golf Course
Lot
- Size: 5,362 Square Feet
- Features: Cul-De-Sac, City Lot, Near Golf Course
Details
- Parcel number: 201927152000B01700
- Zoning: PUD
- Special conditions: None
Construction
Type & style
- Home type: SingleFamily
- Architectural style: Traditional
- Property subtype: Single Family Residence
Materials
- Stucco
- Foundation: Slab
- Roof: Shingle
Condition
- New construction: No
- Year built: 1994
Utilities & green energy
- Sewer: Public Sewer
- Water: Public
- Utilities for property: BB/HS Internet Available, Electricity Connected, Public, Sewer Connected, Water Connected
Community & HOA
Community
- Security: Security System, Security System Owned, Smoke Detector(s)
- Pet fee: $0 monthly
- Subdivision: MOUNT DORA COUNTRY CLUB MOUNT DORA PH 02-1
HOA
- Has HOA: Yes
- HOA fee: $88 monthly
- HOA name: Country Club/Jake Chamness
- HOA phone: 352-383-0363
Location
- Region: Mount Dora
Financial & listing details
- Price per square foot: $197/sqft
- Tax assessed value: $284,949
- Annual tax amount: $2,028
- Date on market: 10/15/2026
- Cumulative days on market: 3 days
- Listing terms: Cash,Conventional,FHA,VA Loan
- Ownership: Fee Simple
- Total actual rent: 0
- Electric utility on property: Yes
- Road surface type: Paved
Estimated market value
Not available
Estimated sales range
Not available
Not available
Price history
| Date | Event | Price |
|---|---|---|
| 10/15/2026 | Listed for sale | $298,700+139%$197/sqft |
Source:  Stellar MLS #G5119050 Report a problem Stellar MLS #G5119050 Report a problem | ||
| 4/19/2012 | Sold | $125,000-3.1%$82/sqft |
Source: Public Record Report a problem | ||
| 3/20/2012 | Price change | $129,000-4.1%$85/sqft |
Source: Coldwell Banker Residential Real Estate LLC #O5086891 Report a problem | ||
| 3/2/2012 | Price change | $134,500-3.2%$89/sqft |
Source: Coldwell Banker Residential Real Estate LLC #O5086891 Report a problem | ||
| 2/18/2012 | Listed for sale | $139,000-1.4%$92/sqft |
Source: Coldwell Banker Residential Real Estate LLC #O5086891 Report a problem | ||
| 10/6/2004 | Sold | $141,000+12.1%$93/sqft |
Source: Public Record Report a problem | ||
| 10/19/1994 | Sold | $125,800$83/sqft |
Source: Public Record Report a problem | ||
Public tax history
| Year | Property taxes | Tax assessment |
|---|---|---|
| 2025 | $2,028 +4.4% | $142,690 +2.9% |
| 2024 | $1,943 +6.3% | $138,670 +3% |
| 2023 | $1,828 -2.4% | $134,640 +3% |
| 2022 | $1,874 +3.9% | $130,720 +3% |
| 2021 | $1,803 -3% | $126,921 +1.4% |
| 2020 | $1,859 +0.6% | $125,169 +2.3% |
| 2019 | $1,848 +4.1% | $122,355 +1.9% |
| 2018 | $1,776 | $120,074 +2.1% |
| 2017 | $1,776 +13.2% | $117,605 +2.1% |
| 2016 | $1,568 +2.8% | $115,187 +0.7% |
| 2015 | $1,525 +2.2% | $114,387 +0.8% |
| 2014 | $1,493 +7.5% | $113,480 +1.5% |
| 2013 | $1,389 -5.6% | $111,803 -2.6% |
| 2012 | $1,471 -30.7% | $114,804 -22.9% |
| 2011 | $2,122 -6.9% | $148,919 -5.5% |
| 2010 | $2,279 -24.7% | $157,638 -19.7% |
| 2009 | $3,026 +0.2% | $196,232 +0.1% |
| 2008 | $3,020 -7.5% | $196,036 +3% |
| 2007 | $3,266 -6.8% | $190,327 +2.5% |
| 2006 | $3,505 +22.2% | $185,685 +43.8% |
| 2005 | $2,868 -1.5% | $129,141 |
| 2004 | $2,911 -2.1% | -- |
| 2003 | $2,975 -0.1% | $129,698 |
| 2002 | $2,979 +13.6% | $129,698 +8.8% |
| 2001 | $2,621 -2.1% | $119,198 |
| 2000 | $2,676 | $119,198 |
Find assessor info on the county website
Monthly payment
Est. payment
Payment breakdown
Explore the cost of this home by adjusting the details. Changes won't be saved.Climate risks
Neighborhood: 32757
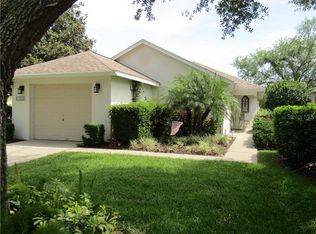


Similar homes
- $325,0002 bd2 ba1.4k sqft3022 ANDOVER COURT, MOUNT DORA, FL 32757For Sale
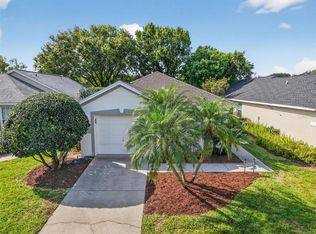
 MLS ID #G5118564, Karen M. Riscinto, FLORIDA LIFESTYLE REALTY GROUP. Stellar MLS
 - $345,0003 bd2 ba1.5k sqft8002 SAINT ANDREWS WAY, MOUNT DORA, FL 32757For Sale
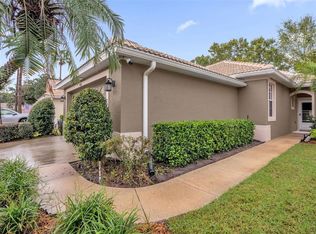 MLS ID #O6448326, Dan Goodman, CHARLES RUTENBERG REALTY ORLANDO. Stellar MLS
 - $335,0003 bd2 ba1.4k sqft8023 SAINT ANDREWS WAY, MOUNT DORA, FL 32757For Sale
 MLS ID #O6448616, Joaquim Haynes, JASON MITCHELL REAL ESTATE FLO. Stellar MLS
 - $280,0004 bd2 ba2.2k sqft1124 N GRANT AVENUE, MOUNT DORA, FL 32757For Sale
 MLS ID #O6443720, Tim Doty, EXP REALTY LLC. Stellar MLS
 - $299,0003 bd2 ba1.4k sqft1400 N SIMPSON STREET, MOUNT DORA, FL 32757For SaleMLS ID #O6402866, Tom O'Brien, WATSON REALTY CORP. Stellar MLS
- $289,9004 bd2 ba1.2k sqft1339 E JACKSON AVENUE, MOUNT DORA, FL 32757For SaleMLS ID #O6435132, Robert Salmons, ENTERA REALTY LLC. Stellar MLS
- $399,9004 bd2 ba1.8k sqft3139 BETHPAGE LOOP, MOUNT DORA, FL 32757For SaleMLS ID #G5119088, Ruth Back LLC, ERA GRIZZARD REAL ESTATE. Stellar MLS
- $299,9953 bd2 ba1.2k sqft1125 N TREMAIN STREET, MOUNT DORA, FL 32757For SaleMLS ID #O6425183, Kristine Charles, CHARLES RUTENBERG REALTY ORLANDO. Stellar MLS
- $319,9004 bd2 ba2k sqft1805 JEFFERSON DRIVE, MOUNT DORA, FL 32757For SaleMLS ID #O6444811, Eugene Weatherspoon, WEATHERSPOON REALTY INC. Stellar MLS
- $375,0003 bd2 ba1.7k sqft3003 NEW HAVEN PLACE, MOUNT DORA, FL 32757For SaleMLS ID #O6447984, Lisa Rewis, WATSON REALTY CORP. Stellar MLS
- $279,9003 bd2 ba1.4k sqft171 STANLEY BELL DRIVE, MOUNT DORA, FL 32757For SaleMLS ID #O6431229, Merly Esgro, IAD REAL ESTATE. Stellar MLS
- $349,0003 bd2 ba1.5k sqft9076 SAINT ANDREWS WAY, MOUNT DORA, FL 32757For SaleMLS ID #G5115388, Patti Pate, WATSON REALTY CORP. Stellar MLS
- $365,0002 bd2 ba1.6k sqft8034 ARCADIAN COURT, MOUNT DORA, FL 32757For SaleMLS ID #O6433956, Carlos Valdes, HOME WISE REALTY GROUP, INC.. Stellar MLS
- $409,9003 bd2 ba1.9k sqft8045 WATERBURY WAY, MOUNT DORA, FL 32757For SaleMLS ID #O6447196, Christine Landrau, MARK SPAIN REAL ESTATE. Stellar MLS
- $352,5003 bd2 ba2.2k sqft5061 GANDROSS LANE, MOUNT DORA, FL 32757For SaleMLS ID #C7528276, William Figueroa, SOVEREIGN REAL ESTATE GROUP. Stellar MLS
- $423,5003 bd2 ba1.6k sqft2359 WAKEFIELD WAY, MOUNT DORA, FL 32757For SaleMLS ID #G5118489, Michele Lowe, DAVE LOWE REALTY, INC.. Stellar MLS
- $376,9003 bd2 ba1.6k sqft3022 NEW HAVEN PLACE, MOUNT DORA, FL 32757For SaleMLS ID #O6430961, Cleve Loveland, LOVELAND PROPERTIES. Stellar MLS
- $295,0002 bd2 ba1.2k sqft601 N MCDONALD STREET #103, MOUNT DORA, FL 32757For SaleMLS ID #G5118695, Kellie Wheeler, KELLIE & CO REAL ESTATE. Stellar MLS
- $399,9003 bd2 ba1.9k sqft8032 PINE HOLLOW DRIVE, MOUNT DORA, FL 32757For SaleMLS ID #G5107406, Kelly Monroe, LPT REALTY, LLC. Stellar MLS
