Virtually Staged. Discover your own private retreat in the highly sought-after, gated 55+ community of Lakes of Mount Dora! Nestled on a rare, nearly half-acre lot with lush, park-like landscaping and NO REAR NEIGHBORS, this beautifully maintained 3-bedroom, 2-bath home offers privacy, comfort, and Florida living at its finest! Step inside to a bright, open floor plan featuring soaring ceilings, elegant crown molding, wood laminate flooring, and a desirable split-bedroom layout. The spacious kitchen features granite countertops, stainless steel appliances, and a charming breakfast nook. The generous primary suite offers his-and-hers closets with custom built-ins, dual vanities, a garden tub, and separate shower. Relax in the inviting Florida room overlooking the beautifully landscaped backyard and peaceful, private setting. Additional highlights include an extended driveway and 2-car garage. Enjoy resort-style living with an impressive 18,000-square-foot clubhouse, fitness center, pool, hot tub, tennis, pickleball, walking trails, and a variety of social activities. HOA amenities include cable, internet, and reclaimed lawn irrigation. Just minutes from charming downtown Mount Dora's boutique shops, waterfront dining, and festivals, with convenient access to Orlando attractions, airports, and beaches. Experience the perfect blend of tranquility and an active Florida lifestyle. Schedule your private showing today!
For sale
$409,900
8045 WATERBURY WAY, MOUNT DORA, FL 32757
3beds
1,926sqft
Single Family Residence
Built in 2006
0.43 Acres Lot
$-- Zestimate®
$213/sqft
$280/mo HOA
What's special
Granite countertopsPeaceful private settingCharming breakfast nookBright open floor planElegant crown moldingGenerous primary suiteSoaring ceilings
- 14 days
- 516
- 34
Likely to sell faster than
Zillow last checked:
Listing updated:
Listed by:
Christine Landrau 407-949-1421,
MARK SPAIN REAL ESTATE 855-299-7653
Source: Stellar MLS,MLS#: O6447196 Originating MLS: Orlando Regional
Facts & features
Interior
Bedrooms & bathrooms
- Bedrooms: 3
- Bathrooms: 2
- Full bathrooms: 2
Rooms
- Room types: Breakfast Room Separate, Utility Room
Primary bedroom
- Features: Walk-In Closet(s)
- Level: First
Bedroom 2
- Features: Built-in Closet
- Level: First
Bedroom 3
- Features: Built-in Closet
- Level: First
Dinette
- Features: No Closet
- Level: First
Dining room
- Features: No Closet
- Level: First
Florida room
- Features: No Closet
- Level: First
Kitchen
- Features: Built-in Closet
- Level: First
Living room
- Features: No Closet
- Level: First
Heating
- Central, Electric
Cooling
- Central Air
Appliances
- Included: Dishwasher, Disposal, Microwave, Range, Refrigerator, Tankless Water Heater
- Laundry: Electric Dryer Hookup, Inside, Laundry Room, Washer Hookup
Features
- Ceiling Fan(s), Crown Molding, Eating Space In Kitchen, High Ceilings, Kitchen/Family Room Combo, Open Floorplan, Primary Bedroom Main Floor, Solid Surface Counters, Split Bedroom, Stone Counters, Thermostat, Walk-In Closet(s)
- Flooring: Ceramic Tile, Engineered Hardwood
- Doors: Sliding Doors
- Windows: Window Treatments
- Has fireplace: No
Interior area
- Total structure area: 2,764
- Total interior livable area: 1,926 sqft
Video & virtual tour
Property
Parking
- Total spaces: 2
- Parking features: Driveway, Garage Door Opener, Ground Level
- Attached garage spaces: 2
- Has uncovered spaces: Yes
Features
- Levels: One
- Stories: 1
- Patio & porch: Covered, Enclosed, Front Porch, Rear Porch, Screened
- Exterior features: Irrigation System, Rain Gutters, Sidewalk
- Has view: Yes
- View description: Trees/Woods
Lot
- Size: 0.43 Acres
- Features: In County, Landscaped, Sidewalk
- Residential vegetation: Mature Landscaping
Details
- Parcel number: 081927120000002700
- Zoning: A
- Special conditions: None
Construction
Type & style
- Home type: SingleFamily
- Architectural style: Florida,Ranch,Traditional
- Property subtype: Single Family Residence
Materials
- Block, Stucco, Wood Frame
- Foundation: Slab
- Roof: Shingle
Condition
- Completed
- New construction: No
- Year built: 2006
Utilities & green energy
- Sewer: Public Sewer
- Water: Public
- Utilities for property: BB/HS Internet Available, Electricity Connected, Natural Gas Connected, Sewer Connected, Street Lights, Water Connected
Community & HOA
Community
- Features: Dock, Buyer Approval Required, Clubhouse, Community Mailbox, Deed Restrictions, Dog Park, Fitness Center, Gated Community - No Guard, Golf Carts OK, Irrigation-Reclaimed Water, Park, Pool, Sidewalks, Special Community Restrictions, Tennis Court(s)
- Security: Smoke Detector(s)
- Pet fee: $0 monthly
- Senior community: Yes
- Subdivision: MOUNT DORA LAKES MOUNT DORA PH 01
HOA
- Has HOA: Yes
- Amenities included: Cable TV, Clubhouse, Fitness Center, Gated, Park, Pickleball Court(s), Pool, Recreation Facilities, Tennis Court(s)
- Services included: Cable TV, Recreational Facilities
- HOA fee: $280 monthly
- HOA name: Lakes of Mt. Dora/ Leland Mgmt
- HOA phone: 352-729-9317
Location
- Region: Mount Dora
Financial & listing details
- Price per square foot: $213/sqft
- Tax assessed value: $396,125
- Annual tax amount: $5,911
- Date on market: 10/7/2026
- Cumulative days on market: 15 days
- Listing terms: Cash,Conventional,VA Loan
- Ownership: Fee Simple
- Total actual rent: 0
- Electric utility on property: Yes
- Road surface type: Paved, Asphalt
Estimated market value
Not available
Estimated sales range
Not available
Not available
Price history
| Date | Event | Price |
|---|---|---|
| 10/7/2026 | Listed for sale | $409,900+1.2%$213/sqft |
Source:  Stellar MLS #O6447196 Report a problem | ||
| 9/10/2026 | Sold | $405,000-1%$210/sqft |
Source: Public Record Report a problem | ||
| 7/11/2026 | Price change | $409,000-4.7%$212/sqft |
Source: Stellar MLS #G5106978 Report a problem | ||
| 6/25/2026 | Price change | $429,000-2.3%$223/sqft |
Source: Stellar MLS #G5106978 Report a problem | ||
| 5/20/2026 | Price change | $439,000-4.4%$228/sqft |
Source: Stellar MLS #G5106978 Report a problem | ||
| 3/20/2026 | Listed for sale | $459,000$238/sqft |
Source: Stellar MLS #G5106978 Report a problem | ||
| 3/10/2026 | Pending sale | $459,000$238/sqft |
Source: Stellar MLS #G5106978 Report a problem | ||
| 1/22/2026 | Listed for sale | $459,000-1.3%$238/sqft |
Source: Stellar MLS #G5106978 Report a problem | ||
| 12/12/2025 | Listing removed | $465,000$241/sqft |
Source: Stellar MLS #G5098154 Report a problem | ||
| 9/12/2025 | Price change | $465,000-2.9%$241/sqft |
Source: Stellar MLS #G5098154 Report a problem | ||
| 6/11/2025 | Listed for sale | $479,000+15.4%$249/sqft |
Source: Stellar MLS #G5098154 Report a problem | ||
| 7/25/2023 | Sold | $415,000-3.5%$215/sqft |
Source: Public Record Report a problem | ||
| 6/29/2023 | Pending sale | $430,000$223/sqft |
Source: Stellar MLS #G5066904 Report a problem | ||
| 6/9/2023 | Price change | $430,000-2.3%$223/sqft |
Source: Stellar MLS #G5066904 Report a problem | ||
| 3/29/2023 | Listed for sale | $440,000+40.6%$228/sqft |
Source: Stellar MLS #G5066904 Report a problem | ||
| 12/21/2020 | Sold | $313,000-2.2%$163/sqft |
Source: Public Record Report a problem | ||
| 11/10/2020 | Pending sale | $319,900$166/sqft |
Source: WATSON REALTY CORP #G5034626 Report a problem | ||
| 10/12/2020 | Listed for sale | $319,900-1.5%$166/sqft |
Source: WATSON REALTY CORP #G5034626 Report a problem | ||
| 8/6/2020 | Listing removed | $324,900$169/sqft |
Source: WATSON REALTY CORP #G5025763 Report a problem | ||
| 7/17/2020 | Price change | $324,900-1.5%$169/sqft |
Source: WATSON REALTY CORP #G5025763 Report a problem | ||
| 2/6/2020 | Listed for sale | $329,900-2.9%$171/sqft |
Source: WATSON REALTY CORP #G5025763 Report a problem | ||
| 7/25/2019 | Listed for sale | $339,900+449.1%$176/sqft |
Source: REDFIN CORPORATION #O5800281 Report a problem | ||
| 2/2/2006 | Sold | $61,900$32/sqft |
Source: Public Record Report a problem | ||
Public tax history
| Year | Property taxes | Tax assessment |
|---|---|---|
| 2025 | $5,911 -17.4% | $344,535 -6.3% |
| 2024 | $7,160 +51.2% | $367,839 +27.8% |
| 2023 | $4,735 +1.2% | $287,820 +3% |
| 2022 | $4,680 +3.7% | $279,440 +3% |
| 2021 | $4,513 +81.1% | $271,304 +52% |
| 2020 | $2,492 +0.6% | $178,508 +2.3% |
| 2019 | $2,478 +4.5% | $174,495 +1.9% |
| 2018 | $2,371 | $171,242 +2.1% |
| 2017 | $2,371 -8.4% | $167,720 +2.1% |
| 2016 | $2,589 +2.6% | $164,271 +0.7% |
| 2015 | $2,524 +0.6% | $163,130 +0.8% |
| 2014 | $2,510 +7.3% | $161,836 +1.5% |
| 2013 | $2,338 +1.4% | $159,445 +1.7% |
| 2012 | $2,306 -1.5% | $156,780 -2.1% |
| 2011 | $2,341 -3.7% | $160,100 -3.2% |
| 2010 | $2,431 -18.1% | $165,463 -14.4% |
| 2009 | $2,969 -12.5% | $193,313 -10.3% |
| 2008 | $3,396 -12.3% | $215,418 -2.5% |
| 2007 | $3,871 | $220,969 |
| 2006 | -- | -- |
Find assessor info on the county website
Monthly payment
Est. payment
Payment breakdown
Explore the cost of this home by adjusting the details. Changes won't be saved.Climate risks
Neighborhood: 32757
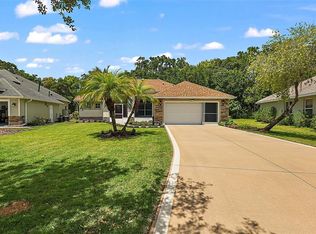
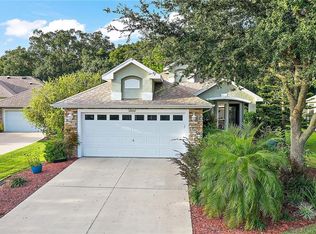
Similar homes
- $385,0003 bd2 ba2.5k sqft8051 SAINT JAMES WAY, MOUNT DORA, FL 32757For Sale

 MLS ID #G5113360, Loretta C. Maimone, ERA GRIZZARD REAL ESTATE. Stellar MLS
- $420,0003 bd2 ba2k sqft242 BLUE WATER STREET, EUSTIS, FL 32736For Sale
 MLS ID #O6410679, Brad Merrell, COLDWELL BANKER REALTY. Stellar MLS
- $467,0004 bd2 ba2.1k sqft2243 WOLF RIDGE LANE, MOUNT DORA, FL 32757For Sale
 MLS ID #G5113576, Ruth Back LLC, ERA GRIZZARD REAL ESTATE. Stellar MLS
- $349,9003 bd2 ba1.5k sqft2610 AUTUMN LANE, EUSTIS, FL 32726For Sale
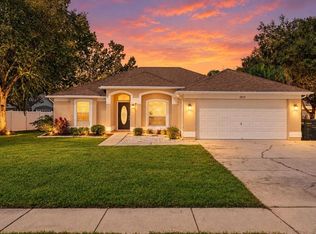 MLS ID #O6450884, Claire Sims, LLC, LPT REALTY, LLC. Stellar MLS
- $469,9003 bd2 ba2.1k sqft7237 EDMUND COURT, MOUNT DORA, FL 32757For SaleMLS ID #O6393908, Steven Koleno, BEYCOME OF FLORIDA LLC. Stellar MLS
- $499,0003 bd2 ba2k sqft8665 BRIDGEPORT BAY CIRCLE, MOUNT DORA, FL 32757For SaleMLS ID #G5114801, Marsha Burton-Gordon, OLYMPUS EXECUTIVE REALTY INC. Stellar MLS
- $468,0004 bd3 ba2.4k sqft30115 KLADRUBY POINT, MOUNT DORA, FL 32757For SaleMLS ID #O6420574, Phillip Hales, WILSHIRE REALTY GROUP LLC. Stellar MLS
- $500,0003 bd2 ba1.9k sqft2085 SUSSEX DRIVE, MOUNT DORA, FL 32757For SaleMLS ID #G5114450, Ryan Berry, VANGIE BERRY SIGNATURE REALTY. Stellar MLS
- $419,9003 bd2 ba1.8k sqft3325 INDIAN TRAIL, EUSTIS, FL 32726For SaleMLS ID #TB8515416, Rob Jones, OFFERPAD BROKERAGE FL, LLC. Stellar MLS
- $394,9003 bd2 ba1.9k sqft36723 SUNDANCE DRIVE, GRAND ISLAND, FL 32735For SaleMLS ID #G5113965, Cheryl Mullen PA, HANSON REAL ESTATE GROUP, INC.. Stellar MLS
- $415,0003 bd2 ba2.1k sqft809 MUIRFIELD CIRCLE, APOPKA, FL 32712For SaleMLS ID #O6353483, Diann Haubner, LOU HAUBNER REALTY, INC.. Stellar MLS
- $374,9003 bd2 ba2k sqft2961 WESTGATE DRIVE, EUSTIS, FL 32726For SaleMLS ID #G5117597, Braden Verkaik, CORNERSTONE REALTY & INVESTMENTS LLC. Stellar MLS
- $349,9004 bd2 ba1.9k sqft3360 CREEK RUN LANE, EUSTIS, FL 32736For SaleMLS ID #G5114285, Lena Williams, MORRIS REALTY AND INVESTMENTS. Stellar MLS
- $565,0003 bd3 ba2.6k sqft19323 PARK PLACE BOULEVARD, EUSTIS, FL 32736For SaleMLS ID #G5114723, Debbie Muma, COLDWELL BANKER VANGUARD EDGE REALTY. Stellar MLS
- $305,0004 bd2 ba1.8k sqft881 VANDERBILT DR, EUSTIS, FL 32726For SaleMLS ID #O6437396, Dustin Bragg, ORCHARD BROKERAGE, LLC. Stellar MLS
- $299,9002 bd1 ba1.2k sqft2269 SOUTHLAND ROAD, MOUNT DORA, FL 32757For SaleMLS ID #G5115951, Joe Pietzyk, GLOBAL PROPERTIES SALES/MGMT. Stellar MLS
- $400,0003 bd2 ba1.6k sqft1181 WELCH HILL CIRCLE, APOPKA, FL 32712For SaleMLS ID #O6439389, Antonella Martino, EPIQUE REALTY INC.. Stellar MLS
- $384,9003 bd2 ba2.3k sqft526 AZALEA BLOOM DRIVE, APOPKA, FL 32712For SaleMLS ID #O6404527, Robert Salmons, ENTERA REALTY LLC. Stellar MLS
- $424,9003 bd2 ba1.7k sqft2144 MAJESTIC WOODS BOULEVARD, APOPKA, FL 32712For SaleMLS ID #O6438703, Rosa Hughes, KELLER WILLIAMS HERITAGE REALTY. Stellar MLS
- $375,0003 bd2 ba1.8k sqft817 LAKE DOE BOULEVARD, APOPKA, FL 32703For SaleMLS ID #O6423128, Jeff Jones, MARK SPAIN REAL ESTATE. Stellar MLS
