Welcome to this inviting home in the established Remington Club community of Eustis, offering a comfortable layout, abundant natural light, and plenty of flexibility for everyday living. With four bedrooms, two baths, and a 2-car garage, the home provides a practical floor plan with both open gathering spaces and defined areas for added versatility. The kitchen is conveniently located next to the breakfast nook and opens to the family room, creating an easy connection between the spaces. A versatile additional room offers flexibility to be used as a formal dining area, living room, home office, or whatever best suits your needs, with a peaceful view of the backyard. Outside, enjoy the fenced backyard and extended patio, providing a comfortable space for outdoor dining, entertaining, or simply relaxing while leaving room to personalize the space to your liking. Conveniently located near Publix, Walmart, and Target, with Downtown Mount Dora approximately 10 minutes away. Nature lovers will appreciate nearby Hidden Waters Nature Preserve, offering opportunities for hiking, birdwatching, and enjoying the outdoors. Whether you're looking for a primary residence, second home, or investment property, this home offers a practical layout in a quiet, established community. Schedule your showing today!
For sale
$305,000
881 VANDERBILT DR, EUSTIS, FL 32726
4beds
1,855sqft
Single Family Residence
Built in 2003
7,290 Square Feet Lot
$-- Zestimate®
$164/sqft
$38/mo HOA
What's special
Inviting homeFour bedroomsAbundant natural lightTwo bathsComfortable layoutVersatile additional roomFenced backyard
- 52 days
- 385
- 39
Zillow last checked:
Listing updated:
Listed by:
Dustin Bragg 407-970-3279,
ORCHARD BROKERAGE, LLC 844-515-9880
Source: Stellar MLS,MLS#: O6437396 Originating MLS: Orlando Regional
Originating MLS: Orlando Regional
Facts & features
Interior
Bedrooms & bathrooms
- Bedrooms: 4
- Bathrooms: 2
- Full bathrooms: 2
Primary bedroom
- Description: Room4
- Features: Walk-In Closet(s)
- Level: First
- Area: 195 Square Feet
- Dimensions: 13x15
Bedroom 2
- Description: Room5
- Features: Built-in Closet
- Level: First
- Area: 143 Square Feet
- Dimensions: 11x13
Bedroom 3
- Description: Room6
- Features: Built-in Closet
- Level: First
- Area: 130 Square Feet
- Dimensions: 13x10
Bedroom 4
- Description: Room7
- Features: Walk-In Closet(s)
- Level: First
- Area: 143 Square Feet
- Dimensions: 13x11
Dining room
- Description: Room2
- Level: First
- Area: 210 Square Feet
- Dimensions: 15x14
Kitchen
- Description: Room3
- Level: First
- Area: 180 Square Feet
- Dimensions: 10x18
Living room
- Description: Room1
- Level: First
- Area: 336 Square Feet
- Dimensions: 14x24
Heating
- Central, Electric
Cooling
- Central Air
Appliances
- Included: Dishwasher, Range, Range Hood, Refrigerator
- Laundry: Washer Hookup
Features
- Ceiling Fan(s), Eating Space In Kitchen, High Ceilings, Open Floorplan, Vaulted Ceiling(s), Walk-In Closet(s)
- Flooring: Ceramic Tile
- Doors: Sliding Doors
- Has fireplace: No
Interior area
- Total structure area: 2,590
- Total interior livable area: 1,855 sqft
Video & virtual tour
Property
Parking
- Total spaces: 2
- Parking features: Driveway
- Attached garage spaces: 2
- Has uncovered spaces: Yes
Features
- Levels: One
- Stories: 1
- Exterior features: Garden
Lot
- Size: 7,290 Square Feet
Details
- Parcel number: 071927180500010100
- Zoning: SR
- Special conditions: None
Construction
Type & style
- Home type: SingleFamily
- Property subtype: Single Family Residence
Materials
- Block, Stucco
- Foundation: Slab
- Roof: Shingle
Condition
- New construction: No
- Year built: 2003
Utilities & green energy
- Sewer: Public Sewer
- Water: Public
- Utilities for property: Cable Available, Electricity Connected, Public
Community & HOA
Community
- Features: Deed Restrictions
- Pet fee: $0 monthly
- Subdivision: EUSTIS REMINGTON CLUB PH 02 LT 61 ORB
HOA
- Has HOA: Yes
- HOA fee: $38 monthly
- HOA name: Sentry Management
Location
- Region: Eustis
Financial & listing details
- Price per square foot: $164/sqft
- Tax assessed value: $287,306
- Annual tax amount: $5,542
- Date on market: 9/3/2026
- Cumulative days on market: 53 days
- Listing terms: Cash,Conventional,FHA,VA Loan
- Ownership: Fee Simple
- Total actual rent: 0
- Electric utility on property: Yes
- Road surface type: Paved
Estimated market value
Not available
Estimated sales range
Not available
Not available
Price history
| Date | Event | Price |
|---|---|---|
| 9/22/2026 | Listing removed | $2,099$1/sqft |
Source: Zillow Rentals Report a problem | ||
| 9/3/2026 | Listed for sale | $305,000-4.1%$164/sqft |
Source:  Stellar MLS #O6437396 Report a problem Stellar MLS #O6437396 Report a problem | ||
| 8/15/2026 | Price change | $2,099-2.4%$1/sqft |
Source: Zillow Rentals Report a problem | ||
| 8/7/2026 | Price change | $2,150-2.2%$1/sqft |
Source: Zillow Rentals Report a problem | ||
| 7/9/2026 | Price change | $2,199+4.8%$1/sqft |
Source: Zillow Rentals Report a problem | ||
| 7/7/2026 | Price change | $2,099-2.4%$1/sqft |
Source: Zillow Rentals Report a problem | ||
| 6/30/2026 | Price change | $2,150-1.8%$1/sqft |
Source: Zillow Rentals Report a problem | ||
| 6/19/2026 | Price change | $2,190+1.9%$1/sqft |
Source: Zillow Rentals Report a problem | ||
| 6/17/2026 | Price change | $2,150-1.8%$1/sqft |
Source: Zillow Rentals Report a problem | ||
| 6/14/2026 | Price change | $2,190-0.4%$1/sqft |
Source: Zillow Rentals Report a problem | ||
| 5/22/2026 | Listing removed | $318,000$171/sqft |
Source: Stellar MLS #O6368147 Report a problem | ||
| 5/22/2026 | Listed for rent | $2,199+0.4%$1/sqft |
Source: Zillow Rentals Report a problem | ||
| 3/2/2026 | Price change | $318,000-5.1%$171/sqft |
Source: Stellar MLS #O6368147 Report a problem | ||
| 12/19/2025 | Listed for sale | $335,000+185.1%$181/sqft |
Source: Stellar MLS #O6368147 Report a problem | ||
| 12/2/2023 | Listing removed | -- |
Source: Zillow Rentals Report a problem | ||
| 11/25/2023 | Price change | $2,190-4.4%$1/sqft |
Source: Zillow Rentals Report a problem | ||
| 11/21/2023 | Price change | $2,290+4.6%$1/sqft |
Source: Zillow Rentals Report a problem | ||
| 11/17/2023 | Price change | $2,190-4.4%$1/sqft |
Source: Zillow Rentals Report a problem | ||
| 10/10/2023 | Listed for rent | $2,290+9.6%$1/sqft |
Source: Zillow Rentals Report a problem | ||
| 11/25/2022 | Listing removed | -- |
Source: Zillow Rental Manager Report a problem | ||
| 11/2/2022 | Price change | $2,090-4.6%$1/sqft |
Source: Zillow Rental Manager Report a problem | ||
| 8/29/2022 | Price change | $2,190-4.4%$1/sqft |
Source: Zillow Rental Manager Report a problem | ||
| 8/13/2022 | Listed for rent | $2,290+64.2%$1/sqft |
Source: Zillow Rental Manager Report a problem | ||
| 3/24/2021 | Listing removed | -- |
Source: Owner Report a problem | ||
| 2/21/2019 | Listing removed | $1,395$1/sqft |
Source: Owner Report a problem | ||
| 7/8/2003 | Sold | $117,500$63/sqft |
Source: Public Record Report a problem | ||
Public tax history
| Year | Property taxes | Tax assessment |
|---|---|---|
| 2025 | $5,543 +5% | $275,420 +10% |
| 2024 | $5,278 +8.1% | $250,390 +10% |
| 2023 | $4,883 +10.7% | $227,630 +10% |
| 2022 | $4,413 +15.4% | $206,940 +10% |
| 2021 | $3,823 -0.3% | $188,133 +5.7% |
| 2020 | $3,834 +5.2% | $178,017 +10% |
| 2019 | $3,646 +14.7% | $161,834 +10% |
| 2018 | $3,178 | $147,122 +5.5% |
| 2017 | $3,178 +9.4% | $139,495 +9% |
| 2016 | $2,906 +8.2% | $127,923 +15.7% |
| 2015 | $2,686 +10.5% | $110,535 +1.9% |
| 2014 | $2,432 +6.1% | $108,519 +2.5% |
| 2013 | $2,292 +3.4% | $105,900 |
| 2012 | $2,216 -1.9% | $105,900 -4.2% |
| 2011 | $2,258 -15.2% | $110,519 -16.7% |
| 2010 | $2,664 -5.2% | $132,613 -7.9% |
| 2009 | $2,811 -7.3% | $144,052 -9.4% |
| 2008 | $3,033 -3.4% | $158,939 -1.5% |
| 2007 | $3,138 -8.9% | $161,435 +31.6% |
| 2006 | $3,445 +66.8% | $122,665 +3% |
| 2005 | $2,065 +3.5% | $119,093 |
| 2004 | $1,996 +519.8% | -- |
| 2003 | $322 | $14,475 |
Find assessor info on the county website
Monthly payment
Est. payment
Payment breakdown
Explore the cost of this home by adjusting the details. Changes won't be saved.Climate risks
Neighborhood: 32726
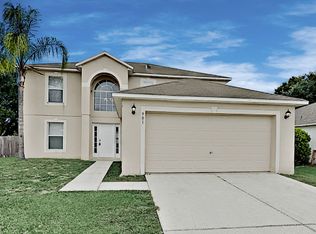
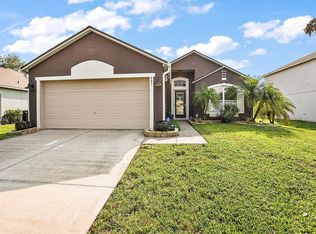
Similar homes
- $317,0004 bd2 ba1.9k sqft2225 SANDRIDGE CIRCLE, EUSTIS, FL 32726For Sale
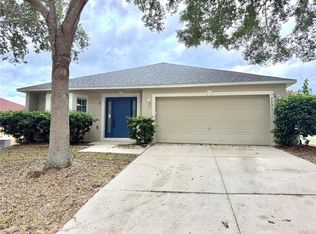
 MLS ID #G5115568, Shelley Anderson, RE/MAX PREMIER REALTY. Stellar MLS
 - $349,9003 bd2 ba1.5k sqft2610 AUTUMN LANE, EUSTIS, FL 32726For Sale
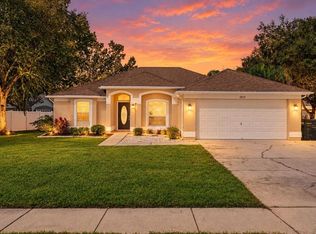 MLS ID #O6450884, Claire Sims, LLC, LPT REALTY, LLC. Stellar MLS
 - $299,0003 bd3 ba1.7k sqft413 SPLIT OAK COURT, EUSTIS, FL 32736For Sale
 MLS ID #O6444501, Kristine McKinley, RE/MAX TOWN & COUNTRY REALTY. Stellar MLS
 - $359,0003 bd2 ba1.7k sqft324 SUNNY FIELD CT, EUSTIS, FL 32726For Sale
 MLS ID #225025822, Tatyana Vasilkova, REMAX Affinity Mercato. SWFLMLS
 - $349,5004 bd2 ba2k sqft5 HERMOSA DRIVE, EUSTIS, FL 32726For SaleMLS ID #G5116979, Michele Lowe, DAVE LOWE REALTY, INC.. Stellar MLS
- $349,9004 bd2 ba1.9k sqft3360 CREEK RUN LANE, EUSTIS, FL 32736For SaleMLS ID #G5114285, Lena Williams, MORRIS REALTY AND INVESTMENTS. Stellar MLS
- $299,0004 bd2 ba1.6k sqft863 WISTERIA PLACE, TAVARES, FL 32778For SaleMLS ID #O6437755, Marisol Rivera, KELLER WILLIAMS ADVANTAGE III. Stellar MLS
- $299,0004 bd2 ba1.8k sqft1229 LONGVILLE CIRCLE, TAVARES, FL 32778For SaleMLS ID #O6435759, Karen Albright, OPENDOOR BROKERAGE LLC. Stellar MLS
- $289,9004 bd2 ba1.2k sqft1339 E JACKSON AVENUE, MOUNT DORA, FL 32757For SaleMLS ID #O6435132, Robert Salmons, ENTERA REALTY LLC. Stellar MLS
- $290,0004 bd2 ba1.3k sqft35669 ROSE MOSS AVENUE, LEESBURG, FL 34788For SaleMLS ID #O6430445, Josue Soto, EXP REALTY LLC. Stellar MLS
- $302,5004 bd2 ba1.3k sqft35685 ROSE MOSS AVENUE, LEESBURG, FL 34788For SaleMLS ID #O6430444, Josue Soto, EXP REALTY LLC. Stellar MLS
- $395,0004 bd3 ba2.6k sqft5056 GANDROSS LANE, MOUNT DORA, FL 32757For SaleMLS ID #O6410200, Kara Wisely, BHHS FLORIDA REALTY. Stellar MLS
- $295,9003 bd2 ba1.8k sqft28042 LOIS DRIVE, TAVARES, FL 32778For SaleMLS ID #O6416888, Loree Nichols, MAINSTAY BROKERAGE LLC. Stellar MLS
- $409,9003 bd2 ba1.9k sqft8045 WATERBURY WAY, MOUNT DORA, FL 32757For SaleMLS ID #O6447196, Christine Landrau, MARK SPAIN REAL ESTATE. Stellar MLS
- $309,9003 bd2 ba1.3k sqft93 FAIRWAY CIRCLE, UMATILLA, FL 32784For SaleMLS ID #G5110294, Lauren Fickett, MORRIS REALTY AND INVESTMENTS. Stellar MLS
- $330,0003 bd2 ba1.2k sqft12505 WEDGEFIELD DRIVE, GRAND ISLAND, FL 32735For SaleMLS ID #O6439260, Gustavo Martinez, EXP REALTY LLC. Stellar MLS
- $329,5004 bd2 ba1.8k sqft31502 BROADWATER AVENUE, LEESBURG, FL 34748For SaleMLS ID #G5118880, Jeremy Stevens, COLDWELL BANKER STEVENS RE. Stellar MLS
- $280,0003 bd2 ba1.2k sqft1804 LAKE VILLA DRIVE, TAVARES, FL 32778For SaleMLS ID #G5112178, Moises Alvelo, EMPIRE NETWORK REALTY. Stellar MLS
- $329,0002 bd3 ba2.1k sqft2852 CAPE HORN COURT, TAVARES, FL 32778For SaleMLS ID #G5119041, Amanda Harrison, HARRISON REAL PROPERTY GROUP. Stellar MLS
- $419,9003 bd2 ba1.8k sqft3325 INDIAN TRAIL, EUSTIS, FL 32726For SaleMLS ID #TB8515416, Rob Jones, OFFERPAD BROKERAGE FL, LLC. Stellar MLS
