Virtually Staged. Step into this beautifully designed 4-bedroom, 2-bath home in the highly sought-after Stoneybrook Hills and experience the perfect blend of space, style, and functionality. From the moment you enter, you’ll be welcomed by a bright, open-concept floor plan enhanced by a neutral color palette and abundant natural light—creating an inviting atmosphere ideal for both everyday living and entertaining. The heart of the home is the spacious kitchen, featuring a center island that overlooks the living and dining areas, making it perfect for hosting gatherings or staying connected with family. Enjoy beautiful backyard views right from your main living space, adding to the home’s relaxing appeal. The private primary suite offers a peaceful retreat, complete with a large walk-in closet and a well-appointed ensuite bath featuring dual vanities and a walk-in shower. At the front of the home, three additional bedrooms and a full bath provide flexibility and privacy—ideal for guests, family, or a home office setup. Located in Stoneybrook Hills, residents enjoy resort-style amenities including a fitness center, sparkling swimming pool, tennis courts, basketball courts, baseball fields, and playgrounds—offering something for everyone. Conveniently situated near the charm and character of Mount Dora, you’ll be just minutes from shopping and dining. With its move-in ready condition, desirable layout, and unbeatable community amenities, this home is an exceptional value you don’t want to miss. Schedule your private showing today!!!
For sale
Price cut: $4K (6/11)
$357,000
5108 TANZANITE DRIVE, MOUNT DORA, FL 32757
4beds
1,850sqft
:
Get pre-qualified$2,549/mo
Single Family Residence
Built in 2021
9,051 Square Feet Lot
$-- Zestimate®
$193/sqft
$183/mo HOA
What's special
Center islandThree additional bedroomsAbundant natural lightWell-appointed ensuite bathBright open-concept floor planNeutral color paletteSpacious kitchen
- 113 days |
- 649 |
- 51 |
Zillow last checked:
Listing updated:
Listed by:
Jeff Jones 205-902-3584,
MARK SPAIN REAL ESTATE 855-299-7653
Source: Stellar MLS,MLS#: O6397681 Originating MLS: Orlando Regional
Originating MLS: Orlando Regional
Facts & features
Interior
Bedrooms & bathrooms
- Bedrooms: 4
- Bathrooms: 2
- Full bathrooms: 2
Primary bedroom
- Features: Walk-In Closet(s)
- Level: First
Kitchen
- Level: First
Living room
- Level: First
Heating
- Central
Cooling
- Central Air
Appliances
- Included: Dishwasher, Microwave, Range, Refrigerator
- Laundry: Electric Dryer Hookup, Washer Hookup
Features
- Ceiling Fan(s)
- Flooring: Carpet, Vinyl
- Doors: Sliding Doors
- Has fireplace: No
Interior area
- Total structure area: 2,334
- Total interior livable area: 1,850 sqft
Video & virtual tour
Property
Parking
- Total spaces: 2
- Parking features: Garage - Attached
- Attached garage spaces: 2
Features
- Levels: One
- Stories: 1
Lot
- Size: 9,051 Square Feet
Details
- Parcel number: 032027843907900
- Zoning: P-D
- Special conditions: None
Construction
Type & style
- Home type: SingleFamily
- Property subtype: Single Family Residence
Materials
- HardiPlank Type, Stucco, Vinyl Siding, Wood Frame
- Foundation: Slab
- Roof: Shingle
Condition
- New construction: No
- Year built: 2021
Utilities & green energy
- Sewer: Public Sewer
- Water: Public
- Utilities for property: Public
Community & HOA
Community
- Features: Clubhouse, Gated Community - Guard, Park, Playground, Pool, Sidewalks, Tennis Court(s)
- Pet fee: $0 monthly
- Subdivision: STONEYBROOK HILLS
HOA
- Has HOA: Yes
- Services included: 24-Hour Guard, Community Pool
- HOA fee: $183 monthly
- HOA name: Leland Management/Erin Lewis
Location
- Region: Mount Dora
Financial & listing details
- Price per square foot: $193/sqft
- Tax assessed value: $331,872
- Annual tax amount: $4,929
- Date on market: 4/9/2026
- Cumulative days on market: 114 days
- Listing terms: Cash,Conventional,FHA,VA Loan
- Ownership: Fee Simple
- Total actual rent: 0
- Road surface type: Paved
Estimated market value
Not available
Estimated sales range
Not available
Not available
Price history
| Date | Event | Price |
|---|---|---|
| 6/11/2026 | Price change | $357,000-1.1%$193/sqft |
Source:  Stellar MLS #O6397681 Report a problem Stellar MLS #O6397681 Report a problem | ||
| 5/14/2026 | Price change | $361,000-2.7%$195/sqft |
Source: Stellar MLS #O6397681 Report a problem | ||
| 4/16/2026 | Price change | $371,000-1.3%$201/sqft |
Source: Stellar MLS #O6397681 Report a problem | ||
| 4/9/2026 | Listed for sale | $376,000+33.3%$203/sqft |
Source: Stellar MLS #O6397681 Report a problem | ||
| 3/23/2026 | Sold | $282,000-19.4%$152/sqft |
Source: Stellar MLS #G5100586 Report a problem | ||
| 3/4/2026 | Pending sale | $349,900$189/sqft |
Source: Stellar MLS #G5100586 Report a problem | ||
| 2/21/2026 | Price change | $349,900-1.4%$189/sqft |
Source: Stellar MLS #G5100586 Report a problem | ||
| 2/16/2026 | Price change | $355,000-1.4%$192/sqft |
Source: Stellar MLS #G5100586 Report a problem | ||
| 1/30/2026 | Listed for sale | $360,000$195/sqft |
Source: Stellar MLS #G5100586 Report a problem | ||
| 1/23/2026 | Pending sale | $360,000$195/sqft |
Source: Stellar MLS #G5100586 Report a problem | ||
| 11/21/2025 | Price change | $360,000-1.4%$195/sqft |
Source: Stellar MLS #G5100586 Report a problem | ||
| 8/21/2025 | Listed for sale | $365,000+13.4%$197/sqft |
Source: Stellar MLS #G5100586 Report a problem | ||
| 9/10/2021 | Sold | $321,800$174/sqft |
Source: Public Record Report a problem | ||
Public tax history
| Year | Property taxes | Tax assessment |
|---|---|---|
| 2024 | $4,698 +7.6% | $309,902 +3% |
| 2023 | $4,368 +3.5% | $300,876 +3% |
| 2022 | $4,219 +365.3% | $292,113 +431.1% |
| 2021 | $907 +405.5% | $55,000 +388.9% |
| 2020 | $179 | $11,250 |
Find assessor info on the county website
Monthly payment
Est. payment
Payment breakdown
Explore the cost of this home by adjusting the details. Changes won't be saved.Climate risks
Neighborhood: 32757
Nearby schools
GreatSchools rating
- 5/10Zellwood Elementary SchoolGrades: PK-5Distance: 2.6 mi
- 6/10Wolf Lake Middle SchoolGrades: 6-8Distance: 5 mi
- 4/10Apopka High SchoolGrades: 9-12Distance: 7.5 mi
- $391,8004 bd2 ba2k sqft5102 Tanzanite Dr, Mount Dora, FL 32757Off Market
- $352,6003 bd2 ba1.5k sqft5114 Tanzanite Dr, Mount Dora, FL 32757Off Market
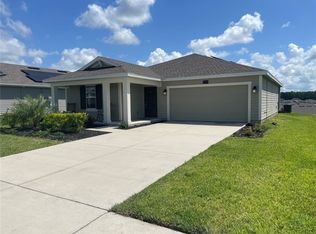
- $360,0004 bd2 ba1.8k sqft5120 Tanzanite Dr, Mount Dora, FL 32757Sold

- $384,5004 bd2 ba1.8k sqft5096 Tanzanite Dr, Mount Dora, FL 32757Off Market
- $380,7003 bd2 ba2k sqft5318 Travertine St, Mount Dora, FL 32757Off Market
- $397,7004 bd2 ba2k sqft5312 Travertine St, Mount Dora, FL 32757Off Market
- $370,0004 bd2 ba1.8k sqft5324 Travertine St, Mount Dora, FL 32757Sold
- $387,3004 bd2 ba1.8k sqft5126 Tanzanite Dr, Mount Dora, FL 32757Off Market
A local agent can set up tours, give advice and negotiate with sellers.
Similar homes
- $365,0004 bd2 ba2k sqft1328 ARONIMINIK DRIVE, MOUNT DORA, FL 32757For Sale

 MLS ID #C7527211, Raul Pino, SOVEREIGN REAL ESTATE GROUP. Stellar MLS
 - $330,0004 bd2 ba1.5k sqft3640 GRUBBS STREET, MOUNT DORA, FL 32757For Sale
 MLS ID #G5110419, Edalys Ramos, EXP REALTY LLC. Stellar MLS
 - $379,9003 bd2 ba1.6k sqft5207 MAHOGANY DRIVE, MOUNT DORA, FL 32757For Sale
 MLS ID #TB8518434, Jennifer O'Neal, QUICKSILVER REAL ESTATE GROUP. Stellar MLS
 - $380,0003 bd2 ba1.6k sqft4885 PANGA AVENUE, MOUNT DORA, FL 32757For Sale
 MLS ID #G5113529, Jorge Feliciano, Jr, BHHS FLORIDA REALTY. Stellar MLS
 - $475,0003 bd3 ba2.4k sqft6079 CLAYSTONE WAY, MOUNT DORA, FL 32757For SaleMLS ID #O6409067, Jeff Jones, MARK SPAIN REAL ESTATE. Stellar MLS
- $482,5005 bd3 ba2.6k sqft5325 RED CORAL CIRCLE, MOUNT DORA, FL 32757For SaleMLS ID #O6381298, Wanda Davila Gomez, CHARLES RUTENBERG REALTY ORLANDO. Stellar MLS
- $509,0003 bd2 ba2k sqft8665 E BRIDGEPORT BAY CIRCLE, MOUNT DORA, FL 32757For SaleMLS ID #G5114801, Marsha Burton-Gordon, OLYMPUS EXECUTIVE REALTY INC. Stellar MLS
- $359,0003 bd2 ba1.7k sqft324 SUNNY FIELD CT, EUSTIS, FL 32726For Sale
 MLS ID #225025822, Tatyana Vasilkova, REMAX Affinity Mercato. SWFLMLS
 - $375,0004 bd2 ba1.8k sqft4029 MAYHILL LOOP, EUSTIS, FL 32736For SaleMLS ID #O6415833, Tom Langmann, RE/MAX 200 REALTY. Stellar MLS
- $370,0004 bd2 ba1.8k sqft528 BELLISSIMO PLACE, HOWEY IN THE HILLS, FL 34737For SaleMLS ID #O6414033, Karen Albright, OPENDOOR BROKERAGE LLC. Stellar MLS
- $355,0004 bd2 ba1.8k sqft2928 CANARY LANE, TAVARES, FL 32778For SaleMLS ID #O6373309, Douglas Baker, JR, EASY STREET REALTY FLORIDA,INC. Stellar MLS
- $395,0003 bd2 ba1.6k sqft11244 AMBER RIDGE DRIVE, ZELLWOOD, FL 32798For SaleMLS ID #G5113795, Moises Alvelo, EMPIRE NETWORK REALTY. Stellar MLS
- $385,0004 bd3 ba1.9k sqft1021 DEKLEVA DRIVE, APOPKA, FL 32712For SaleMLS ID #O6398492, Karen Albright, OPENDOOR BROKERAGE LLC. Stellar MLS
- $350,0004 bd3 ba2.2k sqft5605 WINDSONG OAK DRIVE, LEESBURG, FL 34748For SaleMLS ID #O6418852, Karen Albright, OPENDOOR BROKERAGE LLC. Stellar MLS
- $345,0004 bd2 ba1.8k sqft10511 BURLWOOD DRIVE, LEESBURG, FL 34788For SaleMLS ID #S5150315, Chauncey Behrens, PA, CHARLES RUTENBERG REALTY ORLANDO. Stellar MLS
- $340,0003 bd2 ba1.7k sqft306 GARDEN OAK COURT, APOPKA, FL 32703For SaleMLS ID #O6427194, Karen Albright, OPENDOOR BROKERAGE LLC. Stellar MLS
- $355,0003 bd2 ba1.6k sqft314 DUPONT CIRCLE, HOWEY IN THE HILLS, FL 34737For SaleMLS ID #O6423300, Karen Albright, OPENDOOR BROKERAGE LLC. Stellar MLS
- $320,0004 bd2 ba1.8k sqft31806 PARKDALE DRIVE, LEESBURG, FL 34748For SaleMLS ID #TB8520395, Dana Cates, FOUNDATION REALTY GROUP. Stellar MLS
- $384,9003 bd2 ba1.5k sqft1133 OLYMPIC COURT, APOPKA, FL 32712For SaleMLS ID #O6398347, Beerly Bruno, BENSHIRE REALTY. Stellar MLS
- $325,0003 bd2 ba1.6k sqft2143 KALIN WAY, TAVARES, FL 32778For SaleMLS ID #S5142453, Robert Kenon, II, HONEST EXPERTS REAL ESTATE LLC. Stellar MLS
