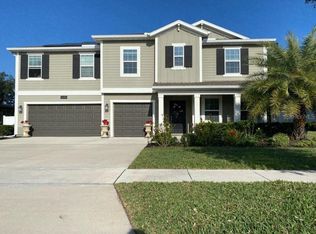
Introducing the Presley Next Gen — a thoughtfully designed home with an IN-LAW suite, totaling 5 bedrooms and 3 full bathrooms. The main residence features an open-concept layout with 3 bedrooms and 2 full baths, a bright, spacious kitchen with white cabinets, quartz countertops, and a large island, plus luxury vinyl flooring throughout. A split floor plan provides added privacy and comfort. The separate in-law suite has its own entrance and includes a full kitchen, 2 bedrooms, 1 bathroom, and an indoor laundry room — ideal for multigenerational living. The gated community of Stoneybrook Hills offers resort-style amenities: clubhouse with billiards, fitness center, kids’ entertainment room, adult and kiddie pools, basketball and tennis courts, and a playground. The property is just 10 minutes from downtown Mount Dora’s shops, restaurants, and Lake Mount Dora. Schedule your appointment today.
For sale
Price cut: $7.4K (5/19)
$482,500
5325 Red Coral Cir, Mount Dora, FL 32757
5beds
2,606sqft
:
Get pre-qualified$3,318/mo
Single Family Residence
Built in 2022
9,800 Square Feet Lot
$476,900 Zestimate®
$185/sqft
$183/mo HOA
What's special
Gated communityIn-law suiteLarge islandQuartz countertopsOpen-concept layoutSplit floor planBright spacious kitchen
- 128 days |
- 187 |
- 7 |
Zillow last checked:
Listing updated:
Listed by:
Wanda Davila Gomez 210-323-5708,
CHARLES RUTENBERG REALTY ORLANDO 407-622-2122
Source: Stellar MLS,MLS#: O6381298 Originating MLS: Orlando Regional
Originating MLS: Orlando Regional
Facts & features
Interior
Bedrooms & bathrooms
- Bedrooms: 5
- Bathrooms: 3
- Full bathrooms: 3
Primary bedroom
- Features: Dual Sinks, Walk-In Closet(s)
- Level: First
- Area: 192 Square Feet
- Dimensions: 12x16
Bathroom 2
- Level: First
- Area: 110 Square Feet
- Dimensions: 10x11
Bathroom 3
- Level: First
- Area: 110 Square Feet
- Dimensions: 10x11
Dining room
- Level: First
- Area: 110 Square Feet
- Dimensions: 10x11
Kitchen
- Features: Kitchen Island
- Level: First
- Area: 253 Square Feet
- Dimensions: 11x23
Living room
- Level: First
- Area: 234 Square Feet
- Dimensions: 13x18
Heating
- Central, Electric
Cooling
- Central Air
Appliances
- Included: Dishwasher, Range, Refrigerator
- Laundry: Inside
Features
- Ceiling Fan(s), Open Floorplan, Walk-In Closet(s)
- Flooring: Carpet, Laminate, Tile
- Windows: Window Treatments
- Has fireplace: No
Interior area
- Total structure area: 3,207
- Total interior livable area: 2,606 sqft
Video & virtual tour
Property
Parking
- Total spaces: 2
- Parking features: Driveway, Garage Door Opener
- Attached garage spaces: 2
- Has uncovered spaces: Yes
Features
- Levels: One
- Stories: 1
- Patio & porch: Rear Porch
- Exterior features: Irrigation System, Rain Gutters, Sidewalk
Lot
- Size: 9,800 Square Feet
Details
- Parcel number: 042027844008630
- Zoning: P-D
- Special conditions: None
Construction
Type & style
- Home type: SingleFamily
- Property subtype: Single Family Residence
Materials
- Block, Vinyl Siding
- Foundation: Block, Slab
- Roof: Shingle
Condition
- New construction: No
- Year built: 2022
Utilities & green energy
- Electric: Photovoltaics Seller Owned
- Sewer: Public Sewer
- Water: Public
- Utilities for property: Cable Available, Cable Connected, Public, Solar, Street Lights, Water Connected
Green energy
- Energy generation: Solar
Community & HOA
Community
- Pet fee: $0 monthly
- Subdivision: STONEYBROOK HILLS
HOA
- Has HOA: Yes
- Amenities included: Clubhouse, Elevator(s)
- HOA fee: $183 monthly
- HOA name: Luis Pacheco
- HOA phone: 352-385-9189
- Second HOA name: STONEYBROOK HILLS
- Second HOA phone: 352-385-9189
Location
- Region: Mount Dora
Financial & listing details
- Price per square foot: $185/sqft
- Tax assessed value: $430,335
- Annual tax amount: $6,517
- Date on market: 3/12/2026
- Cumulative days on market: 134 days
- Listing terms: Cash,Conventional,FHA,VA Loan
- Ownership: Fee Simple
- Total actual rent: 0
- Road surface type: Asphalt, Paved
Estimated market value
$476,900
$453,000 - $501,000
$3,414/mo
Price history
| Date | Event | Price |
|---|---|---|
| 5/19/2026 | Price change | $482,500-1.5%$185/sqft |
Source:  Stellar MLS #O6381298 Report a problem Stellar MLS #O6381298 Report a problem | ||
| 3/18/2026 | Listed for sale | $489,900$188/sqft |
Source: Stellar MLS #O6381298 Report a problem | ||
Public tax history
| Year | Property taxes | Tax assessment |
|---|---|---|
| 2024 | $6,517 +7.5% | $422,889 +3% |
| 2023 | $6,063 +337.1% | $410,572 +486.5% |
| 2022 | $1,387 +219% | $70,000 +154.5% |
| 2021 | $435 | $27,500 |
Find assessor info on the county website
Monthly payment
Est. payment
Payment breakdown
Explore the cost of this home by adjusting the details. Changes won't be saved.Climate risks
Neighborhood: 32757
Nearby schools
GreatSchools rating
- 5/10Zellwood Elementary SchoolGrades: PK-5Distance: 2.8 mi
- 6/10Wolf Lake Middle SchoolGrades: 6-8Distance: 5.3 mi
- 4/10Apopka High SchoolGrades: 9-12Distance: 7.8 mi
- $511,200-- bd-- ba2.6k sqft5321 Red Coral Cir, Mount Dora, FL 32757Off Market
- $509,100-- bd-- ba3.4k sqft5329 Red Coral Cir, Mount Dora, FL 32757Off Market
- $5,722,250228.693 Acres6591 N Orange Blossom Trl, Orlando, FL 32810Off Market
- $560,600-- bd-- ba3.5k sqft5217 Red Coral Cir, Mount Dora, FL 32757Off Market
- $499,8004 bd3 ba2.7k sqft5317 Red Coral Cir, Mount Dora, FL 32757Sold
- $480,0004 bd3 ba2.6k sqft5221 Red Coral Cir, Mount Dora, FL 32757Sold
- $533,800-- bd-- ba2.8k sqft5213 Red Coral Cir, Mount Dora, FL 32757Off Market
- $520,700-- bd-- ba3.3k sqft5324 Red Coral Cir, Mount Dora, FL 32757Off Market
A local agent can set up tours, give advice and negotiate with sellers.
Similar homes
- $549,0005 bd3 ba2.6k sqft5710 Alenlon Way, Mount Dora, FL 32757For Sale

 MLS ID #G5114313, Darlene Miller, CHARLES RUTENBERG REALTY ORLANDO. Stellar MLS
 - $470,0004 bd4 ba2.4k sqft4841 Havilland Dr, Mount Dora, FL 32757For Sale
 MLS ID #O6420405, Kevin Sullivan, LAKESIDE REALTY WINDERMERE INC. Stellar MLS
 - $510,0004 bd3 ba2.4k sqft5802 Coquyt Dr, Mount Dora, FL 32757For Sale
 MLS ID #S5150693, Ireen Espinal, AGENT TRUST REALTY CORPORATION. Stellar MLS
 - $685,0005 bd4 ba3.4k sqft5686 Alenlon Way, Mount Dora, FL 32757For Sale
 MLS ID #G5105258, Andrew Nolan, DAVE LOWE REALTY, INC.. Stellar MLS
 - $464,0004 bd4 ba2.8k sqft5189 Greenheart Ave, Mount Dora, FL 32757For SaleMLS ID #O6408426, Margaret Kasenberg, FLORIDA PREFERRED REALTY LLC. Stellar MLS
- $399,0004 bd2 ba1.8k sqft5268 Greenheart Ave, Mount Dora, FL 32757For SaleMLS ID #O6411283, Margaret Kasenberg, FLORIDA PREFERRED REALTY LLC. Stellar MLS
- $534,9004 bd4 ba2.5k sqft2385 Sirena Ln, Mount Dora, FL 32757For SaleMLS ID #O6386182, Vanessa Loomie, AVANTI WAY REALTY LLC. Stellar MLS
- $635,0004 bd3 ba3.4k sqft30101 Bretton Loop, Mount Dora, FL 32757For SaleMLS ID #O6351059, Tavis Peeks, Sr, LA ROSA REALTY PREMIER LLC. Stellar MLS
- $675,0003 bd3 ba2.6k sqft8052 Laurel Ridge Dr, Mount Dora, FL 32757For SaleMLS ID #O6421030, Patty Gable, LIVING WELL REALTY. Stellar MLS
- $395,0003 bd2 ba1.9k sqft224 August Fern Loop, Mount Dora, FL 32757For SaleMLS ID #O6362723, Pam Stockman, EXP REALTY LLC. Stellar MLS
- $484,9004 bd3 ba2.3k sqft1807 Virginia Ct, Tavares, FL 32778For SaleMLS ID #O6366073, Logan Wilson, RLW REALTY. Stellar MLS
- $350,0004 bd4 ba2k sqft2219 Pico Ln, Mount Dora, FL 32757For SaleMLS ID #S5143934, Maria Rincon Dwyer, ORLANDOS FINEST REALTY LLC. Stellar MLS
- $455,0004 bd3 ba2.8k sqft36452 Grand Island Oaks Cir, Grand Island, FL 32735For SaleMLS ID #G5108995, Leslie Matthews, HANSON REAL ESTATE GROUP, INC.. Stellar MLS
- $390,0003 bd2 ba1.5k sqft2289 Sirena Ln, Mount Dora, FL 32757For SaleMLS ID #G5112861, Loretta C. Maimone, ERA GRIZZARD REAL ESTATE. Stellar MLS
- $459,0004 bd3 ba2.4k sqft1072 Royal Marquis Cir, Ocoee, FL 34761For SaleMLS ID #O6422788, Sharon Stultz, UNITED REALTY GROUP INC. Stellar MLS
- $450,0003 bd3 ba2.5k sqft1449 Errol Pkwy, Apopka, FL 32712For SaleMLS ID #O6348035, Richard Collins, MARVIEW INTERNATIONAL REALTY LLC. Stellar MLS
- $470,0005 bd3 ba2.3k sqft622 Palomas Ave, Ocoee, FL 34761For SaleMLS ID #G5111339, Rachel Gourley, LOKATION. Stellar MLS
- $469,9004 bd2 ba2.1k sqft1501 Finchburg St, Minneola, FL 34715For SaleMLS ID #O6393028, Michelle Fiorino-Ragni, SUNSHINE LIFE REALTY LLC. Stellar MLS
- $499,9994 bd2 ba1.9k sqft2312 Crossbow St, Minneola, FL 34715For SaleMLS ID #S5153296, Elizabeth Souza, DALTON WADE INC. Stellar MLS
- $479,9004 bd3 ba2.3k sqft1927 Perch Hammock Loop, Groveland, FL 34736For SaleMLS ID #W7885374, Ralph Harvey, LISTWITHFREEDOM.COM. Stellar MLS
