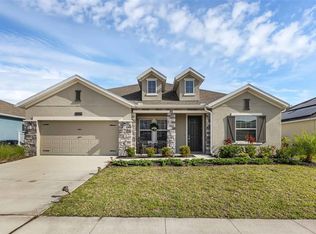
**Motivated Seller offering Closing Cost Assistance for offers accepted by 12/31/2023. Contact the Listing Agent and see MLS Attachment for more details. Look no further your dream home awaits! this four bedroom three-bathroom split floor plan home offers everything you need. Tile floors throughout, 9-inch ceilings and spacious bedrooms. Master suite offers a relaxing garden tub, his and hers closets, dual sinks, walk-in closets, and a walk-in shower, large open concept kitchen, Quartz countertops and 42-inch cabinets. All appliances included. Mother-in-law suite offers its own separate entrance. open concept layout kitchenette and living room, full bathroom with walk-in shower and one bedroom/w Walk In closet. Bonus Stacked washer and dryer in unit. Adventure awaits, this community does not lack when it comes to amenities. It offers a large sparkling pool, Splash pad, baseball field, basketball court, tennis courts, and a clubhouse, with a host of events and Stoneybrook clubs for your family. Community is also Guard gated 24hrs a day.
Sold for $480,000
$480,000
5221 Red Coral Cir, Mount Dora, FL 32757
4beds
2,650sqft
Single Family Residence
Built in 2022
9,799 Square Feet Lot
$490,300 Zestimate®
$181/sqft
$3,484 Estimated rent
Home value
$490,300
$466,000 - $515,000
$3,484/mo
Zestimate® history
Owner options
List your home for rent
$3,484/mo
Rent Zestimate®
Find your next renter with Zillow Rental Manager. Plus, with online applications, you can quickly screen prospective tenants – for free.
$3,484/mo
Rent Zestimate®
Refinance and save
$3,656/mo
Est. payment
Refinancing to a lower rate could help reduce your monthly payments and save thousands over the life of the loan.
$3,656/mo
Est. payment
Explore your selling options
Work with a Zillow partner agent
Leverage their expertise and Zillow's premium Showcase listings to get your home seen by more buyers.
Get startedList with your own agent
Get your home in front of millions of buyers by listing it on Zillow.
Learn how to do itSell it yourself
Take full control of how buyers see your home on Zillow by listing For Sale by Owner (FSBO).
List your homeWhat's special
Large sparkling poolBasketball courtSplash padWalk-in showerSpacious bedroomsRelaxing garden tubOpen concept layout kitchenette
Zillow last checked:
Listing updated:
Listed by:
Saiedah Phillips 407-383-4577,
DIVVY REALTY 972-497-8340
Bought with:
Diedra Cobaris, 3160006
KELLER WILLIAMS LEGACY REALTY
Source: Stellar MLS,MLS#: O6156453 Originating MLS: Orlando Regional
Originating MLS: Orlando Regional
Facts & features
Interior
Bedrooms & bathrooms
- Bedrooms: 4
- Bathrooms: 3
- Full bathrooms: 3
Primary bedroom
- Features: Garden Bath, Jack & Jill Bathroom, Sauna, Shower No Tub, Walk-In Closet(s)
- Level: First
- Dimensions: 13x10
Bedroom 1
- Features: Built-in Closet
- Level: First
- Dimensions: 13x10
Bedroom 2
- Features: Built-in Closet
- Level: First
- Dimensions: 10x10
Bedroom 3
- Features: Built-in Closet
- Level: First
- Dimensions: 13x14
Primary bathroom
- Level: First
Balcony porch lanai
- Level: First
- Dimensions: 12x16
Dining room
- Level: First
- Dimensions: 14x11
Kitchen
- Features: Bar, Breakfast Bar, Built-In Shelving
- Level: First
- Dimensions: 18x12
Living room
- Level: First
- Dimensions: 11x15
Heating
- Central
Cooling
- Central Air
Appliances
- Included: Convection Oven, Dishwasher, Microwave, Refrigerator
Features
- High Ceilings, Open Floorplan, Thermostat, Walk-In Closet(s)
- Flooring: Ceramic Tile
- Has fireplace: No
Interior area
- Total structure area: 9,799
- Total interior livable area: 2,650 sqft
Property
Parking
- Total spaces: 2
- Parking features: Garage - Attached, Carport
- Attached garage spaces: 2
- Has carport: Yes
Features
- Levels: One
- Stories: 1
- Exterior features: Irrigation System, Sidewalk
Lot
- Size: 9,799 Square Feet
Details
- Parcel number: 042027844008560
- Zoning: P-D
- Special conditions: None
Construction
Type & style
- Home type: SingleFamily
- Property subtype: Single Family Residence
Materials
- Block, Stucco
- Foundation: Block, Concrete Perimeter
- Roof: Shingle
Condition
- New construction: No
- Year built: 2022
Utilities & green energy
- Sewer: Septic Tank
- Water: Public
- Utilities for property: Cable Connected, Electricity Connected, Public
Community & HOA
Community
- Features: Clubhouse, Community Mailbox, Gated Community - Guard, Playground, Pool
- Security: Gated Community
- Pet fee: $0 monthly
- Subdivision: STONEYBROOK HILLS UN 3B
HOA
- Has HOA: Yes
- Amenities included: Basketball Court, Clubhouse, Playground, Pool, Tennis Court(s)
- HOA fee: $178 monthly
- HOA name: Leland Management
- HOA phone: 407-781-1188
Location
- Region: Mount Dora
Financial & listing details
- Price per square foot: $181/sqft
- Tax assessed value: $451,206
- Annual tax amount: $1,127
- Date on market: 11/28/2023
- Cumulative days on market: 37 days
- Listing terms: Cash,Conventional,FHA,VA Loan
- Ownership: Fee Simple
- Total actual rent: 0
- Electric utility on property: Yes
- Road surface type: Asphalt
Price history
| Date | Event | Price |
|---|---|---|
| 1/17/2024 | Sold | $480,000-3.8%$181/sqft |
Source:  Stellar MLS #O6156453 Report a problem Stellar MLS #O6156453 Report a problem | ||
| 1/5/2024 | Pending sale | $499,000$188/sqft |
Source: Stellar MLS #O6156453 Report a problem | ||
| 11/29/2023 | Price change | $499,000+5.1%$188/sqft |
Source: Stellar MLS #O6156453 Report a problem | ||
| 9/19/2022 | Pending sale | $474,710$179/sqft |
Source: Stellar MLS #T3382631 Report a problem | ||
| 8/30/2022 | Price change | $474,710-4%$179/sqft |
Source: Stellar MLS #T3382631 Report a problem | ||
| 8/29/2022 | Pending sale | $494,710$187/sqft |
Source: Stellar MLS #T3382631 Report a problem | ||
| 7/29/2022 | Price change | $494,710+0.3%$187/sqft |
Source: Stellar MLS #T3382631 Report a problem | ||
| 7/6/2022 | Price change | $493,005+0.2%$186/sqft |
Source: Stellar MLS #T3382631 Report a problem | ||
| 6/22/2022 | Listed for sale | $492,005$186/sqft |
Source: Stellar MLS #T3382631 Report a problem | ||
Public tax history
| Year | Property taxes | Tax assessment |
|---|---|---|
| 2024 | $7,617 +9% | $451,206 +4.8% |
| 2023 | $6,986 +519.8% | $430,657 +515.2% |
| 2022 | $1,127 +159.2% | $70,000 +154.5% |
| 2021 | $435 | $27,500 |
Find assessor info on the county website
Neighborhood: 32757
Nearby homes
- $575,100-- bd-- ba3.5k sqft5217 Red Coral Cir, Mount Dora, FL 32757Off Market
- $520,400-- bd-- ba2.6k sqft5321 Red Coral Cir, Mount Dora, FL 32757Off Market
- $539,9004 bd4 ba2.9k sqft5229 Red Coral Cir, Mount Dora, FL 32757Pending
- $544,400-- bd-- ba2.8k sqft5213 Red Coral Cir, Mount Dora, FL 32757Off Market
- $482,5005 bd3 ba2.6k sqft5325 Red Coral Cir, Mount Dora, FL 32757For Sale
- $499,8004 bd3 ba2.7k sqft5317 Red Coral Cir, Mount Dora, FL 32757Sold
- $569,300-- bd-- ba3.2k sqft5220 Red Coral Cir, Mount Dora, FL 32757Off Market
- $514,500-- bd-- ba3.4k sqft5329 Red Coral Cir, Mount Dora, FL 32757Off Market
Nearby schools
GreatSchools rating
- 5/10Zellwood Elementary SchoolGrades: PK-5Distance: 2.8 mi
- 6/10Wolf Lake Middle SchoolGrades: 6-8Distance: 5.3 mi
- 4/10Apopka High SchoolGrades: 9-12Distance: 7.8 mi
Get a cash offer in 3 minutes
Find out how much your home could sell for in as little as 3 minutes with a no-obligation cash offer.
Estimated market value
$490,300
Get a cash offer in 3 minutes
Find out how much your home could sell for in as little as 3 minutes with a no-obligation cash offer.
Estimated market value
$490,300
- Florida
- Orange County
- Mount Dora
- 32757
- 5221 Red Coral Cir
Nearby cities
Nearby zip codes
Other Mount Dora Topics
