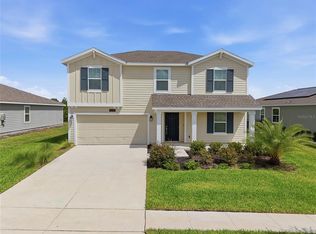
SELLER IS OFFERING $5,000 TOWARDS BUYER'S CLOSING COSTS! The Inverness plan is a glamorous one-story home with four bedrooms, three and a half bathrooms, and a two-car garage. The moment you step inside this home, you will love it’s open sightlines. Finally a floorplan with function and purpose. There is a stunning family room, kitchen, dining and game-room. The kitchen features an oversized island with a flow-through bar top and pantry. The generous master suite includes a spa-inspired bath with separated shower and tub, plus a fabulous walk-in closet. Sit back and relax on your beautiful lanai. There is also a spacious laundry room with washer and dryer. This cost effective SOLAR single-family home comes with Everything’s Included® promise as well as home automation, which includes smart home features such as keyless door locks and video doorbells. The house is fully fenced and there is gutters in all the house. Enjoy connectivity with no dead spots, green building features save you money and help the environment, plus new energy conscious appliances, fine kitchen and bath fixtures, upgraded tile, plus mortgage and title services. Located in Mount Dora, Florida just minutes away from the charming downtown area, U.S. 441 and Florida 429, hospital and Orange County Schools. Stoneybrook Hills is the amenity-rich community perfect for your family. Amenities include: fitness center, resort style swimming pool, playground, tennis court, basketball court, baseball field and man-guarded community.
Pending
$539,900
5229 Red Coral Cir, Mount Dora, FL 32757
4beds
2,909sqft
:
Get pre-qualified$3,734/mo
Single Family Residence
Built in 2022
10,025 Square Feet Lot
$529,800 Zestimate®
$186/sqft
$189/mo HOA
What's special
Two-car garageFour bedroomsOpen sightlinesGenerous master suiteUpgraded tileStunning family roomBeautiful lanai
- 388 days |
- 170 |
- 4 |
Zillow last checked:
Listing updated:
Listed by:
Yuliana Naim 818-434-9717,
NAIM REAL ESTATE LLC 818-268-9917,
Samir Naim 818-268-9917,
NAIM REAL ESTATE LLC
Source: Stellar MLS,MLS#: S5130188 Originating MLS: Osceola
Originating MLS: Osceola
Facts & features
Interior
Bedrooms & bathrooms
- Bedrooms: 4
- Bathrooms: 4
- Full bathrooms: 3
- 1/2 bathrooms: 1
Primary bedroom
- Features: Walk-In Closet(s)
- Level: First
- Area: 272 Square Feet
- Dimensions: 16x17
Kitchen
- Level: First
- Area: 165 Square Feet
- Dimensions: 11x15
Living room
- Level: First
- Area: 320 Square Feet
- Dimensions: 16x20
Heating
- Central
Cooling
- Central Air
Appliances
- Included: Dishwasher, Dryer, Microwave, Range, Refrigerator, Washer
- Laundry: Laundry Room
Features
- Eating Space In Kitchen, High Ceilings, Open Floorplan, Split Bedroom, Walk-In Closet(s)
- Flooring: Carpet, Ceramic Tile
- Has fireplace: No
Interior area
- Total structure area: 3,814
- Total interior livable area: 2,909 sqft
Video & virtual tour
Property
Parking
- Total spaces: 2
- Parking features: Garage - Attached
- Attached garage spaces: 2
Features
- Levels: One
- Stories: 1
- Exterior features: Irrigation System
Lot
- Size: 10,025 Square Feet
Details
- Parcel number: 042027844008580
- Zoning: P-D
- Special conditions: None
Construction
Type & style
- Home type: SingleFamily
- Property subtype: Single Family Residence
Materials
- Block, Stucco
- Foundation: Slab
- Roof: Shingle
Condition
- New construction: No
- Year built: 2022
Utilities & green energy
- Sewer: Public Sewer
- Water: Public
- Utilities for property: Public, Street Lights, Underground Utilities
Community & HOA
Community
- Features: Clubhouse, Community Mailbox, Sidewalks
- Pet fee: $0 monthly
- Subdivision: STONEYBROOK HILLSB
HOA
- Has HOA: Yes
- Amenities included: Clubhouse, Fitness Center, Gated, Playground, Tennis Court(s)
- Services included: 24-Hour Guard
- HOA fee: $189 monthly
- HOA name: Leland Management/Michelle Vitale
- HOA phone: 352-385-9189
Location
- Region: Mount Dora
Financial & listing details
- Price per square foot: $186/sqft
- Tax assessed value: $477,112
- Annual tax amount: $8,033
- Date on market: 7/3/2025
- Cumulative days on market: 389 days
- Listing terms: Cash,Conventional,FHA,VA Loan
- Ownership: Fee Simple
- Total actual rent: 0
- Road surface type: Asphalt
Estimated market value
$529,800
$503,000 - $556,000
$3,793/mo
Price history
| Date | Event | Price |
|---|---|---|
| 7/4/2026 | Pending sale | $539,900$186/sqft |
Source:  Stellar MLS #S5130188 Report a problem Stellar MLS #S5130188 Report a problem | ||
| 3/19/2026 | Price change | $539,900-1.7%$186/sqft |
Source: Stellar MLS #S5130188 Report a problem | ||
| 11/7/2025 | Price change | $549,000-1.8%$189/sqft |
Source: Stellar MLS #S5130188 Report a problem | ||
| 8/16/2025 | Price change | $559,000-1.9%$192/sqft |
Source: Stellar MLS #S5130188 Report a problem | ||
| 7/25/2025 | Price change | $569,900-1.7%$196/sqft |
Source: Stellar MLS #S5130188 Report a problem | ||
| 7/3/2025 | Listed for sale | $579,900+11.3%$199/sqft |
Source: Stellar MLS #S5130188 Report a problem | ||
| 12/8/2022 | Sold | $520,925$179/sqft |
Source: Agent Provided Report a problem | ||
| 6/25/2022 | Pending sale | $520,925$179/sqft |
Source: Stellar MLS #T3382610 Report a problem | ||
| 6/22/2022 | Listed for sale | $520,925$179/sqft |
Source: Stellar MLS #T3382610 Report a problem | ||
Public tax history
| Year | Property taxes | Tax assessment |
|---|---|---|
| 2024 | $8,034 +8.3% | $477,112 +4.1% |
| 2023 | $7,416 +557.9% | $458,445 +554.9% |
| 2022 | $1,127 +159.2% | $70,000 +154.5% |
| 2021 | $435 | $27,500 |
Find assessor info on the county website
Monthly payment
Est. payment
Payment breakdown
Explore the cost of this home by adjusting the details. Changes won't be saved.Climate risks
Neighborhood: 32757
Nearby schools
GreatSchools rating
- 5/10Zellwood Elementary SchoolGrades: PK-5Distance: 2.7 mi
- 6/10Wolf Lake Middle SchoolGrades: 6-8Distance: 5.3 mi
- 4/10Apopka High SchoolGrades: 9-12Distance: 7.8 mi
- $568,500-- bd-- ba2.9k sqft5233 Red Coral Cir, Mount Dora, FL 32757Off Market
- $480,0004 bd3 ba2.6k sqft5221 Red Coral Cir, Mount Dora, FL 32757Sold

- $589,800-- bd-- ba2.9k sqft5313 Red Coral Cir, Mount Dora, FL 32757Off Market
- $499,8004 bd3 ba2.7k sqft5317 Red Coral Cir, Mount Dora, FL 32757Sold

- $578,200-- bd-- ba3.5k sqft5228 Red Coral Cir, Mount Dora, FL 32757Off Market
- $520,400-- bd-- ba2.6k sqft5321 Red Coral Cir, Mount Dora, FL 32757Off Market
- $475,0004 bd3 ba2.6k sqft5232 Red Coral Cir, Mount Dora, FL 32757Sold
- $575,100-- bd-- ba3.5k sqft5217 Red Coral Cir, Mount Dora, FL 32757Off Market
A local agent can set up tours, give advice and negotiate with sellers.
Similar homes
- $515,0005 bd3 ba2.8k sqft5215 Tanzanite Dr, Mount Dora, FL 32757For Sale
 MLS ID #O6419971, Ariel Vargas, EXP REALTY LLC. Stellar MLS
 - $499,9004 bd3 ba2.3k sqft2340 Sirena Ln, Mount Dora, FL 32757For Sale
 MLS ID #G5114795, Joanne Levy, BHHS FLORIDA REALTY. Stellar MLS
 - $465,0005 bd3 ba2.6k sqft1235 Dora Parc Ln, Mount Dora, FL 32757For Sale
 MLS ID #G5114277, Misty Noland, ERA GRIZZARD REAL ESTATE. Stellar MLS
 - $465,0004 bd4 ba2.7k sqft1481 Kempas Rd, Mount Dora, FL 32757For Sale
 MLS ID #O6424312, Tiphany Weeks, DIAMOND REAL ESTATE GROUP. Stellar MLS
 - $534,9004 bd4 ba2.5k sqft2385 Sirena Ln, Mount Dora, FL 32757For SaleMLS ID #O6386182, Vanessa Loomie, AVANTI WAY REALTY LLC. Stellar MLS
- $579,9993 bd3 ba2.4k sqft8456 Norwich Way, Mount Dora, FL 32757For SaleMLS ID #O6278226, Thomas Hixon, KELLER WILLIAMS LEGACY. Stellar MLS
- $725,0004 bd3 ba2.9k sqft6100 Sierra Crown St, Mount Dora, FL 32757For SaleMLS ID #O6402676, Jenny Wemert, WEMERT GROUP REALTY LLC. Stellar MLS
- $375,0003 bd2 ba1.8k sqft341 Winter Bliss Ln, Mount Dora, FL 32757For SaleMLS ID #O6417400, Kelly Butterfield, RE/MAX TOWN & COUNTRY REALTY. Stellar MLS
- $599,9004 bd4 ba2.3k sqft2790 Park Ridge St, Apopka, FL 32712For SaleMLS ID #O6410308, Julie Bettosini, PA, STOCKWORTH REALTY GROUP. Stellar MLS
- $599,0004 bd4 ba2.8k sqft468 Halter Dr, Apopka, FL 32712For SaleMLS ID #O6393527, Tiphany Weeks, DIAMOND REAL ESTATE GROUP. Stellar MLS
- $549,9004 bd3 ba2.9k sqft1855 Black Maple Pl, Ocoee, FL 34761For SaleMLS ID #O6412779, Melissa Hastings, METROPOLIS R.E. SOLUTIONS, LLC. Stellar MLS
- $400,0003 bd2 ba1.8k sqft24414 Woodhill Ct, Sorrento, FL 32776For SaleMLS ID #O6427487, Sonnylove Alicea, LPT REALTY, LLC. Stellar MLS
- $534,9004 bd3 ba2.5k sqft1777 Rider Rain Ln, Apopka, FL 32703For SaleMLS ID #G5114316, Anthony Sancho, KELLER WILLIAMS ELITE PARTNERS III REALTY. Stellar MLS
- $550,0004 bd3 ba2.4k sqft1691 Bear Mountain Ln, Minneola, FL 34715For SaleMLS ID #O6378381, Olga Recean, EMPIRE NETWORK REALTY. Stellar MLS
- $442,0004 bd2 ba1.9k sqft2364 Carriage Pointe Loop, Apopka, FL 32712For SaleMLS ID #O6421856, Vivian Saavedra, LPT REALTY, LLC. Stellar MLS
- $545,0004 bd3 ba2.6k sqft1464 Cabot Dr, Clermont, FL 34711For SaleMLS ID #G5115041, Mindy Rodriguez, BHHS FLORIDA REALTY. Stellar MLS
- $495,0004 bd3 ba1.7k sqft4106 Conjunction Way, Apopka, FL 32712For SaleMLS ID #S5144483, Carola Garcia De Montenegro, AGENT TRUST REALTY CORPORATION. Stellar MLS
- $545,0005 bd4 ba2.5k sqft673 Blackstone St, Minneola, FL 34715For SaleMLS ID #G5114560, Jessica Mangual, OLYMPUS EXECUTIVE REALTY INC. Stellar MLS
- $559,9904 bd3 ba2.9k sqft2666 Ginseng Ivy St, Apopka, FL 32703For SaleMLS ID #O6411301, Christen McCamie PA, NESTA REAL ESTATE CONSULTANTS. Stellar MLS
- $419,0004 bd3 ba2.7k sqft34004 Alameda Dr, Sorrento, FL 32776For SaleMLS ID #O6411625, Laura Napoleon, KELLER WILLIAMS WINTER PARK. Stellar MLS
