Skip main navigation
Sold for $475,000
  • $475,000

    5232 RED CORAL, MOUNT DORA, FL 32757

    4beds
    2,642sqft
    Single Family Residence
    Built in 2022
    10,018 Square Feet Lot
    $476,400 Zestimate®
    $180/sqft
    $3,111 Estimated rent

    Home value

    $476,400

    $438,000 - $519,000

    $3,111/mo

    Zestimate® history
    Loading
    Loading...

    Owner options

    List your home for rent

    $3,111/mo

    Rent Zestimate®

    Find your next renter with Zillow Rental Manager. Plus, with online applications, you can quickly screen prospective tenants – for free.

    Learn more

    $3,111/mo

    Rent Zestimate®

    Refinance and save

    $3,603/mo

    Est. payment

    Refinancing to a lower rate could help reduce your monthly payments and save thousands over the life of the loan.

    See today's rates

    $3,603/mo

    Est. payment

    Explore your selling options

    Work with a Zillow partner agent

    Leverage their expertise and Zillow's premium Showcase listings to get your home seen by more buyers.

    Get started

    List with your own agent

    Get your home in front of millions of buyers by listing it on Zillow.

    Learn how to do it

    Sell it yourself

    Take full control of how buyers see your home on Zillow by listing For Sale by Owner (FSBO).

    List your home

    What's special

    Split-bedroom layoutQuartz countertopsCozy breakfast nookJack and jill bathCovered screened lanaiGourmet kitchenLarge soaking tub
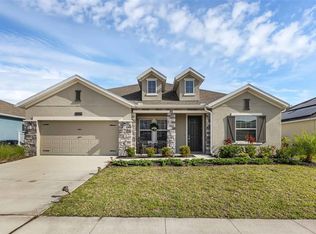
    This charming single-story home offers 4 bedrooms, 3 bathrooms, and a 3-car garage. The gourmet kitchen is a chef’s dream, featuring 42-inch gray wood cabinets with crown molding, quartz countertops, stainless steel appliances, a stylish tile backsplash, counter seating at the center island, and a cozy breakfast nook. A formal dining room opens seamlessly to the spacious great room, complete with sliding doors that lead to a covered, screened lanai—perfect for entertaining. The primary suite boasts a luxurious en-suite bath with a large soaking tub, separate shower, double vanity, and linen closet. The highlight is the expansive walk-in closet with direct access to the laundry room for added convenience. The split-bedroom layout includes two bedrooms at the front of the home connected by a Jack & Jill bath, while the fourth bedroom sits just off the great room with its own full bath—ideal for guests or a private office. Meticulously maintained, this home also includes gutters, a water softener, and a termite bond for peace of mind. Located in a sought-after community with a 24-hour guarded gate, residents enjoy resort-style amenities including a pool with splash area, clubhouse with fitness center, tennis and basketball courts, and playground. Everyday conveniences are right outside the entrance with Publix nearby, while downtown Mount Dora’s charming shops and restaurants are just minutes away. Quick access to 429/417 makes commuting to Orlando and the attractions a breeze.

    Zillow last checked:

    Listing updated:

    Listed by:

    Gretchen Carlson 407-484-0005,

    REAL BROKER, LLC 855-450-0442

    Bought with:

    AJ Stagg, III, 3263209

    ATRIUM REALTY, LLC

    Source: Stellar MLS,MLS#: O6346932MLS LogoOriginating MLS: Orlando Regional

    Facts & features

    Interior

    Bedrooms & bathrooms
    • Bedrooms: 4
    • Bathrooms: 3
    • Full bathrooms: 3
    Primary bedroom
    • Features: Ceiling Fan(s), En Suite Bathroom, Walk-In Closet(s)
    • Level: First
    • Area: 242.82 Square Feet
    • Dimensions: 17.1x14.2
    Bedroom 2
    • Features: Ceiling Fan(s), Built-in Closet
    • Level: First
    • Area: 144.1 Square Feet
    • Dimensions: 13.1x11
    Bedroom 3
    • Features: Ceiling Fan(s), Walk-In Closet(s)
    • Level: First
    • Area: 128.4 Square Feet
    • Dimensions: 10.11x12.7
    Bedroom 4
    • Features: Ceiling Fan(s), Built-in Closet
    • Level: First
    • Area: 137.64 Square Feet
    • Dimensions: 12.4x11.1
    Primary bathroom
    • Features: Dual Sinks, En Suite Bathroom, Garden Bath, Stone Counters, Tub with Separate Shower Stall, Water Closet/Priv Toilet, Linen Closet
    • Level: First
    • Area: 194.82 Square Feet
    • Dimensions: 10.2x19.1
    Bathroom 2
    • Features: Single Vanity, Stone Counters, Tub With Shower
    • Level: First
    • Area: 46.64 Square Feet
    • Dimensions: 8.8x5.3
    Bathroom 3
    • Features: Dual Sinks, En Suite Bathroom, Jack & Jill Bathroom, Stone Counters, Tub With Shower, Linen Closet
    • Level: First
    • Area: 68.85 Square Feet
    • Dimensions: 13.5x5.1
    Balcony porch lanai
    • Level: First
    • Area: 480.76 Square Feet
    • Dimensions: 23.8x20.2
    Dinette
    • Level: First
    • Area: 144.1 Square Feet
    • Dimensions: 13.1x11
    Dining room
    • Level: First
    • Area: 248.05 Square Feet
    • Dimensions: 20.5x12.1
    Great room
    • Level: First
    • Area: 434.16 Square Feet
    • Dimensions: 16.2x26.8
    Kitchen
    • Features: Breakfast Bar, Pantry, Granite Counters, Kitchen Island
    • Level: First
    • Area: 172.92 Square Feet
    • Dimensions: 13.1x13.2
    Laundry
    • Level: First
    • Area: 37.96 Square Feet
    • Dimensions: 7.3x5.2
    Heating
    • Electric
    Cooling
    • Central Air
    Appliances
    • Included: Dishwasher, Disposal, Dryer, Electric Water Heater, Microwave, Range, Refrigerator, Washer
    • Laundry: Electric Dryer Hookup, Inside, Laundry Room
    Features
    • Ceiling Fan(s), Open Floorplan, Primary Bedroom Main Floor, Solid Surface Counters, Solid Wood Cabinets
    • Flooring: Carpet, Luxury Vinyl, Tile
    • Doors: Sliding Doors
    • Windows: Window Treatments
    • Has fireplace: No
    Interior area
    • Total structure area: 3,614
    • Total interior livable area: 2,642 sqft

    Property

    Parking
    • Total spaces: 3
    • Parking features: Driveway, Garage Door Opener
    • Attached garage spaces: 3
    • Has uncovered spaces: Yes
    • Details: Garage Dimensions: 16X17
    Features
    • Levels: One
    • Stories: 1
    • Patio & porch: Front Porch, Rear Porch
    • Exterior features: Irrigation System, Rain Gutters, Sidewalk, Sprinkler Metered
    Lot
    • Size: 10,018 Square Feet
    • Dimensions: 70 x 145 x 70 x 145
    • Features: Level, Sidewalk
    • Residential vegetation: Trees/Landscaped
    Details
    • Parcel number: 042027844008020
    • Zoning: RESI
    • Special conditions: None

    Construction

    Type & style
    • Home type: SingleFamily
    • Architectural style: Custom
    • Property subtype: Single Family Residence
    Materials
    • Block, Stucco
    • Foundation: Slab
    • Roof: Shingle
    Condition
    • New construction: No
    • Year built: 2022

    Utilities & green energy

    • Electric: Photovoltaics Seller Owned
    • Sewer: Public Sewer
    • Water: Public
    • Utilities for property: Cable Available, Electricity Available, Fire Hydrant, Sewer Available, Sprinkler Meter, Water Available
    Green energy
    • Energy generation: Solar

    Community & HOA

    Community
    • Pet fee: $0 monthly
    • Subdivision: STONEYBROOK HILLS
    HOA
    • Has HOA: Yes
    • HOA fee: $181 monthly
    • HOA name: Leland Management-Erin Lewis
    • HOA phone: 352-385-9189
    Location
    • Region: Mount Dora

    Financial & listing details

    • Price per square foot: $180/sqft
    • Tax assessed value: $466,379
    • Annual tax amount: $7,141
    • Date on market: 9/25/2025
    • Cumulative days on market: 179 days
    • Listing terms: Cash,Conventional,FHA,VA Loan
    • Ownership: Fee Simple
    • Total actual rent: 0
    • Electric utility on property: Yes
    • Road surface type: Paved, Asphalt

    Price history

    DateEventPrice
    4/30/2026Sold$475,000-2.1%$180/sqft
    Source: Stellar MLS #O6346932 Report a problem
    3/23/2026Pending sale$485,000$184/sqft
    Source: Stellar MLS #O6346932 Report a problem
    3/11/2026Price change$485,000-1%$184/sqft
    Source: Stellar MLS #O6346932 Report a problem
    11/6/2025Price change$490,000-1.8%$185/sqft
    Source: Stellar MLS #O6346932 Report a problem
    10/21/2025Price change$499,000-5%$189/sqft
    Source: Stellar MLS #O6346932 Report a problem
    9/26/2025Listed for sale$525,000+9.7%$199/sqft
    Source: Stellar MLS #O6346932 Report a problem
    8/30/2022Sold$478,775$181/sqft
    Source: Agent Provided Report a problem

    Public tax history

    YearProperty taxesTax assessment
    2024$7,141 +8.7%$461,599 +4.1%
    2023$6,569 +482.8%$443,300 +533.3%
    2022$1,127 +159.2%$70,000 +154.5%
    2021$435 $27,500
    Find assessor info on the county website

    Neighborhood: 32757

    Nearby schools

    GreatSchools rating
    Schools provided by the listing agent
    • Elementary: Zellwood Elem
    • Middle: Wolf Lake Middle
    • High: Apopka High

    Source: Stellar MLS. This data may not be complete. We recommend contacting the local school district to confirm school assignments for this home.

    Get a cash offer in 3 minutes
    Find out how much your home could sell for in as little as 3 minutes with a no-obligation cash offer.
    Estimated market value
    $476,400
    Get a cash offer in 3 minutes
    Find out how much your home could sell for in as little as 3 minutes with a no-obligation cash offer.
    Estimated market value
    $476,400