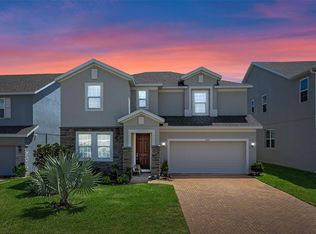
Under contract-accepting backup offers. Be the first one to live in this BRAND-NEW, NEVER-LIVED-IN, FULLY FURNISHED 4-bedroom, 3-bathroom home with a spacious 2-car garage, perfectly MOVE-IN READY and located in one of Minneola’s most desirable and rapidly growing communities, HILLS OF MINNEOLA. This stunning two-story residence blends modern style with everyday comfort, offering thoughtfully designed spaces for both relaxation and entertaining. The open-concept main floor features a spacious family room filled with natural light, creating an inviting space for both relaxing and entertaining. The kitchen stands out with elegant cabinetry and quartz countertops. A private first-floor guest suite provides comfort and convenience for visitors or multigenerational living. Upstairs, the primary bedroom offers a peaceful retreat, while a generous loft/bonus room adds flexibility for a game room, home office, media space, or additional lounge area. Set within a vibrant community featuring scenic green spaces, sidewalks, and an upcoming clubhouse with pool and playground, this home invites you to enjoy the best of Minneola’s newest and most exciting area. Seller is motivated and open to helping with closing costs — an incredible opportunity to own a TURNKEY home where you’ll be the very first to move in. WELCOME HOME!
Accepting backups
$550,000
1691 BEAR MOUNTAIN LANE, MINNEOLA, FL 34715
4beds
2,408sqft
Single Family Residence
Built in 2022
7,372 Square Feet Lot
$-- Zestimate®
$228/sqft
$39/mo HOA
What's special
Fully furnishedPrivate first-floor guest suiteOpen-concept main floor
- 198 days |
- 152 |
- 0 |
Zillow last checked:
Listing updated:
Listed by:
Olga Recean 253-285-2595,
EMPIRE NETWORK REALTY 407-440-3798
Source: Stellar MLS,MLS#: O6378381 Originating MLS: Orlando Regional
Originating MLS: Orlando Regional
Facts & features
Interior
Bedrooms & bathrooms
- Bedrooms: 4
- Bathrooms: 3
- Full bathrooms: 3
Primary bedroom
- Features: Walk-In Closet(s)
- Level: First
Family room
- Features: No Closet
- Level: Second
Kitchen
- Features: Storage Closet
- Level: First
Living room
- Features: Storage Closet
- Level: First
Heating
- Central
Cooling
- Central Air
Appliances
- Included: Dishwasher, Disposal, Dryer, Electric Water Heater, Microwave, Range, Refrigerator, Washer
- Laundry: Inside, Laundry Room
Features
- Open Floorplan, Thermostat
- Flooring: Carpet, Ceramic Tile
- Doors: Sliding Doors
- Has fireplace: No
- Furnished: Yes
- Common walls with other units/homes: Corner Unit
Interior area
- Total structure area: 2,978
- Total interior livable area: 2,408 sqft
Video & virtual tour
Property
Parking
- Total spaces: 2
- Parking features: Garage - Attached
- Attached garage spaces: 2
Features
- Levels: Two
- Stories: 2
Lot
- Size: 7,372 Square Feet
- Features: Corner Lot
Details
- Parcel number: 322126001500063700
- Special conditions: None
Construction
Type & style
- Home type: SingleFamily
- Property subtype: Single Family Residence
Materials
- Block, Brick, Stucco, Wood Frame
- Foundation: Concrete Perimeter, Slab
- Roof: Shingle
Condition
- Completed
- New construction: No
- Year built: 2022
Utilities & green energy
- Sewer: Public Sewer
- Water: Public
- Utilities for property: BB/HS Internet Available, Cable Available, Electricity Connected, Public, Sewer Connected, Water Connected
Community & HOA
Community
- Features: Clubhouse, Community Mailbox, Dog Park, Park, Playground, Pool, Sidewalks
- Pet fee: $0 monthly
- Subdivision: VILLAGES/MINNEOLA HILLS PH 2A
HOA
- Has HOA: Yes
- Amenities included: Clubhouse, Park, Playground, Pool
- HOA fee: $39 monthly
- HOA name: Laura Vanyur
- HOA phone: 407-847-2280
Location
- Region: Minneola
Financial & listing details
- Price per square foot: $228/sqft
- Tax assessed value: $453,249
- Annual tax amount: $9,249
- Date on market: 1/30/2026
- Cumulative days on market: 186 days
- Ownership: Fee Simple
- Total actual rent: 0
- Electric utility on property: Yes
- Road surface type: Paved
Estimated market value
Not available
Estimated sales range
Not available
Not available
Price history
| Date | Event | Price |
|---|---|---|
| 8/11/2026 | Listed for sale | $550,000$228/sqft |
Source:  Stellar MLS #O6378381 Report a problem Stellar MLS #O6378381 Report a problem | ||
| 7/31/2026 | Contingent | $550,000$228/sqft |
Source: Stellar MLS #O6378381 Report a problem | ||
| 7/7/2026 | Listing removed | $3,000$1/sqft |
Source: Stellar MLS #O6419237 Report a problem | ||
| 6/24/2026 | Listed for rent | $3,000$1/sqft |
Source: Stellar MLS #O6419237 Report a problem | ||
| 1/31/2026 | Listed for sale | $550,000+17%$228/sqft |
Source: Stellar MLS #O6378381 Report a problem | ||
| 1/27/2025 | Listing removed | $469,900$195/sqft |
Source: Stellar MLS #O6252518 Report a problem | ||
| 12/19/2024 | Pending sale | $469,900$195/sqft |
Source: Stellar MLS #O6252518 Report a problem | ||
| 10/26/2024 | Listed for sale | $469,900+53%$195/sqft |
Source: Stellar MLS #O6252518 Report a problem | ||
| 10/18/2024 | Sold | $307,100-40.9%$128/sqft |
Source: Public Record Report a problem | ||
| 4/4/2024 | Listed for sale | $520,000-7.1%$216/sqft |
Source: Stellar MLS #O6193121 Report a problem | ||
| 5/21/2023 | Listing removed | -- |
Source: Stellar MLS #O6100139 Report a problem | ||
| 3/29/2023 | Listed for sale | $560,000$233/sqft |
Source: Stellar MLS #O6100139 Report a problem | ||
Public tax history
| Year | Property taxes | Tax assessment |
|---|---|---|
| 2025 | $9,438 +15.7% | $453,249 +19.8% |
| 2024 | $8,159 +5.3% | $378,249 +5.4% |
| 2023 | $7,748 +217.5% | $358,756 +460.6% |
| 2022 | $2,440 | $64,000 |
| 2021 | -- | -- |
Find assessor info on the county website
Monthly payment
Est. payment
Payment breakdown
Explore the cost of this home by adjusting the details. Changes won't be saved.Climate risks
Neighborhood: 34715
Nearby schools
GreatSchools rating
- 8/10Minneola Conversion Charter SchoolGrades: PK-8Distance: 2.5 mi
- 5/10Lake Minneola High SchoolGrades: 9-12Distance: 2.1 mi
Schools provided by the listing agent
- Elementary: Grassy Lake Elementary
- Middle: East Ridge Middle
- High: Lake Minneola High
Source: Stellar MLS. This data may not be complete. We recommend contacting the local school district to confirm school assignments for this home.
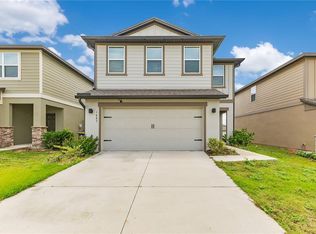
- $500,0004 bd3 ba2.2k sqft1687 Bear Mountain Ln, Minneola, FL 34715For Sale
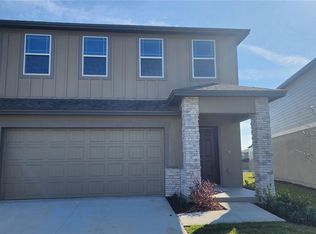
- $406,5003 bd2 ba1.8k sqft2217 Treasure Hill St, Minneola, FL 34755Off Market

- $439,9903 bd3 ba1.8k sqft2230 Treasure Hill St, Minneola, FL 34715Sold
- $421,7003 bd2 ba1.6k sqft2217 Treasure Hill St, Minneola, FL 34715Off Market
- $385,0003 bd3 ba1.6k sqft1679 Bear Mountain Ln, Minneola, FL 34715Sold
- $--3 bd3 ba1.6k sqft2226 Treasure Hill St, Minneola, FL 34755Off Market
- $445,8004 bd2 ba2.1k sqft2234 Treasure Hill St, Minneola, FL 34715Off Market
- $484,4004 bd3 ba2.3k sqft2238 Treasure Hill St, Minneola, FL 34715Off Market
A local agent can set up tours, give advice and negotiate with sellers.
Similar homes
- $590,0004 bd3 ba2.6k sqft2310 RAVEN RIDGE ROAD, MINNEOLA, FL 34715For Sale

 MLS ID #O6397168, Jarrett West, GREAT WESTERN REALTY. Stellar MLS
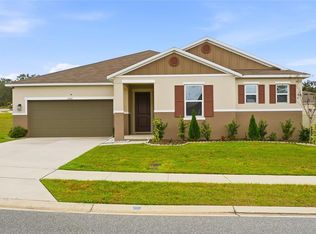
 - $559,9004 bd2 ba2.3k sqft2081 MALBEC COURT, MINNEOLA, FL 34715For Sale
 MLS ID #O6376843, Renato Oliveira, LA ROSA REALTY LLC. Stellar MLS
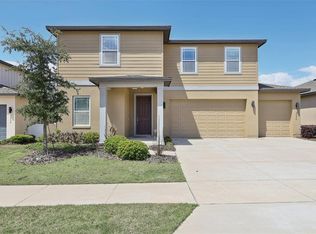
 - $614,9005 bd3 ba2.7k sqft2326 GOLD DUST DRIVE, MINNEOLA, FL 34715For Sale
 MLS ID #O6399403, Lori Joy, REDFIN CORPORATION. Stellar MLS
 - $534,9005 bd4 ba2.5k sqft673 BLACKSTONE STREET, MINNEOLA, FL 34715For Sale
 MLS ID #G5114560, Jessica Mangual, OLYMPUS EXECUTIVE REALTY INC. Stellar MLS
 - $450,0003 bd2 ba1.7k sqft1785 SUNDANCE CHASE ROAD, MINNEOLA, FL 34715For SaleMLS ID #A4701361, Brandon English, ENGEL + VOELKERS SARASOTA. Stellar MLS
- $429,0003 bd3 ba1.8k sqft1794 SUNDANCE CHASE ROAD, MINNEOLA, FL 34715For SaleMLS ID #O6405865, Sara Cabral Brandao, NOVA REAL ESTATE SERVICES INC. Stellar MLS
- $649,0005 bd4 ba3.5k sqft2252 CROSSBOW STREET, CLERMONT, FL 34715For SaleMLS ID #S5137256, Shanaz Boyd, LPT REALTY, LLC. Stellar MLS
- $499,9904 bd3 ba1.8k sqft2040 SUNSHINE PEAK DRIVE, MINNEOLA, FL 34715For SaleMLS ID #O6389802, Kerlin Torre Wesson, MY REALTY GROUP, LLC.. Stellar MLS
- $619,0004 bd3 ba2.7k sqft1985 BURGUNDY DRIVE, MINNEOLA, FL 34715For SaleMLS ID #R4910652, Kenneth Blair, ELITE PROPERTIES GROUP OF LAKE , INC. Stellar MLS
- $489,0005 bd4 ba2.8k sqft9649 BLACK WALNUT DRIVE, CLERMONT, FL 34715For SaleMLS ID #G5110830, James Griffin, Jr, MOBED REALTY, P.A.. Stellar MLS
- $549,9004 bd3 ba2.9k sqft1855 BLACK MAPLE PLACE, OCOEE, FL 34761For SaleMLS ID #O6412779, Melissa Hastings, METROPOLIS R.E. SOLUTIONS, LLC. Stellar MLS
- $500,0003 bd2 ba2k sqft3112 AMBERSWEET PLACE, CLERMONT, FL 34711For SaleMLS ID #O6412293, Jeannie Stokes, BHHS FLORIDA REALTY. Stellar MLS
- $549,9905 bd3 ba3.3k sqft1919 PERCH HAMMOCK LOOP, GROVELAND, FL 34736For SaleMLS ID #O6424440, Christina Campos, WORTH CLARK REALTY. Stellar MLS
- $590,0003 bd3 ba2.3k sqft2960 ANGELONIA THORN WAY, CLERMONT, FL 34711For SaleMLS ID #O6410993, Nancy Postorino, REDFIN CORPORATION. Stellar MLS
- $500,0004 bd3 ba2.4k sqft4465 DAVOS DRIVE, CLERMONT, FL 34711For SaleMLS ID #O6405525, Jonathan Fadoul, SERHANT. Stellar MLS
- $495,0005 bd3 ba2.7k sqft1017 CALICO POINTE CIRCLE, GROVELAND, FL 34736New ConstructionMLS ID #O6417258, Kasey Hilyard, PLLC, PALM CIRCLE REALTY. Stellar MLS
- $539,0005 bd3 ba2.6k sqft5710 ALENLON WAY, MOUNT DORA, FL 32757For SaleMLS ID #G5114313, Darlene Miller, CHARLES RUTENBERG REALTY ORLANDO. Stellar MLS
- $461,5005 bd3 ba2.3k sqft1111 CALICO POINTE CIRCLE, GROVELAND, FL 34736For SaleMLS ID #O6408350, Yair Burac Rodriguez, REALTY OF AMERICA. Stellar MLS
- $539,9994 bd3 ba2.3k sqft325 PARTRIDGE PEA LANE, OCOEE, FL 34761For SaleMLS ID #O6417124, Steven Koleno, BEYCOME OF FLORIDA LLC. Stellar MLS
- $560,0004 bd4 ba2.7k sqft4542 LIONS GATE AVENUE, CLERMONT, FL 34711For SaleMLS ID #S5146373, Sasha Hunter, KELLER WILLIAMS REALTY AT THE LAKES. Stellar MLS
