Welcome to Your Dream Home in the Highly Desirable Minneola Hills Community! Be the very first to live in this beautifully designed 2024-built home offering the perfect combination of modern style, thoughtful layout, and everyday comfort. This spacious 4-bedroom, 2.5-bathroom residence with a versatile loft provides plenty of room for relaxing, entertaining, and creating lasting memories. From the moment you walk in, you'll appreciate the open-concept floor plan filled with natural light and contemporary finishes throughout. The heart of the home is the gourmet kitchen, featuring elegant Quartz countertops, 42-inch cabinetry, and sleek stainless steel appliances—perfect for cooking, hosting, and gathering with family and friends. The primary suite is conveniently located on the first floor, offering privacy and ease of access. This tranquil retreat features a spacious layout and a spa-inspired bathroom designed for comfort and relaxation. Upstairs, you’ll find three generously sized bedrooms plus a versatile loft, ideal for a second living room, home office, playroom, or media space—giving you flexibility to fit your lifestyle. Step outside and imagine creating your own outdoor oasis while enjoying the peaceful surroundings of Minneola Hills, one of the area's fastest-growing and most sought-after communities. Located just minutes from shopping, dining, major highways, and beautiful Central Florida lakes, this home offers the perfect balance of convenience and tranquility. ? Highlights Include: • Brand-new 2024 construction • 4 bedrooms | 2.5 bathrooms | spacious loft • Primary suite on the first floor • Modern kitchen with Quartz countertops & 42" cabinets • Stainless steel appliances • Open and bright floor plan • Located in the desirable Minneola Hills community This is your opportunity to enjoy the comfort of a brand-new home with modern finishes and a layout designed for today’s lifestyle. A fresh start awaits — welcome home!
For sale
$499,990
2040 SUNSHINE PEAK DRIVE, MINNEOLA, FL 34715
4beds
1,884sqft
Single Family Residence
Built in 2024
9,013 Square Feet Lot
$489,400 Zestimate®
$265/sqft
$39/mo HOA
What's special
Contemporary finishes throughoutVersatile loftElegant quartz countertopsGourmet kitchenSpa-inspired bathroomSleek stainless steel appliances
- 159 days |
- 167 |
- 10 |
Zillow last checked:
Listing updated:
Listed by:
Kerlin Torre Wesson 407-686-0130,
MY REALTY GROUP, LLC. 786-847-7421
Source: Stellar MLS,MLS#: O6389802 Originating MLS: Osceola
Originating MLS: Osceola
Facts & features
Interior
Bedrooms & bathrooms
- Bedrooms: 4
- Bathrooms: 3
- Full bathrooms: 2
- 1/2 bathrooms: 1
Primary bedroom
- Features: Walk-In Closet(s)
- Level: First
Bedroom 2
- Features: Built-in Closet
- Level: Second
Bedroom 3
- Features: Built-in Closet
- Level: Second
Bedroom 4
- Features: Built-in Closet
- Level: Second
Kitchen
- Level: First
Living room
- Level: First
Heating
- Central
Cooling
- Central Air
Appliances
- Included: Dishwasher, Dryer, Microwave, Refrigerator, Washer
- Laundry: Laundry Room
Features
- Open Floorplan
- Flooring: Tile
- Has fireplace: No
Interior area
- Total structure area: 2,500
- Total interior livable area: 1,884 sqft
Video & virtual tour
Property
Parking
- Total spaces: 2
- Parking features: Garage - Attached
- Attached garage spaces: 2
Features
- Levels: Two
- Stories: 2
- Exterior features: Sidewalk
Lot
- Size: 9,013 Square Feet
Details
- Parcel number: 322126002500085600
- Special conditions: None
Construction
Type & style
- Home type: SingleFamily
- Property subtype: Single Family Residence
Materials
- Stucco
- Foundation: Slab
- Roof: Shingle
Condition
- New construction: No
- Year built: 2024
Utilities & green energy
- Sewer: Private Sewer
- Water: Public
- Utilities for property: Public
Community & HOA
Community
- Pet fee: $0 monthly
- Subdivision: VILLAGES/MINNEOLA HILLS PH 4
HOA
- Has HOA: Yes
- HOA fee: $39 monthly
- HOA name: Association Solutions / Minneola Hills HOA Inc
- HOA phone: 407-847-2280
Location
- Region: Minneola
Financial & listing details
- Price per square foot: $265/sqft
- Tax assessed value: $404,987
- Annual tax amount: $8,590
- Date on market: 3/12/2026
- Cumulative days on market: 135 days
- Ownership: Fee Simple
- Total actual rent: 33000
- Road surface type: Concrete
Estimated market value
$489,400
$465,000 - $514,000
$2,679/mo
Price history
| Date | Event | Price |
|---|---|---|
| 3/12/2026 | Listed for sale | $499,990+2.7%$265/sqft |
Source:  Stellar MLS #O6389802 Report a problem Stellar MLS #O6389802 Report a problem | ||
| 1/22/2025 | Sold | $486,659$258/sqft |
Source: Public Record Report a problem | ||
Public tax history
| Year | Property taxes | Tax assessment |
|---|---|---|
| 2025 | $8,590 +237.2% | $404,987 +532.8% |
| 2024 | $2,547 | $64,000 |
Find assessor info on the county website
Monthly payment
Est. payment
Payment breakdown
Explore the cost of this home by adjusting the details. Changes won't be saved.Climate risks
Neighborhood: 34715
Nearby schools
GreatSchools rating
- 8/10Minneola Conversion Charter SchoolGrades: PK-8Distance: 2.4 mi
- 5/10Lake Minneola High SchoolGrades: 9-12Distance: 1.6 mi
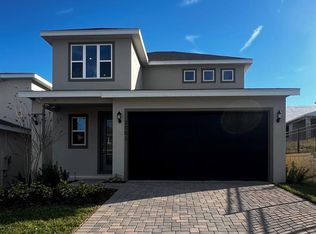
- $501,4824 bd3 ba2.1k sqft2036 Sunshine Peak Dr, Minneola, FL 34715Sold
- $564,7894 bd2 ba2.2k sqft2129 Keystone Pass Blvd, Minneola, FL 34715Sold
- $595,0794 bd4 ba2.6k sqft2105 Axel St, Minneola, FL 34715Sold
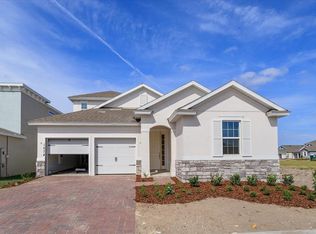
- $498,0004 bd3 ba1.8k sqft2028 Sunshine Peak Dr, Minneola, FL 34715Sold
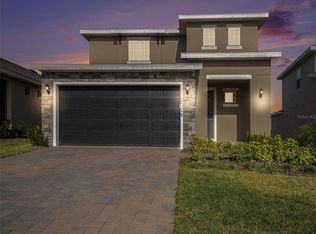
- $689,4756 bd5 ba4.6k sqft2136 Keystone Pass Blvd, Minneola, FL 34715Sold
- $686,9156 bd5 ba4.6k sqft2132 Keystone Pass Blvd, Minneola, FL 34715Sold
- $580,223-- bd-- ba-- sqft2945 Keystone Pass Blvd, Minneola, FL 34715Sold
- $662,2775 bd4 ba3k sqft2244 Juniper Berry Dr, Minneola, FL 34715Sold
A local agent can set up tours, give advice and negotiate with sellers.
Similar homes
- $525,0004 bd3 ba2.2k sqft2112 KEYSTONE PASS, MINNEOLA, FL 34715For Sale
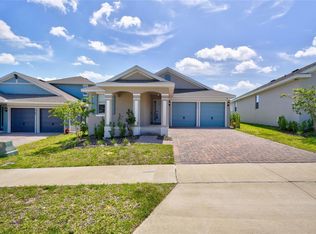
 MLS ID #O6379494, Tracy Hampstead, PREFERRED REAL ESTATE BROKERS. Stellar MLS
 - $619,0004 bd3 ba2.2k sqft2060 KEYSTONE PASS BOULEVARD, MINNEOLA, FL 34715For Sale
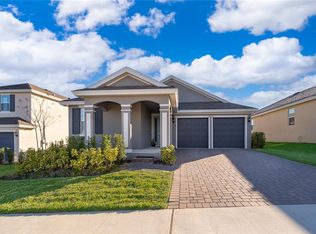 MLS ID #O6375184, Otto Solis Parraga, VALSTAR REALTY LLC. Stellar MLS
 - $429,0003 bd3 ba1.8k sqft1794 SUNDANCE CHASE ROAD, MINNEOLA, FL 34715For Sale
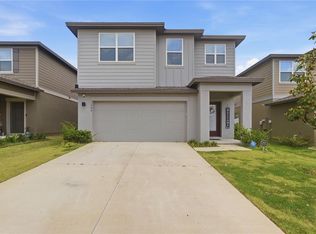 MLS ID #O6405865, Sara Cabral Brandao, NOVA REAL ESTATE SERVICES INC. Stellar MLS
 - $534,9005 bd4 ba2.5k sqft673 BLACKSTONE STREET, MINNEOLA, FL 34715For Sale
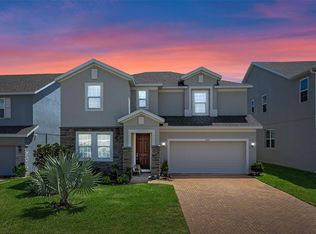 MLS ID #G5114560, Jessica Mangual, OLYMPUS EXECUTIVE REALTY INC. Stellar MLS
 - $498,0003 bd2 ba2.3k sqft1020 SAILING BAY DR, CLERMONT, FL 34711For SaleMLS ID #G5114897, Regina Cruz, KELLER WILLIAMS ELITE PARTNERS III REALTY. Stellar MLS
- $559,9004 bd2 ba2.3k sqft2081 MALBEC COURT, MINNEOLA, FL 34715For SaleMLS ID #O6376843, Renato Oliveira, LA ROSA REALTY LLC. Stellar MLS
- $489,0005 bd4 ba2.8k sqft9649 BLACK WALNUT DRIVE, CLERMONT, FL 34715For SaleMLS ID #G5110830, James Griffin, Jr, MOBED REALTY, P.A.. Stellar MLS
- $614,9005 bd3 ba2.7k sqft2326 GOLD DUST DRIVE, MINNEOLA, FL 34715For SaleMLS ID #O6399403, Lori Joy, REDFIN CORPORATION. Stellar MLS
- $599,9004 bd3 ba2.3k sqft2146 RIDGE POINTE LANE, CLERMONT, FL 34715For SaleMLS ID #O6421239, Ken Pozek, REAL BROKER, LLC. Stellar MLS
- $485,9504 bd3 ba2.2k sqft4724 CRAGMERE LOOP, CLERMONT, FL 34711For SaleMLS ID #O6431293, Earl King, Jr, NEST SEEKERS FLORIDA, LLC. Stellar MLS
- $564,0003 bd2 ba1.6k sqft1333 ZESTY CITRUS LN, MINNEOLA, FL 34715For SaleMLS ID #S5148983, Matthew Link, CHAMPIONSGATE REALTY. Stellar MLS
- $442,0004 bd3 ba2.5k sqft1854 JUNEBERRY STREET, CLERMONT, FL 34715For SaleMLS ID #O6399542, Rick Brown, KELLER WILLIAMS ADVANTAGE 2 REALTY. Stellar MLS
- $500,0004 bd3 ba2.4k sqft4465 DAVOS DRIVE, CLERMONT, FL 34711For SaleMLS ID #O6405525, Jonathan Fadoul, SERHANT. Stellar MLS
- $495,0005 bd3 ba2.7k sqft1017 CALICO POINTE CIRCLE, GROVELAND, FL 34736New ConstructionMLS ID #O6417258, Kasey Hilyard, PLLC, PALM CIRCLE REALTY. Stellar MLS
- $579,0003 bd2 ba1.7k sqft1384 ZESTY CITRUS LANE, MINNEOLA, FL 34715For SaleMLS ID #O6410563, John Harbuck, SERHANT. Stellar MLS
- $525,0004 bd2 ba2.1k sqft7798 SYRACUSE DRIVE, CLERMONT, FL 34714For SaleMLS ID #P4939497, Jenn Manzella, FLORIDA REALTY MARKETPLACE. Stellar MLS
- $619,0004 bd3 ba2.7k sqft1985 BURGUNDY DRIVE, MINNEOLA, FL 34715For SaleMLS ID #R4910652, Kenneth Blair, ELITE PROPERTIES GROUP OF LAKE , INC. Stellar MLS
- $500,0005 bd3 ba2.3k sqft1626 REGAL RIVER CIRCLE, OCOEE, FL 34761For SaleMLS ID #O6391938, Christopher Coburn, LLC, EXP REALTY LLC. Stellar MLS
- $461,5005 bd3 ba2.3k sqft1111 CALICO POINTE CIRCLE, GROVELAND, FL 34736For SaleMLS ID #O6408350, Yair Burac Rodriguez, REALTY OF AMERICA. Stellar MLS
- $440,0004 bd2 ba1.6k sqft4316 RENLY LANE, CLERMONT, FL 34711For SaleMLS ID #O6411417, Nick Nelson, EXP REALTY LLC. Stellar MLS
