Welcome to this nearly new 3-bedroom, 2-bath residence in the highly sought-after 55+ community of Del Webb Minneola, where thoughtful upgrades, flexible living spaces, and low-maintenance, resort-style living come together seamlessly. Built in 2025, this home presents like a model, enhanced with stone exterior accents, a glass inset front door, and elevated finishes throughout. Inside, you’ll find an open-concept layout anchored by a bright, modern kitchen featuring a gas range, stainless steel appliances, abundant cabinetry, and an oversized island that flows effortlessly into the main living and dining areas, deal for both everyday living and entertaining. The home is further elevated by 8-foot doors throughout, upgraded lighting in the living and dining spaces, and ceiling fans with integrated lighting in nearly every room. A standout feature is the expanded front flex room, bumped out from the original floor plan to capture additional square footage and natural light, making it perfect for a home office, sitting area, or formal living space. Just beyond the main living area, a sunroom extension provides a bright, enclosed retreat for relaxing or hobbies, while the screened lanai offers a comfortable outdoor space to enjoy Florida living year-round.The spacious primary suite is designed for comfort and accessibility, featuring a zero-entry walk-in shower, dual vanities, and a generously sized walk-in closet. The upgraded laundry room includes a utility sink, base cabinetry, and upper cabinets for added functionality. The garage has been thoughtfully enhanced with an extended layout, finished epoxy flooring, a dedicated workspace cove, and attic access with built-in stairs, providing exceptional storage and versatility without compromising parking. Additional features include gutters and downspouts, adding both function and peace of mind. With premium upgrades throughout and access to Del Webb’s planned resort-style amenities, this home offers the best of new construction living, without the wait.
For sale
Price cut: $21K (7/14)
$579,000
1384 ZESTY CITRUS LANE, MINNEOLA, FL 34715
3beds
1,737sqft
:
Get pre-qualified$4,218/mo
Single Family Residence
Built in 2025
6,250 Square Feet Lot
$-- Zestimate®
$333/sqft
$423/mo HOA
What's special
Oversized islandGas rangeElevated finishes throughoutExpanded front flex roomOpen-concept layoutBright modern kitchenStone exterior accents
- 65 days |
- 201 |
- 4 |
Zillow last checked:
Listing updated:
Listed by:
John Harbuck 407-538-2841,
SERHANT 786-296-8626
Source: Stellar MLS,MLS#: O6410563 Originating MLS: Orlando Regional
Originating MLS: Orlando Regional
Facts & features
Interior
Bedrooms & bathrooms
- Bedrooms: 3
- Bathrooms: 2
- Full bathrooms: 2
Primary bedroom
- Features: No Closet
- Level: First
- Area: 168 Square Feet
- Dimensions: 12x14
Bedroom 2
- Features: Built-in Closet
- Level: First
- Area: 162 Square Feet
- Dimensions: 12x13.5
Bedroom 3
- Features: Built-in Closet
- Level: First
- Area: 110 Square Feet
- Dimensions: 11x10
Primary bathroom
- Features: Walk-In Closet(s)
- Level: First
- Area: 150 Square Feet
- Dimensions: 15x10
Bathroom 2
- Features: No Closet
- Level: First
- Area: 40 Square Feet
- Dimensions: 8x5
Florida room
- Features: No Closet
- Level: First
- Area: 90 Square Feet
- Dimensions: 10x9
Kitchen
- Features: No Closet
- Level: First
- Area: 144 Square Feet
- Dimensions: 12x12
Living room
- Features: No Closet
- Level: First
- Area: 286 Square Feet
- Dimensions: 13x22
Heating
- Central
Cooling
- Central Air
Appliances
- Included: Cooktop, Disposal, Microwave, Refrigerator
- Laundry: Inside, Laundry Room
Features
- Ceiling Fan(s), Kitchen/Family Room Combo
- Flooring: Tile, Vinyl
- Has fireplace: No
Interior area
- Total structure area: 1,737
- Total interior livable area: 1,737 sqft
Property
Parking
- Total spaces: 2
- Parking features: Garage - Attached
- Attached garage spaces: 2
- Details: Garage Dimensions: 20x20
Features
- Levels: One
- Stories: 1
- Exterior features: Irrigation System, Rain Gutters
Lot
- Size: 6,250 Square Feet
Details
- Parcel number: 292126002100026500
- Special conditions: None
Construction
Type & style
- Home type: SingleFamily
- Property subtype: Single Family Residence
Materials
- Block
- Foundation: Slab
- Roof: Shingle
Condition
- New construction: No
- Year built: 2025
Details
- Builder name: Del Webb
Utilities & green energy
- Sewer: Public Sewer
- Water: Public
- Utilities for property: Electricity Connected, Public, Sewer Connected
Community & HOA
Community
- Features: Gated Community - Guard, Golf Carts OK, Pool, Restaurant, Sidewalks, Tennis Court(s)
- Pet fee: $0 monthly
- Senior community: Yes
- Subdivision: DEL WEBB MINNEOLA PH 3
HOA
- Has HOA: Yes
- Services included: Internet, Maintenance Structure, Manager, Pool Maintenance, Private Road, Recreational Facilities
- HOA fee: $423 monthly
- HOA name: Triad
- HOA phone: 352-702-0869
Location
- Region: Minneola
Financial & listing details
- Price per square foot: $333/sqft
- Tax assessed value: $86,400
- Annual tax amount: $3,268
- Date on market: 5/27/2026
- Cumulative days on market: 66 days
- Listing terms: Cash,Conventional,FHA,VA Loan
- Ownership: Fee Simple
- Total actual rent: 0
- Electric utility on property: Yes
- Road surface type: Paved
Estimated market value
Not available
Estimated sales range
Not available
Not available
Price history
| Date | Event | Price |
|---|---|---|
| 7/14/2026 | Price change | $579,000-3.5%$333/sqft |
Source:  Stellar MLS #O6410563 Report a problem Stellar MLS #O6410563 Report a problem | ||
| 5/27/2026 | Listed for sale | $600,000+7.7%$345/sqft |
Source: Stellar MLS #O6410563 Report a problem | ||
| 7/25/2025 | Sold | $556,900+6.5%$321/sqft |
Source: Public Record Report a problem | ||
| 10/18/2024 | Listing removed | $522,990$301/sqft |
Source:  Del Webb Report a problem Del Webb Report a problem | ||
| 10/4/2024 | Listed for sale | $522,990$301/sqft |
Source: Del Webb Report a problem | ||
Public tax history
| Year | Property taxes | Tax assessment |
|---|---|---|
| 2025 | $3,268 | $86,400 |
Find assessor info on the county website
Monthly payment
Est. payment
Payment breakdown
Explore the cost of this home by adjusting the details. Changes won't be saved.Climate risks
Neighborhood: 34715
Nearby schools
GreatSchools rating
- 8/10Minneola Conversion Charter SchoolGrades: PK-8Distance: 3.5 mi
- 5/10Lake Minneola High SchoolGrades: 9-12Distance: 3.3 mi
Schools provided by the listing agent
- Elementary: Astatula Elem
- Middle: East Ridge Middle
- High: Lake Minneola High
Source: Stellar MLS. This data may not be complete. We recommend contacting the local school district to confirm school assignments for this home.
- $649,900-- bd-- ba-- sqft1388 Zesty Citrus Ln, Minneola, FL 34715Sold
- $577,600-- bd-- ba-- sqft1376 Zesty Citrus Ln, Minneola, FL 34715Sold
- $690,200-- bd-- ba-- sqft1335 Orange Valley Rd, Minneola, FL 34715Sold
- $678,200-- bd-- ba-- sqft1331 Orange Valley Rd, Minneola, FL 34715Sold
- $592,600-- bd-- ba-- sqft1372 Zesty Citrus Ln, Minneola, FL 34715Sold
- $699,000-- bd-- ba-- sqft1389 Zesty Citrus Ln, Minneola, FL 34715Sold
- $670,200-- bd-- ba-- sqft1381 Zesty Citrus Ln, Minneola, FL 34715Sold
- $768,000-- bd-- ba-- sqft1393 Zesty Citrus Ln, Minneola, FL 34715Sold
A local agent can set up tours, give advice and negotiate with sellers.
Similar homes
- $564,0003 bd2 ba1.6k sqft1333 ZESTY CITRUS LN, MINNEOLA, FL 34715For Sale
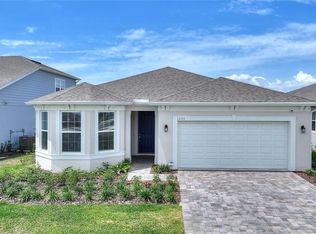
 MLS ID #S5148983, Matthew Link, CHAMPIONSGATE REALTY. Stellar MLS
 - $578,9002 bd2 ba1.9k sqft2761 TOP HILL COURT, MINNEOLA, FL 34715For Sale
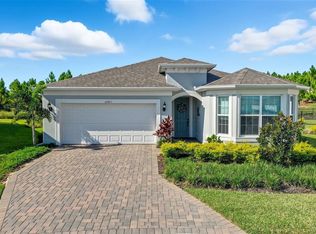 MLS ID #O6345393, Silvia Kinkela, PA, SERHANT. Stellar MLS
 - $599,9004 bd3 ba2.3k sqft2146 RIDGE POINTE LANE, CLERMONT, FL 34715For Sale
 MLS ID #O6421239, Ken Pozek, REAL BROKER, LLC. Stellar MLS
 - $560,0004 bd3 ba1.8k sqft2063 KEYSTONE PASS BOULEVARD, MINNEOLA, FL 34715For Sale
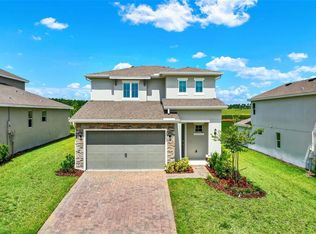 MLS ID #O6403701, Denise Crabbe, REVEL REALTY LLC. Stellar MLS
 - $565,0004 bd3 ba2k sqft2019 SUNSHINE PEAK DRIVE, MINNEOLA, FL 34715For SaleMLS ID #O6402382, Kimberly Beach Byerly, THE REAL ESTATE COLLECTION LLC. Stellar MLS
- $498,0003 bd2 ba2.3k sqft1020 SAILING BAY DR, CLERMONT, FL 34711For SaleMLS ID #G5114897, Regina Cruz, KELLER WILLIAMS ELITE PARTNERS III REALTY. Stellar MLS
- $450,0002 bd2 ba1.7k sqft959 BRAEWOOD DRIVE, CLERMONT, FL 34715For SaleMLS ID #G5111687, Jessica Carlson, LPT REALTY, LLC. Stellar MLS
- $584,9903 bd3 ba2.3k sqft2215 BLUE SALVIA STREET, CLERMONT, FL 34711For SaleMLS ID #O6416624, Andy Neal, THE AGENCY FL. Stellar MLS
- $500,0003 bd2 ba2k sqft3112 AMBERSWEET PLACE, CLERMONT, FL 34711For SaleMLS ID #O6412293, Jeannie Stokes, BHHS FLORIDA REALTY. Stellar MLS
- $529,0004 bd3 ba2.4k sqft2812 HILLTOP ROAD, CLERMONT, FL 34711For SaleMLS ID #O6380482, Gleice Pagani, PREFERRED REAL ESTATE BROKERS. Stellar MLS
- $589,0004 bd2 ba2k sqft2031 WINTERMERE POINTE DRIVE, WINTER GARDEN, FL 34787For SaleMLS ID #O6428109, Heather Grooms, LANDLORD FINDERS BUILD REAL ESTATE LLC. Stellar MLS
- $448,0003 bd2 ba1.8k sqft1510 PIER STREET, CLERMONT, FL 34711For SaleMLS ID #O6293446, Rosa Rodriguez, STIRLING INTERNATIONAL REAL ES. Stellar MLS
- $649,0004 bd3 ba2.4k sqft17186 HICKORY WIND DRIVE, CLERMONT, FL 34711For SaleMLS ID #O6396522, Lauren Kuharske, KELLY PRICE & COMPANY LLC. Stellar MLS
- $525,0003 bd3 ba2.1k sqft2241 WHITE FEATHER LOOP, WINTER GARDEN, FL 34787For SaleMLS ID #O6411576, Brynn Allen, CORCORAN PREMIER REALTY. Stellar MLS
- $575,0004 bd3 ba2.2k sqft2841 HAZE ROAD, CLERMONT, FL 34714For SaleMLS ID #O6421460, Ken Pozek, REAL BROKER, LLC. Stellar MLS
- $649,9004 bd3 ba2.2k sqft5679 ORANGE ORCHARD DRIVE, WINTER GARDEN, FL 34787For SaleMLS ID #O6389469, Helen Thompson, RE/MAX SELECT GROUP. Stellar MLS
- $454,9003 bd2 ba1.8k sqft713 BLACK EAGLE DRIVE, GROVELAND, FL 34736For SaleMLS ID #O6419709, Rochelle Warriner, UNITED REAL ESTATE PREFERRED. Stellar MLS
- $440,0004 bd2 ba1.6k sqft4316 RENLY LANE, CLERMONT, FL 34711For SaleMLS ID #O6411417, Nick Nelson, EXP REALTY LLC. Stellar MLS
- $500,0004 bd3 ba2.4k sqft4465 DAVOS DRIVE, CLERMONT, FL 34711For SaleMLS ID #O6405525, Jonathan Fadoul, SERHANT. Stellar MLS
- $570,0003 bd2 ba2k sqft595 RANDALL ROAD, THE VILLAGES, FL 32163For SaleMLS ID #G5114386, Tina Teraskiewicz, PA, FONTANA REALTY INC.. Stellar MLS
