Virtually Staged. $10,000 TOWARD BUYER’S CLOSING COSTS! SELLER MOTIVATED TO SELL!!! NEWLY TRANSFORMED AS OF AUGUST 19, 2026—COME TAKE A FRESH LOOK AND FALL IN LOVE! Discover the complete Florida lifestyle in this move-in-ready, 4-bedroom, 2-bathroom saltwater pool home located in Winter Garden’s gated Wintermere community. Offering oversized 0.31-acre lot, this home combines a spacious interior, an incredible backyard, added privacy, and convenient access to everything Central Florida has to enjoy! The home’s refreshed presentation was completed as of August 19, 2026, creating an exciting opportunity for buyers to experience its transformation in person. Inside, you will find an inviting open floor plan, an updated kitchen, comfortable living and entertaining spaces, and a spacious primary suite. Step outside and discover your private Florida retreat, complete with a sparkling saltwater pool, relaxing pool jets, screened lanai, and an oversized fenced backyard. With no rear residential neighbors, this property provides additional privacy and plenty of room for swimming, entertaining, pets, outdoor activities, or simply relaxing in the Florida sunshine. PROPERTY HIGHLIGHTS: • 4 bedrooms • 2 bathrooms • Approximately 1,960 heated square feet • Oversized 0.31-acre lot • Sparkling saltwater pool • Relaxing pool jets • Screened lanai • Updated kitchen • Open floor plan • Spacious primary suite • Oversized fenced backyard • No rear residential neighbors • Gated Wintermere community • Quiet cul-de-sac location • Indoor laundry room • Two-car garage • Extended driveway • Move-in ready BUYER INCENTIVE: The seller is offering $10,000 toward the buyer’s allowable closing costs, subject to the terms of an accepted contract and lender approval. Conveniently located near SR-429, SR-408, Winter Garden Village, Hamlin, shopping, restaurants, Orlando-area employment centers, and Walt Disney World, this home offers suburban space with outstanding Central Florida accessibility. The transformation is complete, the pool is ready, and your Winter Garden lifestyle is waiting. Come take a fresh look, schedule your tour, and fall in love! Call your Favorite Realtor | Broker Right NOW! Check to see if you Qualify for Hometown Heros! Up to $35,000!
For sale
Price cut: $15K (8/27)
$550,000
2031 WINTERMERE POINTE DRIVE, WINTER GARDEN, FL 34787
4beds
2,048sqft
Single Family Residence
Built in 2000
0.31 Acres Lot
$540,300 Zestimate®
$269/sqft
$109/mo HOA
What's special
Screened lanaiTwo-car garageSparkling saltwater poolIndoor laundry roomIncredible backyardRelaxing pool jetsQuiet cul-de-sac location
- 45 days
- 4,537
- 437
Zillow last checked:
Listing updated:
Listed by:
Heather Grooms 407-697-4311,
LANDLORD FINDERS BUILD REAL ESTATE LLC 407-697-4311,
Devanand Harricharan 407-394-7248,
LANDLORD FINDERS BUILD REAL ESTATE LLC
Source: Stellar MLS,MLS#: O6428109 Originating MLS: Orlando Regional
Originating MLS: Orlando Regional
Facts & features
Interior
Bedrooms & bathrooms
- Bedrooms: 4
- Bathrooms: 2
- Full bathrooms: 2
Primary bedroom
- Features: Walk-In Closet(s)
- Level: First
Bedroom 1
- Features: Walk-In Closet(s)
- Level: First
Bedroom 2
- Features: Walk-In Closet(s)
- Level: First
Bedroom 3
- Features: Walk-In Closet(s)
- Level: First
Primary bathroom
- Level: First
Bathroom 1
- Level: First
Balcony porch lanai
- Level: First
Kitchen
- Level: First
Laundry
- Level: First
Living room
- Level: First
Heating
- Electric
Cooling
- Central Air
Appliances
- Included: Cooktop, Dishwasher, Disposal, Microwave, Range Hood, Refrigerator
- Laundry: Inside, Laundry Room
Features
- Ceiling Fan(s), Kitchen/Family Room Combo, L Dining, Open Floorplan, Primary Bedroom Main Floor, Walk-In Closet(s)
- Flooring: Carpet, Ceramic Tile
- Doors: French Doors, Sliding Doors
- Windows: Window Treatments
- Has fireplace: No
Interior area
- Total structure area: 2,700
- Total interior livable area: 2,048 sqft
Video & virtual tour
Property
Parking
- Total spaces: 2
- Parking features: Garage - Attached
- Attached garage spaces: 2
Features
- Levels: One
- Stories: 1
- Exterior features: Fire Pit, Irrigation System, Private Mailbox
- Has private pool: Yes
- Pool features: In Ground, Salt Water
- Has spa: Yes
- Spa features: In Ground
Lot
- Size: 0.31 Acres
- Features: Corner Lot, Cul-De-Sac, Oversized Lot
Details
- Parcel number: 022327845600290
- Zoning: R-1
- Special conditions: None
Construction
Type & style
- Home type: SingleFamily
- Property subtype: Single Family Residence
Materials
- Block
- Foundation: Slab
- Roof: Shingle
Condition
- Completed
- New construction: No
- Year built: 2000
Utilities & green energy
- Sewer: Public Sewer
- Water: Public
- Utilities for property: Cable Connected, Electricity Connected, Sewer Connected, Water Connected
Community & HOA
Community
- Pet fee: $0 monthly
- Subdivision: WINTERMERE POINTE
HOA
- Has HOA: Yes
- HOA fee: $109 monthly
- HOA name: Mrs. Shelby
Location
- Region: Winter Garden
Financial & listing details
- Price per square foot: $269/sqft
- Tax assessed value: $456,087
- Annual tax amount: $4,516
- Date on market: 7/24/2026
- Cumulative days on market: 38 days
- Listing terms: Cash,Conventional,FHA,VA Loan
- Ownership: Fee Simple
- Total actual rent: 0
- Electric utility on property: Yes
- Road surface type: Paved
Estimated market value
$540,300
$513,000 - $567,000
$3,260/mo
Price history
| Date | Event | Price |
|---|---|---|
| 8/27/2026 | Price change | $550,000-2.7%$269/sqft |
Source:  Stellar MLS #O6428109 Report a problem Stellar MLS #O6428109 Report a problem | ||
| 8/12/2026 | Price change | $565,000-4.1%$276/sqft |
Source: Stellar MLS #O6428109 Report a problem | ||
| 7/25/2026 | Listed for sale | $589,000+25.6%$288/sqft |
Source: Stellar MLS #O6428109 Report a problem | ||
| 7/16/2026 | Listing removed | $3,400$2/sqft |
Source: Stellar MLS #O6413931 Report a problem | ||
| 7/7/2026 | Price change | $3,400-1.4%$2/sqft |
Source: Stellar MLS #O6413931 Report a problem | ||
| 6/21/2026 | Price change | $3,450-6.6%$2/sqft |
Source: Stellar MLS #O6413931 Report a problem | ||
| 6/4/2026 | Listed for rent | $3,695$2/sqft |
Source: Stellar MLS #O6413931 Report a problem | ||
| 5/15/2026 | Sold | $469,000-4.1%$229/sqft |
Source: Stellar MLS #O6394075 Report a problem | ||
| 4/3/2026 | Pending sale | $489,000$239/sqft |
Source: Stellar MLS #O6394075 Report a problem | ||
| 3/27/2026 | Listed for sale | $489,000+51.9%$239/sqft |
Source: Stellar MLS #O6394075 Report a problem | ||
| 10/10/2017 | Sold | $322,000$157/sqft |
Source: Public Record Report a problem | ||
| 7/31/2017 | Price change | $322,000-3.6%$157/sqft |
Source: REGAL R.E. PROFESSIONALS LLC #O5510722 Report a problem | ||
| 7/21/2017 | Listed for sale | $334,000-4.3%$163/sqft |
Source: REGAL R.E. PROFESSIONALS LLC #O5510722 Report a problem | ||
| 6/14/2017 | Listing removed | $349,000$170/sqft |
Source: REGAL R.E. PROFESSIONALS LLC #O5510722 Report a problem | ||
| 6/5/2017 | Price change | $349,000-0.9%$170/sqft |
Source: REGAL R.E. PROFESSIONALS LLC #O5510722 Report a problem | ||
| 5/12/2017 | Listed for sale | $352,000+4.1%$172/sqft |
Source: REGAL R.E. PROFESSIONALS LLC #O5510722 Report a problem | ||
| 1/25/2017 | Listing removed | $338,000$165/sqft |
Source: Owner Report a problem | ||
| 1/17/2017 | Listed for sale | $338,000+9.4%$165/sqft |
Source: Owner Report a problem | ||
| 12/8/2015 | Listing removed | $309,000$151/sqft |
Source: Keller Williams - Orlando Lake Nona #S4823235 Report a problem | ||
| 11/18/2015 | Listed for sale | $309,000+92.6%$151/sqft |
Source: KELLER WILLIAMS ADVANTAGE III #S4823235 Report a problem | ||
| 11/7/2011 | Sold | $160,400+7%$78/sqft |
Source: Public Record Report a problem | ||
| 9/19/2011 | Price change | $149,900-6.3%$73/sqft |
Source: 100% Real Estate #O5064388 Report a problem | ||
| 5/29/2011 | Price change | $159,900-8.6%$78/sqft |
Source: 100% Real Estate #S4683189 Report a problem | ||
| 3/23/2011 | Listed for sale | $174,900-30%$85/sqft |
Source: foreclosure.com Report a problem | ||
| 2/6/2011 | Listing removed | -- |
Source: isNowListed.com Report a problem | ||
| 2/4/2011 | Listed for sale | -- |
Source: isNowListed.com Report a problem | ||
| 1/18/2008 | Sold | $250,000+28.2%$122/sqft |
Source: Public Record Report a problem | ||
| 2/10/2003 | Sold | $195,000+22.6%$95/sqft |
Source: Public Record Report a problem | ||
| 10/3/2000 | Sold | $159,000$78/sqft |
Source: Public Record Report a problem | ||
Public tax history
| Year | Property taxes | Tax assessment |
|---|---|---|
| 2024 | $4,289 +3.8% | $308,731 +3% |
| 2023 | $4,134 +3.1% | $299,739 +3% |
| 2022 | $4,010 +1.5% | $291,009 +3% |
| 2021 | $3,951 +0.8% | $282,533 +1.4% |
| 2020 | $3,920 +1% | $278,632 +2.3% |
| 2019 | $3,882 -11.9% | $272,368 +4.3% |
| 2018 | $4,406 | $261,239 +1.6% |
| 2017 | $4,406 +71.4% | $257,200 +15.9% |
| 2016 | $2,571 +20% | $222,011 +5.5% |
| 2015 | $2,142 -2.4% | $210,530 +1.7% |
| 2014 | $2,194 +2.6% | $206,944 +22% |
| 2013 | $2,138 +1.5% | $169,568 +8.7% |
| 2012 | $2,106 -26.2% | $156,006 -2% |
| 2011 | $2,855 +0.2% | $159,160 -3% |
| 2010 | $2,849 | $164,019 -13% |
| 2009 | -- | $188,515 -27.8% |
| 2008 | $4,117 +57.7% | $261,192 -12.7% |
| 2007 | $2,610 -7.7% | $299,242 +12.5% |
| 2006 | $2,827 +0.1% | $266,100 +34.1% |
| 2005 | $2,824 +4.8% | $198,374 +13% |
| 2004 | $2,696 +10% | $175,554 -0.4% |
| 2003 | $2,450 +2.9% | $176,178 +8.8% |
| 2002 | $2,380 -1.1% | $161,926 +5.8% |
| 2001 | $2,407 | $153,010 |
Find assessor info on the county website
Monthly payment
Est. payment
Payment breakdown
Explore the cost of this home by adjusting the details. Changes won't be saved.Climate risks
Neighborhood: 34787
Nearby schools
Schools provided by the listing agent
- Elementary: Wheatley Elem
- High: Windermere High School
Source: Stellar MLS. This data may not be complete. We recommend contacting the local school district to confirm school assignments for this home.
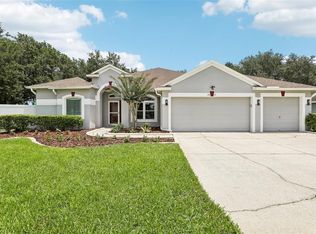
- $715,0005 bd4 ba2.6k sqft2025 Wintermere Pointe Dr, Winter Garden, FL 34787Sold
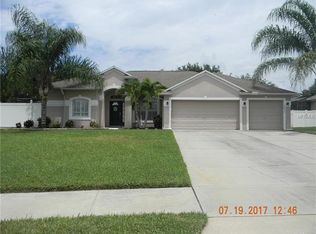
- $581,1004 bd3 ba2.2k sqft2037 Wintermere Pointe Dr, Winter Garden, FL 34787Off Market
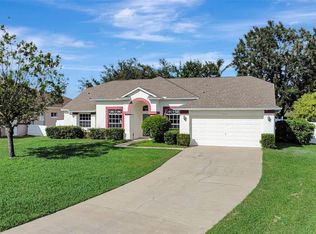
- $539,9004 bd3 ba2.4k sqft2019 Wintermere Pointe Dr, Winter Garden, FL 34787Sold
- $533,5004 bd2 ba1.9k sqft2043 Wintermere Pointe Dr, Winter Garden, FL 34787Off Market

Similar homes
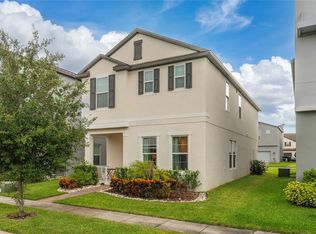
- $550,0004 bd3 ba2.2k sqft10361 AUSTRINA OAK LOOP, WINTER GARDEN, FL 34787For Sale
 MLS ID #S5148904, Angela Mavarez Suarez, PM ELITE REALTY LLC. Stellar MLS
 - $599,0004 bd2 ba2k sqft7278 TWILIGHT BAY DRIVE, WINTER GARDEN, FL 34787For Sale
 MLS ID #O6436600, Lee Goldberg, COLDWELL BANKER REALTY. Stellar MLS
 - $565,0003 bd3 ba1.8k sqft16273 TALIESIN STREET, WINTER GARDEN, FL 34787For Sale
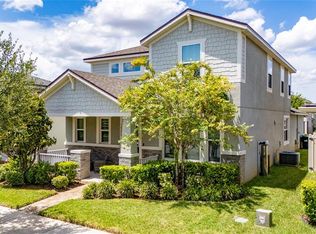 MLS ID #S5156149, Alma Williams, LA ROSA REALTY KISSIMMEE. Stellar MLS
 - $574,9004 bd2 ba2.3k sqft733 SAXBY AVENUE, ORLANDO, FL 32835For Sale
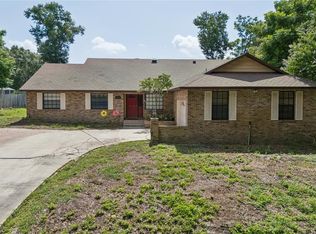 MLS ID #S5154268, Claudia Carmona, NAIM REAL ESTATE LLC. Stellar MLS
 - $553,6903 bd3 ba2k sqft9972 PALLIDA HICKORY WAY, WINTER GARDEN, FL 34787For SaleMLS ID #O6391384, Juan Vanegas Montoya, VESTI LLC. Stellar MLS
- $510,0004 bd3 ba1.8k sqft13831 FARELLA ALLEY, WINDERMERE, FL 34786For SaleMLS ID #O6429767, Maryelle Gama, TALENT REALTY SOLUTIONS. Stellar MLS
- $567,9004 bd3 ba2.2k sqft16495 POINT ROCK DRIVE, WINTER GARDEN, FL 34787For SaleMLS ID #S5155132, Kenia Aliaga Gorrin, LA ROSA REALTY ORLANDO LLC. Stellar MLS
- $604,0004 bd3 ba2.5k sqft3307 ROYAL ASCOT RUN, GOTHA, FL 34734For SaleMLS ID #O6420247, Liz Boyce, CHARLES RUTENBERG REALTY ORLANDO. Stellar MLS
- $607,0003 bd3 ba2k sqft16466 OLIVE HILL DRIVE, WINTER GARDEN, FL 34787For SaleMLS ID #O6409922, Eduardo Pavone, ON ME REALTY. Stellar MLS
- $645,0004 bd2 ba2.5k sqft13226 ZORI LANE, WINDERMERE, FL 34786For SaleMLS ID #O6403132, Aziz Elbrak, LA ROSA REALTY LLC. Stellar MLS
- $379,0003 bd3 ba1.7k sqft1424 SCARLET OAK LOOP, WINTER GARDEN, FL 34787For SaleMLS ID #O6436325, Paula Hemani, TEAMCONNECT REALTY LLC. Stellar MLS
- $518,0004 bd3 ba2.4k sqft2812 HILLTOP ROAD, CLERMONT, FL 34711For SaleMLS ID #O6435584, Erica Diaz, HOMEVEST REALTY. Stellar MLS
- $495,0004 bd3 ba1.8k sqft7668 FAIRGROVE AVENUE, WINDERMERE, FL 34786For SaleMLS ID #O6432258, Andrea Munoz, VESTI LLC. Stellar MLS
- $549,9993 bd2 ba1.9k sqft5132 TELLSON PLACE, ORLANDO, FL 32812For SaleMLS ID #O6422459, Gonzalo Senior, IRM INVEST., REAL EST.& MGMT.. Stellar MLS
- $629,0004 bd3 ba2.4k sqft1937 HIDDEN PINE LANE, APOPKA, FL 32712For SaleMLS ID #O6427341, Adam Allegroe, EXP REALTY LLC. Stellar MLS
- $549,9004 bd3 ba2.9k sqft1855 BLACK MAPLE PLACE, OCOEE, FL 34761For SaleMLS ID #O6412779, Melissa Hastings, METROPOLIS R.E. SOLUTIONS, LLC. Stellar MLS
- $569,0004 bd3 ba2.3k sqft165 DUNCAN TRAIL, LONGWOOD, FL 32779For SaleMLS ID #O6429951, Sanjeev Malik, EXP REALTY LLC. Stellar MLS
- $589,0004 bd4 ba2.8k sqft2591 SEAGIRT WAY, CLERMONT, FL 34711For SaleMLS ID #S5152086, Emy Aguilar Moreno, META ONE REALTY GROUP LLC. Stellar MLS
- $639,0004 bd3 ba2.4k sqft17186 HICKORY WIND DRIVE, CLERMONT, FL 34711For SaleMLS ID #O6396522, Lauren Kuharske, KELLY PRICE & COMPANY LLC. Stellar MLS
- $456,0003 bd3 ba1.9k sqft12608 LAKE RIDGE CIRCLE, CLERMONT, FL 34711For SaleMLS ID #G5114212, Rhonda Moretti, WATSON REALTY CORP., REALTORS. Stellar MLS
