Welcome to this beautifully upgraded home located in one of the most desirable areas of Winter Garden. Built in 2019, this property offers a perfect blend of modern finishes, functionality, and prime location. Step inside and enjoy a thoughtfully designed layout featuring upgraded flooring, elegant lighting fixtures, and luxury aluminum handrails that elevate the space. The kitchen stands out as the heart of the home, offering a clean and modern design ideal for both everyday living and entertaining. The primary suite is a true retreat with double walk-in closets and abundant natural light throughout the home, creating a bright and inviting atmosphere. Enjoy added privacy with no rear neighbors and peaceful conservation views—perfect for relaxing after a long day. Location is everything, and this home delivers. Conveniently situated just minutes from top-rated schools, shopping centers, restaurants, golf courses, and major highways, making daily commutes and weekend plans effortless. One of the standout features of this property is the solar panel system, which will be fully paid off at closing—providing significant long-term savings for the new homeowner. This is a rare opportunity to own a move-in ready, upgraded home in a prime Winter Garden location. Schedule your private showing today.
For sale
Price cut: $6.2K (8/1)
$553,690
9972 PALLIDA HICKORY WAY, WINTER GARDEN, FL 34787
3beds
2,082sqft
Single Family Residence
Built in 2019
3,996 Square Feet Lot
$542,300 Zestimate®
$266/sqft
$159/mo HOA
What's special
Modern finishesAbundant natural lightLuxury aluminum handrailsElegant lighting fixturesUpgraded flooringDouble walk-in closetsPeaceful conservation views
- 174 days
- 260
- 18
Zillow last checked:
Listing updated:
Listed by:
Juan Vanegas Montoya 407-749-5489,
VESTI LLC 407-749-5489
Source: Stellar MLS,MLS#: O6391384 Originating MLS: Orlando Regional
Originating MLS: Orlando Regional
Facts & features
Interior
Bedrooms & bathrooms
- Bedrooms: 3
- Bathrooms: 3
- Full bathrooms: 2
- 1/2 bathrooms: 1
Primary bedroom
- Features: Walk-In Closet(s)
- Level: Second
- Area: 192 Square Feet
- Dimensions: 12x16
Kitchen
- Level: First
- Area: 143 Square Feet
- Dimensions: 13x11
Living room
- Level: First
- Area: 182 Square Feet
- Dimensions: 13x14
Heating
- Central
Cooling
- Central Air
Appliances
- Included: Convection Oven, Dishwasher, Disposal, Dryer, Microwave, Range, Refrigerator, Washer
- Laundry: Laundry Room
Features
- Ceiling Fan(s), High Ceilings
- Flooring: Luxury Vinyl
- Has fireplace: No
Interior area
- Total structure area: 2,859
- Total interior livable area: 2,082 sqft
Video & virtual tour
Property
Parking
- Total spaces: 2
- Parking features: Garage - Attached
- Attached garage spaces: 2
Features
- Levels: Two
- Stories: 2
- Exterior features: Sidewalk
Lot
- Size: 3,996 Square Feet
Details
- Parcel number: 092427755807640
- Zoning: P-D
- Special conditions: None
Construction
Type & style
- Home type: SingleFamily
- Property subtype: Single Family Residence
Materials
- Stucco
- Foundation: Slab
- Roof: Shingle
Condition
- New construction: No
- Year built: 2019
Utilities & green energy
- Sewer: Public Sewer
- Water: Public
- Utilities for property: Public
Community & HOA
Community
- Pet fee: $0 monthly
- Subdivision: WATERMARK PH 4
HOA
- Has HOA: Yes
- HOA fee: $159 monthly
- HOA name: Leland Management
- HOA phone: 407-614-5956
Location
- Region: Winter Garden
Financial & listing details
- Price per square foot: $266/sqft
- Tax assessed value: $436,910
- Annual tax amount: $7,946
- Date on market: 3/17/2026
- Cumulative days on market: 175 days
- Listing terms: Cash,Conventional,FHA,VA Loan
- Ownership: Fee Simple
- Total actual rent: 0
- Road surface type: Asphalt
Estimated market value
$542,300
$515,000 - $569,000
$2,874/mo
Price history
| Date | Event | Price |
|---|---|---|
| 8/1/2026 | Price change | $553,690-1.1%$266/sqft |
Source:  Stellar MLS #O6391384 Report a problem Stellar MLS #O6391384 Report a problem | ||
| 3/17/2026 | Listed for sale | $559,900-2.8%$269/sqft |
Source: Stellar MLS #O6391384 Report a problem | ||
| 7/12/2022 | Listing removed | -- |
Source: Stellar MLS #O6034440 Report a problem | ||
| 7/7/2022 | Price change | $575,990-1.7%$277/sqft |
Source: Stellar MLS #O6034440 Report a problem | ||
| 6/20/2022 | Price change | $585,990-3.9%$281/sqft |
Source: Stellar MLS #O6034440 Report a problem | ||
| 6/15/2022 | Listed for sale | $609,990+55.8%$293/sqft |
Source: Stellar MLS #O6034440 Report a problem | ||
| 3/11/2020 | Sold | $391,600$188/sqft |
Source: Public Record Report a problem | ||
Public tax history
| Year | Property taxes | Tax assessment |
|---|---|---|
| 2024 | $7,344 +12% | $409,427 +10% |
| 2023 | $6,555 +14.3% | $372,206 +10% |
| 2022 | $5,736 +5.6% | $338,369 +7.8% |
| 2021 | $5,431 +4% | $313,847 +4.8% |
| 2020 | $5,221 +508.6% | $299,388 +648.5% |
| 2019 | $858 | $40,000 |
Find assessor info on the county website
Monthly payment
Est. payment
Payment breakdown
Explore the cost of this home by adjusting the details. Changes won't be saved.Climate risks
Neighborhood: 34787
- $448,800-- bd-- ba1.8k sqft9978 Pallida Hickory Way, Winter Garden, FL 34787Off Market
- $474,9003 bd3 ba1.9k sqft9960 Pallida Hickory Way, Winter Garden, FL 34787Off Market
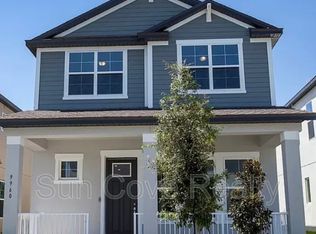
- $510,800-- bd-- ba2.1k sqft9984 Pallida Hickory Way, Winter Garden, FL 34787Off Market
- $500,100-- bd-- ba2.1k sqft15074 Guava Bay Dr, Winter Garden, FL 34787Off Market
Similar homes
- $550,0004 bd3 ba2.2k sqft10361 AUSTRINA OAK LOOP, WINTER GARDEN, FL 34787For Sale
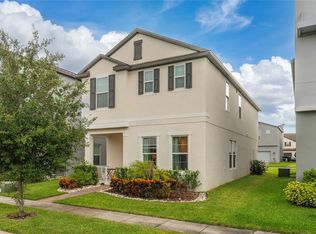
 MLS ID #S5148904, Angela Mavarez Suarez, PM ELITE REALTY LLC. Stellar MLS
 - $549,5003 bd3 ba2.2k sqft9462 KOMIKA LANE, WINTER GARDEN, FL 34787For Sale
 MLS ID #O6431268, Fanny Stollmeyer, LIFESTYLE INTERNATIONAL REALTY. Stellar MLS
 - $495,0003 bd3 ba2k sqft14543 GOLDEN HARBOR LANE, WINTER GARDEN, FL 34787For Sale
 MLS ID #O6433451, Chris Courtney, PREFERRED REAL ESTATE BROKERS. Stellar MLS
 - $599,0004 bd2 ba2k sqft7278 TWILIGHT BAY DRIVE, WINTER GARDEN, FL 34787For Sale
 MLS ID #O6436600, Lee Goldberg, COLDWELL BANKER REALTY. Stellar MLS
 - $574,9003 bd3 ba2.3k sqft12790 BRODLOVE LANE, WINTER GARDEN, FL 34787For SaleMLS ID #O6403539, Diana Jimenez Caro, MY REALTY GROUP, LLC.. Stellar MLS
- $585,0004 bd4 ba2.4k sqft16186 HONEY HARVEST STREET, WINTER GARDEN, FL 34787For SaleMLS ID #O6411495, Ken Pozek, REAL BROKER, LLC. Stellar MLS
- $585,0004 bd4 ba2.8k sqft13155 SPRING GROVE WAY, WINTER GARDEN, FL 34787For SaleMLS ID #O6421867, Ken Pozek, REAL BROKER, LLC. Stellar MLS
- $549,9003 bd3 ba2k sqft14099 FRASIER STREET, WINTER GARDEN, FL 34787For SaleMLS ID #S5155066, Fernanda Trein, LLC, CHARLES RUTENBERG REALTY ORLANDO. Stellar MLS
- $685,0004 bd3 ba2.2k sqft9202 MERLON DRIVE, WINTER GARDEN, FL 34787For SaleMLS ID #O6428274, Gavin Hatch, SERHANT. Stellar MLS
- $550,0004 bd2 ba2k sqft2031 WINTERMERE POINTE DRIVE, WINTER GARDEN, FL 34787For SaleMLS ID #O6428109, Heather Grooms, LANDLORD FINDERS BUILD REAL ESTATE LLC. Stellar MLS
- $499,9003 bd3 ba1.7k sqft13953 EASDALE ALLEY, WINTER GARDEN, FL 34787For SaleMLS ID #O6439346, Catarina Ferlin Farah, FLORIDA CONNEXION PROPERTIES. Stellar MLS
- $629,9903 bd2 ba1.8k sqft12410 ENCORE AT OVATION WAY, WINTER GARDEN, FL 34787For SaleMLS ID #O6409937, Ken Pozek, REAL BROKER, LLC. Stellar MLS
- $638,0003 bd2 ba1.8k sqft13518 PARKFIELD WAY, WINTER GARDEN, FL 34787For SaleMLS ID #O6430236, Jessica Falvey, ELITE REAL ESTATE AND PROPERTY MANAGEMENT. Stellar MLS
- $574,9994 bd3 ba2.4k sqft12566 WESTHAVEN OAK DRIVE, WINTER GARDEN, FL 34787For SaleMLS ID #O6389532, Kendra Wallace, UNITED REAL ESTATE PREFERRED. Stellar MLS
- $485,0004 bd3 ba2k sqft12362 BRACCO STREET, WINTER GARDEN, FL 34787For SaleMLS ID #O6404125, Diller de Abreu Junior, ELITE INTERNATIONAL REALTY INC. Stellar MLS
- $722,0003 bd3 ba2.1k sqft15009 LEBEAU LOOP, WINTER GARDEN, FL 34787For SaleMLS ID #O6427810, Sofia Bastardo, TOP HOUSING LLC. Stellar MLS
- $655,5004 bd3 ba2k sqft14006 FRASIER STREET, WINTER GARDEN, FL 34787For SaleMLS ID #O6398760, Vinny Apolinario, WRA BUSINESS & REAL ESTATE. Stellar MLS
- $550,0005 bd4 ba2.2k sqft9021 VIA DI CANTI, WINDERMERE, FL 34786For SaleMLS ID #O6437659, Joseph Sipp, KELLER WILLIAMS WINTER PARK. Stellar MLS
- $650,0004 bd3 ba2.9k sqft18339 OLIVER TWIST WAY, WINTER GARDEN, FL 34787For SaleMLS ID #O6280496, Edward Guerrette LLC, HAMLIN REALTY. Stellar MLS
- $418,5003 bd3 ba1.6k sqft10648 WORDS DRIVE, WINTER GARDEN, FL 34787For SaleMLS ID #O6433944, Gabriella Philippone, INDEPENDENCE REALTY GROUP LLC. Stellar MLS
