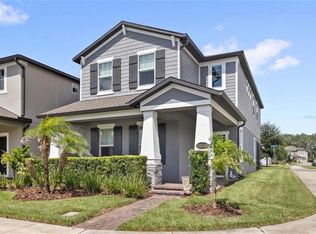
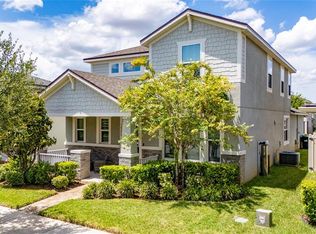
Located in the desirable Encore at Ovation community in Winter Garden, this home built by M/I Homes in April 2022 features the Sebring floor plan with 2,341 sq ft, 3 bedrooms, 2 full bathrooms, 1 half bath, and a two-story foyer. The open-concept main floor includes a centrally located dining area between the living room and kitchen. The kitchen offers white cabinetry, stainless steel appliances, hood vent, natural gas range, and farmhouse sink. Plantation shutters, luxury vinyl plank flooring, and neutral finishes are found throughout. Upstairs includes all bedrooms, a loft, laundry room, and two full bathrooms. The owner’s suite features a walk-in closet and en-suite bath, with secondary bedrooms located separately for added privacy. Additional features include recessed lighting, tray ceilings, and 5 1/4-inch baseboards. HOA includes lawn maintenance and access to community amenities such as pool, clubhouse, fitness center, dog park, and playground. Conveniently located near Disney, Flamingo Crossings, SR 429, and I-4, with approximately 30-minute access to MCO and Downtown Orlando.
For sale
$574,900
12790 BRODLOVE LANE, WINTER GARDEN, FL 34787
3beds
2,322sqft
Single Family Residence
Built in 2022
3,681 Square Feet Lot
$-- Zestimate®
$248/sqft
$225/mo HOA
What's special
Neutral finishesNatural gas rangeDog parkCentrally located dining areaLuxury vinyl plank flooringPlantation shuttersTray ceilings
- 123 days
- 85
- 2
Zillow last checked:
Listing updated:
Listed by:
Diana Jimenez Caro 407-520-7649,
MY REALTY GROUP, LLC. 786-847-7421
Source: Stellar MLS,MLS#: O6403539 Originating MLS: Osceola
Originating MLS: Osceola
Facts & features
Interior
Bedrooms & bathrooms
- Bedrooms: 3
- Bathrooms: 3
- Full bathrooms: 2
- 1/2 bathrooms: 1
Primary bedroom
- Features: Walk-In Closet(s)
- Level: Second
Bedroom 2
- Features: Walk-In Closet(s)
- Level: Second
Bedroom 3
- Features: Walk-In Closet(s)
- Level: Second
Primary bathroom
- Level: Second
Bathroom 2
- Level: Second
Kitchen
- Level: First
Living room
- Level: First
Heating
- Central
Cooling
- Central Air
Appliances
- Included: Convection Oven, Cooktop, Dishwasher, Microwave
- Laundry: Laundry Room
Features
- Kitchen/Family Room Combo, Living Room/Dining Room Combo, Open Floorplan, Other, PrimaryBedroom Upstairs, Solid Surface Counters, Solid Wood Cabinets, Walk-In Closet(s)
- Flooring: Carpet, Tile, Vinyl
- Has fireplace: No
Interior area
- Total structure area: 3,091
- Total interior livable area: 2,322 sqft
Video & virtual tour
Property
Parking
- Total spaces: 2
- Parking features: Driveway
- Attached garage spaces: 2
- Has uncovered spaces: Yes
Features
- Levels: Two
- Stories: 2
- Exterior features: Irrigation System, Lighting, Sidewalk, Sprinkler Metered
Lot
- Size: 3,681 Square Feet
Details
- Parcel number: 302427235202430
- Zoning: P-D
- Special conditions: None
Construction
Type & style
- Home type: SingleFamily
- Property subtype: Single Family Residence
Materials
- Block, Concrete, Stucco, Wood Frame
- Foundation: Slab
- Roof: Shingle
Condition
- New construction: No
- Year built: 2022
Utilities & green energy
- Sewer: Public Sewer
- Water: Public
- Utilities for property: Cable Available, Cable Connected, Electricity Available, Electricity Connected, Sewer Available, Sewer Connected, Water Available, Water Connected
Community & HOA
Community
- Features: Deed Restrictions, Dog Park, Fitness Center, Irrigation-Reclaimed Water, Park, Playground, Pool
- Pet fee: $0 monthly
- Subdivision: ENCORE/OVATION-PH 3
HOA
- Has HOA: Yes
- Amenities included: Fitness Center, Playground, Pool
- Services included: Community Pool, Maintenance Grounds, Pest Control, Pool Maintenance
- HOA fee: $225 monthly
- HOA name: Encore at Ovation
- HOA phone: 407-472-2471
Location
- Region: Winter Garden
Financial & listing details
- Price per square foot: $248/sqft
- Tax assessed value: $487,421
- Annual tax amount: $8,774
- Date on market: 4/30/2026
- Cumulative days on market: 22 days
- Listing terms: Cash,Conventional,FHA,VA Loan
- Ownership: Fee Simple
- Total actual rent: 0
- Electric utility on property: Yes
- Road surface type: Asphalt
Estimated market value
Not available
Estimated sales range
Not available
Not available
Price history
| Date | Event | Price |
|---|---|---|
| 8/17/2026 | Listed for rent | $3,200$1/sqft |
Source: Zillow Rentals Report a problem | ||
| 4/30/2026 | Price change | $574,900+4.5%$248/sqft |
Source:  Stellar MLS #O6403539 Report a problem Stellar MLS #O6403539 Report a problem | ||
| 3/6/2023 | Pending sale | $550,000$237/sqft |
Source: Stellar MLS #O6086973 Report a problem | ||
| 2/11/2023 | Price change | $550,000-4.3%$237/sqft |
Source: Stellar MLS #O6086973 Report a problem | ||
| 2/3/2023 | Listed for sale | $575,000+19.4%$248/sqft |
Source: Stellar MLS #O6086973 Report a problem | ||
| 4/28/2022 | Sold | $481,610$207/sqft |
Source: Agent Provided Report a problem | ||
Public tax history
| Year | Property taxes | Tax assessment |
|---|---|---|
| 2024 | $8,365 +12.4% | $487,421 +8.8% |
| 2023 | $7,439 +298.6% | $447,945 +397.7% |
| 2022 | $1,866 +554.1% | $90,000 +400% |
| 2021 | $285 | $18,000 |
Find assessor info on the county website
Monthly payment
Est. payment
Payment breakdown
Explore the cost of this home by adjusting the details. Changes won't be saved.Climate risks
Neighborhood: 34787
- $605,5004 bd3 ba2.7k sqft12796 Brodlove Ln, Winter Garden, FL 34787Off Market

- $619,700-- bd-- ba2.8k sqft12778 Brodlove Ln, Winter Garden, FL 34787Off Market
- $643,800-- bd-- ba2.8k sqft12802 Brodlove Ln, Winter Garden, FL 34787Off Market
- $478,4003 bd3 ba2k sqft12784 Brodlove Ln, Winter Garden, FL 34787Off Market

Similar homes
- $585,0004 bd4 ba2.8k sqft13155 SPRING GROVE WAY, WINTER GARDEN, FL 34787For Sale
 MLS ID #O6421867, Ken Pozek, REAL BROKER, LLC. Stellar MLS
 - $629,9903 bd2 ba1.8k sqft12410 ENCORE AT OVATION WAY, WINTER GARDEN, FL 34787For Sale
 MLS ID #O6409937, Ken Pozek, REAL BROKER, LLC. Stellar MLS
 - $638,0003 bd2 ba1.8k sqft13518 PARKFIELD WAY, WINTER GARDEN, FL 34787For Sale
 MLS ID #O6430236, Jessica Falvey, ELITE REAL ESTATE AND PROPERTY MANAGEMENT. Stellar MLS
 - $565,0003 bd3 ba1.8k sqft16273 TALIESIN STREET, WINTER GARDEN, FL 34787For Sale
 MLS ID #S5156149, Alma Williams, LA ROSA REALTY KISSIMMEE. Stellar MLS
 - $610,0004 bd4 ba2.4k sqft16186 HONEY HARVEST STREET, WINTER GARDEN, FL 34787For SaleMLS ID #O6411495, Ken Pozek, REAL BROKER, LLC. Stellar MLS
- $574,9994 bd3 ba2.4k sqft12566 WESTHAVEN OAK DRIVE, WINTER GARDEN, FL 34787For SaleMLS ID #O6389532, Kendra Wallace, UNITED REAL ESTATE PREFERRED. Stellar MLS
- $550,0004 bd3 ba2.2k sqft10361 AUSTRINA OAK LOOP, WINTER GARDEN, FL 34787For SaleMLS ID #S5148904, Angela Mavarez Suarez, PM ELITE REALTY LLC. Stellar MLS
- $553,6903 bd3 ba2k sqft9972 PALLIDA HICKORY WAY, WINTER GARDEN, FL 34787For SaleMLS ID #O6391384, Juan Vanegas Montoya, VESTI LLC. Stellar MLS
- $549,9003 bd3 ba2k sqft14099 FRASIER STREET, WINTER GARDEN, FL 34787For SaleMLS ID #S5155066, Fernanda Trein, LLC, CHARLES RUTENBERG REALTY ORLANDO. Stellar MLS
- $610,0004 bd3 ba2.9k sqft3247 BUOY CIRCLE, WINTER GARDEN, FL 34787For SaleMLS ID #O6429113, Dana Vander Meer, BLUE MARLIN REAL ESTATE. Stellar MLS
- $620,0004 bd3 ba2.6k sqft17059 HARBOR OAK PARKWAY, WINTER GARDEN, FL 34787For SaleMLS ID #G5114379, Wendy Moore, ERA GRIZZARD REAL ESTATE. Stellar MLS
- $685,0004 bd3 ba2.2k sqft9202 MERLON DRIVE, WINTER GARDEN, FL 34787For SaleMLS ID #O6428274, Gavin Hatch, SERHANT. Stellar MLS
- $715,0005 bd4 ba2.8k sqft15591 GENTLE RAIN DRIVE, WINTER GARDEN, FL 34787For SaleMLS ID #O6411803, Carolina Fortes Ribeiro, EMPIRE NETWORK REALTY. Stellar MLS
- $849,9004 bd4 ba2.8k sqft14776 MAGNOLIA RIDGE LOOP, WINTER GARDEN, FL 34787For SaleMLS ID #O6434178, Susan Dering, HOMEVEST REALTY. Stellar MLS
- $445,0003 bd3 ba1.8k sqft11162 HANLON TERRACE ALLEY, WINTER GARDEN, FL 34787For SaleMLS ID #S5124930, Jose Jimenez Fuentes, AGENT TRUST REALTY CORPORATION. Stellar MLS
- $655,0005 bd3 ba3k sqft8018 BOWERY DRIVE, WINTER GARDEN, FL 34787For SaleMLS ID #O6325853, Ken Pozek, REAL BROKER, LLC. Stellar MLS
- $829,0004 bd4 ba3.2k sqft10169 SHALLOW WATER DRIVE, WINTER GARDEN, FL 34787For SaleMLS ID #O6427771, Chun Cai, SPRING REALTY ONE LLC. Stellar MLS
- $849,9004 bd4 ba2.7k sqft15709 SHOREBIRD LANE, WINTER GARDEN, FL 34787For SaleMLS ID #O6420325, Richard Vaughn, REALTY ONE GROUP INSPIRATION. Stellar MLS
- $418,5003 bd3 ba1.6k sqft10648 WORDS DRIVE, WINTER GARDEN, FL 34787For SaleMLS ID #O6433944, Gabriella Philippone, INDEPENDENCE REALTY GROUP LLC. Stellar MLS
- $594,9006 bd5 ba3.1k sqft2201 LELANI CIRCLE, DAVENPORT, FL 33897For SaleMLS ID #A4613388, Tony Pandzic, REAL BROKER, LLC. Stellar MLS
