Welcome to this beautifully upgraded home in Winter Garden, where style, comfort, and thoughtful design come together seamlessly. From the moment you step inside, you’re greeted by an open, bright, and airy layout, enhanced by elegant farmhouse-inspired finishes and abundant natural light throughout. The main home features no carpet, creating a clean and modern aesthetic, while stunning custom built-in cabinetry in the kitchen, living room, and bedrooms adds both sophistication and functionality. At the center of the home, the spacious kitchen is designed to impress, featuring a large island perfect for entertaining, elegant finishes, and seamless flow into the living and dining spaces. Every detail has been thoughtfully selected, and with tons of upgrades throughout, this home feels elevated at every turn. One of the standout features is the private studio above the garage, ideal for guests, extended family, a home office. Located in the desirable Osprey Ranch community, this home is just minutes from Walt Disney World and everyday conveniences. Even better, you are just steps from the resort style amenities, including the community pool, splash pad, cabana, and playground, offering the perfect blend of lifestyle, convenience, and community living.
For sale
$730,000
15591 GENTLE RAIN DRIVE, WINTER GARDEN, FL 34787
5beds
2,896sqft
Single Family Residence
Built in 2025
3,999 Square Feet Lot
$713,500 Zestimate®
$252/sqft
$99/mo HOA
What's special
Elegant farmhouse-inspired finishesAbundant natural light throughout
- 84 days |
- 160 |
- 10 |
Zillow last checked:
Listing updated:
Listed by:
Carolina Fortes Ribeiro 407-956-7674,
EMPIRE NETWORK REALTY 407-440-3798,
Diogo Mac Knight 407-364-7522,
EMPIRE NETWORK REALTY
Source: Stellar MLS,MLS#: O6411803 Originating MLS: Orlando Regional
Originating MLS: Orlando Regional
Facts & features
Interior
Bedrooms & bathrooms
- Bedrooms: 5
- Bathrooms: 4
- Full bathrooms: 4
Primary bedroom
- Features: Walk-In Closet(s)
- Level: Second
Kitchen
- Level: First
Living room
- Level: First
Heating
- Central, Electric
Cooling
- Central Air
Appliances
- Included: Cooktop, Dishwasher, Disposal, Dryer, Exhaust Fan, Microwave, Refrigerator, Washer
- Laundry: Laundry Room, Upper Level
Features
- Crown Molding, Open Floorplan, Thermostat
- Flooring: Carpet, Vinyl
- Has fireplace: No
Interior area
- Total structure area: 3,866
- Total interior livable area: 2,896 sqft
Video & virtual tour
Property
Parking
- Total spaces: 2
- Parking features: Garage
- Garage spaces: 2
Features
- Levels: Two
- Stories: 2
- Exterior features: Irrigation System
- Fencing: Fenced,Vinyl
Lot
- Size: 3,999 Square Feet
Details
- Parcel number: 292427638301900
- Zoning: P-D
- Special conditions: None
Construction
Type & style
- Home type: SingleFamily
- Property subtype: Single Family Residence
Materials
- Stucco
- Foundation: Slab
- Roof: Shingle
Condition
- Completed
- New construction: No
- Year built: 2025
Utilities & green energy
- Sewer: Public Sewer
- Water: Public
- Utilities for property: Electricity Connected, Natural Gas Connected, Water Connected
Community & HOA
Community
- Features: Clubhouse, Dog Park, Park, Playground, Pool, Sidewalks
- Pet fee: $0 monthly
- Subdivision: OSPREY RANCH PH 1
HOA
- Has HOA: Yes
- HOA fee: $99 monthly
- HOA name: Empire Management Group
Location
- Region: Winter Garden
Financial & listing details
- Price per square foot: $252/sqft
- Tax assessed value: $100,000
- Annual tax amount: $1,890
- Date on market: 5/29/2026
- Cumulative days on market: 12 days
- Listing terms: Cash,Conventional
- Ownership: Fee Simple
- Total actual rent: 0
- Electric utility on property: Yes
- Road surface type: Asphalt
Estimated market value
$713,500
$678,000 - $749,000
$3,630/mo
Price history
| Date | Event | Price |
|---|---|---|
| 5/29/2026 | Listed for sale | $730,000+8.4%$252/sqft |
Source:  Stellar MLS #O6411803 Report a problem Stellar MLS #O6411803 Report a problem | ||
| 11/3/2025 | Sold | $673,392$233/sqft |
Source: Stellar MLS #J995505 Report a problem | ||
Public tax history
| Year | Property taxes | Tax assessment |
|---|---|---|
| 2024 | $1,862 +207.6% | $100,000 +156.2% |
| 2023 | $605 | $39,031 |
Find assessor info on the county website
Monthly payment
Est. payment
Payment breakdown
Explore the cost of this home by adjusting the details. Changes won't be saved.Climate risks
Neighborhood: 34787
Nearby schools
GreatSchools rating
- 6/10Water Spring ElementaryGrades: PK-5Distance: 2.2 mi
- 9/10Water Spring Middle School-0482Grades: 6-8Distance: 2.2 mi
- 6/10Horizon High SchoolGrades: 9-12Distance: 3.2 mi
Schools provided by the listing agent
- Elementary: Water Spring Elementary
- Middle: Water Spring Middle
- High: Horizon High School
Source: Stellar MLS. This data may not be complete. We recommend contacting the local school district to confirm school assignments for this home.
- $551,8003 bd2 ba2.1k sqft15585 Gentle Rain Dr, Winter Garden, FL 34787Off Market

- $543,4603 bd2 ba2.2k sqft15585 Gentle Rain Dr #191, Winter Garden, FL 34787Sold

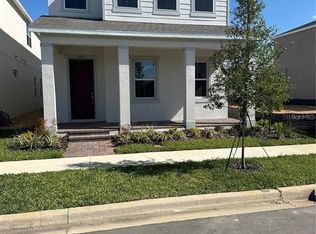
- $545,0004 bd4 ba2.6k sqft15597 Gentle Rain Dr, Winter Garden, FL 34787Sold
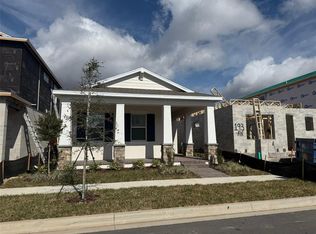
- $526,8173 bd2 ba1.5k sqft15579 Gentle Rain Dr, Winter Garden, FL 34787Sold
- $100,000-- bd-- ba-- sqft15579 Gentle Rain Dr, Winter Garden, FL 34787Off Market
- $100,000-- bd-- ba-- sqft15603 Gentle Rain Dr, Winter Garden, FL 34787Off Market
- $596,3003 bd3 ba2.5k sqft15573 Gentle Rain Dr, Winter Garden, FL 34787Off Market
- $574,4303 bd3 ba2.5k sqft15573 Gentle Rain Dr #193, Winter Garden, FL 34787Sold
A local agent can set up tours, give advice and negotiate with sellers.
Similar homes
- $679,0004 bd4 ba2.6k sqft15174 FIELD DAISY DRIVE, WINTER GARDEN, FL 34787For Sale
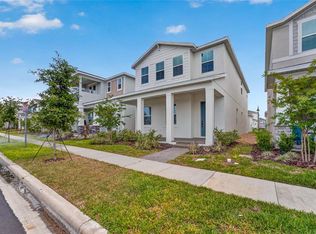
 MLS ID #O6415990, Guilherme Garcia Cavalcante, REALTY ONE GROUP INSPIRATION. Stellar MLS
 - $610,0004 bd4 ba2.4k sqft16186 HONEY HARVEST STREET, WINTER GARDEN, FL 34787For Sale
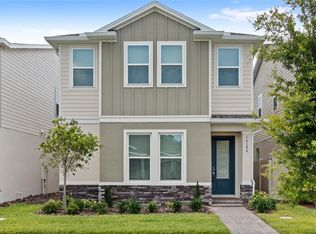 MLS ID #O6411495, Ken Pozek, REAL BROKER, LLC. Stellar MLS
 - $724,0003 bd3 ba2.1k sqft15009 LEBEAU LOOP, WINTER GARDEN, FL 34787For Sale
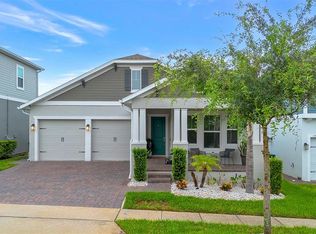 MLS ID #O6427810, Sofia Bastardo, TOP HOUSING LLC. Stellar MLS
 - $650,0004 bd3 ba2.6k sqft11168 GREAT ROCK STREET, WINTER GARDEN, FL 34787For Sale
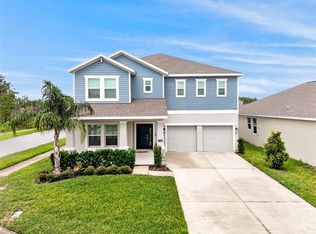 MLS ID #O6432172, Lana Larrivee, PREFERRED RE BROKERS III. Stellar MLS
 - $685,0004 bd3 ba2.2k sqft9202 MERLON DRIVE, WINTER GARDEN, FL 34787For SaleMLS ID #O6428274, Gavin Hatch, SERHANT. Stellar MLS
- $574,9994 bd3 ba2.4k sqft12566 WESTHAVEN OAK DRIVE, WINTER GARDEN, FL 34787For SaleMLS ID #O6389532, Kendra Wallace, UNITED REAL ESTATE PREFERRED. Stellar MLS
- $638,0003 bd2 ba1.8k sqft13518 PARKFIELD WAY, WINTER GARDEN, FL 34787For SaleMLS ID #O6430236, Jessica Falvey, ELITE REAL ESTATE AND PROPERTY MANAGEMENT. Stellar MLS
- $879,9004 bd3 ba2.7k sqft17018 SEVILLE ORANGE ROAD, WINTER GARDEN, FL 34787For SaleMLS ID #O6431457, Wenwen Wang, JWJ REALTY LLC. Stellar MLS
- $855,0004 bd4 ba3.2k sqft10169 SHALLOW WATER DRIVE, WINTER GARDEN, FL 34787For SaleMLS ID #O6427771, Chun Cai, SPRING REALTY ONE LLC. Stellar MLS
- $629,9903 bd2 ba1.8k sqft12410 ENCORE AT OVATION WAY, WINTER GARDEN, FL 34787For SaleMLS ID #O6409937, Ken Pozek, REAL BROKER, LLC. Stellar MLS
- $795,0005 bd4 ba3.1k sqft8866 BISMARCK PALM DRIVE, WINTER GARDEN, FL 34787For SaleMLS ID #O6408155, Phil Mariani, EXP REALTY LLC. Stellar MLS
- $760,0004 bd4 ba2.9k sqft5211 CITRUS LEAF BOULEVARD, WINTER GARDEN, FL 34787For SaleMLS ID #O6373067, Tiago Fernandez PLLC, MCO REALTY GROUP LLC. Stellar MLS
- $890,0005 bd5 ba3k sqft16394 TALIESIN STREET, WINTER GARDEN, FL 34787For SaleMLS ID #O6429896, Erika Castellani, WRA BUSINESS & REAL ESTATE. Stellar MLS
- $845,0005 bd5 ba3.4k sqft17406 HONEYBELL TANGELO COURT, WINTER GARDEN, FL 34787New ConstructionStellar MLS
- $574,9003 bd3 ba2.3k sqft12790 BRODLOVE LANE, WINTER GARDEN, FL 34787For SaleMLS ID #O6403539, Diana Jimenez Caro, MY REALTY GROUP, LLC.. Stellar MLS
- $655,0005 bd3 ba3k sqft8018 BOWERY DRIVE, WINTER GARDEN, FL 34787For SaleMLS ID #O6325853, Ken Pozek, REAL BROKER, LLC. Stellar MLS
- $850,0004 bd4 ba3.1k sqft6460 MAKRUT LIME DRIVE, WINTER GARDEN, FL 34787For SaleMLS ID #O6414802, Jenny Mahet, PA, WRA BUSINESS & REAL ESTATE. Stellar MLS
- $639,0004 bd4 ba2.5k sqft8878 BISMARCK PALM DRIVE, WINTER GARDEN, FL 34787For SaleMLS ID #O6418128, Jaime Leizan, EXP REALTY LLC. Stellar MLS
- $519,9953 bd3 ba1.9k sqft13879 LANYARD WAY, WINTER GARDEN, FL 34787For SaleMLS ID #G5115521, Tiffany Ward, LPT REALTY, LLC. Stellar MLS
- $839,5005 bd5 ba3.6k sqft15518 HONEY MANDARIN WAY, WINTER GARDEN, FL 34787For SaleMLS ID #O6396204, Alexandre Zapparoli LLC, WRA BUSINESS & REAL ESTATE. Stellar MLS
