Modern, Updated & Move-In Ready! Welcome home to this meticulously updated 3-bedroom, 2-bath residence in the heart of Winter Garden, where luxury, comfort, and convenience come together. From the moment you step inside, you'll appreciate the bright, open-concept floor plan, soaring natural light, and thoughtfully designed upgrades throughout. The chef-inspired kitchen is the centerpiece of the home, featuring quartz countertops, a large center island with bar seating, stainless steel appliances, abundant cabinetry, and designer lighting—perfect for everyday living and entertaining. Luxury vinyl plank and tile flooring flow throughout the home with no carpet, creating a clean, modern look. A stunning glass-enclosed custom wine room, designer accent walls and lighting, and a sleek electric fireplace add unique character and make this home truly stand out. The spacious primary suite offers a beautifully updated en-suite bathroom, while two additional custom-designed bedrooms provide the flexibility for family, guests, or the perfect home office. Every detail has been carefully selected to create a stylish, move-in-ready space you'll be proud to call home. Located in one of Winter Garden's most desirable communities, you'll enjoy easy access to top-rated schools, shopping, dining, parks, walking trails, and the charm of Historic Downtown Winter Garden. Convenient access to major highways makes commuting throughout Central Florida a breeze. Don't miss this rare opportunity to own a truly one-of-a-kind, designer-inspired home in one of Central Florida's most sought-after locations. Schedule your private showing today!
For sale
$638,000
13518 PARKFIELD WAY, WINTER GARDEN, FL 34787
3beds
1,860sqft
:
Get pre-qualified$4,448/mo
Single Family Residence
Built in 2021
6,012 Square Feet Lot
$616,800 Zestimate®
$343/sqft
$225/mo HOA
What's special
Sleek electric fireplaceSoaring natural lightTwo additional custom-designed bedroomsQuartz countertopsBright open-concept floor planSpacious primary suiteChef-inspired kitchen
- 3 days |
- 197 |
- 11 |
Likely to sell faster than
Zillow last checked:
Listing updated:
Listed by:
Jessica Falvey 314-737-1800,
ELITE REAL ESTATE AND PROPERTY MANAGEMENT 407-637-5079
Source: Stellar MLS,MLS#: O6430236 Originating MLS: Orlando Regional
Originating MLS: Orlando Regional
Facts & features
Interior
Bedrooms & bathrooms
- Bedrooms: 3
- Bathrooms: 2
- Full bathrooms: 2
Primary bedroom
- Features: Ceiling Fan(s), Walk-In Closet(s)
- Level: First
Kitchen
- Features: Stone Counters
- Level: First
Living room
- Level: First
Heating
- Central
Cooling
- Central Air
Appliances
- Included: Dishwasher, Microwave, Range, Refrigerator
- Laundry: Inside
Features
- Living Room/Dining Room Combo, Open Floorplan, Split Bedroom, Stone Counters, Thermostat
- Flooring: Luxury Vinyl, Tile
- Has fireplace: No
Interior area
- Total structure area: 2,430
- Total interior livable area: 1,860 sqft
Video & virtual tour
Property
Parking
- Total spaces: 2
- Parking features: Garage - Attached
- Attached garage spaces: 2
Features
- Levels: One
- Stories: 1
- Exterior features: Lighting
Lot
- Size: 6,012 Square Feet
Details
- Parcel number: 192427235101280
- Zoning: P-D
- Special conditions: None
Construction
Type & style
- Home type: SingleFamily
- Property subtype: Single Family Residence
Materials
- Block, Concrete, Stucco
- Foundation: Slab
- Roof: Shingle
Condition
- New construction: No
- Year built: 2021
Utilities & green energy
- Sewer: Public Sewer
- Water: Public
- Utilities for property: Electricity Available, Electricity Connected
Community & HOA
Community
- Features: Clubhouse, Dog Park, Fitness Center, Pool
- Pet fee: $0 monthly
- Subdivision: ENCORE/OVATION PH 2
HOA
- Has HOA: Yes
- HOA fee: $225 monthly
- HOA name: Encore at Ovation Community Assoc - Keisha
- HOA phone: 407-472-2471
Location
- Region: Winter Garden
Financial & listing details
- Price per square foot: $343/sqft
- Tax assessed value: $456,082
- Annual tax amount: $5,830
- Date on market: 8/4/2026
- Cumulative days on market: 4 days
- Listing terms: Cash,Conventional,FHA,VA Loan
- Ownership: Fee Simple
- Total actual rent: 0
- Electric utility on property: Yes
- Road surface type: Concrete
Estimated market value
$616,800
$586,000 - $648,000
$3,026/mo
Price history
| Date | Event | Price |
|---|---|---|
| 8/4/2026 | Listed for sale | $638,000+70.6%$343/sqft |
Source:  Stellar MLS #O6430236 Report a problem Stellar MLS #O6430236 Report a problem | ||
| 6/30/2021 | Sold | $373,900$201/sqft |
Source: Public Record Report a problem | ||
Public tax history
| Year | Property taxes | Tax assessment |
|---|---|---|
| 2024 | $5,573 +6.8% | $354,552 +3% |
| 2023 | $5,216 +3.3% | $344,225 +3% |
| 2022 | $5,048 +133.5% | $334,199 +234.2% |
| 2021 | $2,162 +711% | $100,000 +499.4% |
| 2020 | $267 | $16,683 |
Find assessor info on the county website
Monthly payment
Est. payment
Payment breakdown
Explore the cost of this home by adjusting the details. Changes won't be saved.Climate risks
Neighborhood: 34787
Nearby schools
GreatSchools rating
- 6/10Water Spring ElementaryGrades: PK-5Distance: 2 mi
- 9/10Water Spring Middle School-0482Grades: 6-8Distance: 2 mi
- 6/10Horizon High SchoolGrades: 9-12Distance: 3.4 mi
Schools provided by the listing agent
- Elementary: Water Spring Elementary
- Middle: Water Spring Middle
- High: Horizon High School
Source: Stellar MLS. This data may not be complete. We recommend contacting the local school district to confirm school assignments for this home.
- $736,900-- bd-- ba3.7k sqft13526 Parkfield Way, Winter Garden, FL 34787Off Market
- $578,500-- bd-- ba2.6k sqft13510 Parkfield Way, Winter Garden, FL 34787Off Market
- $695,0004 bd2 ba2.3k sqft13534 Parkfield Way, Winter Garden, FL 34787Sold
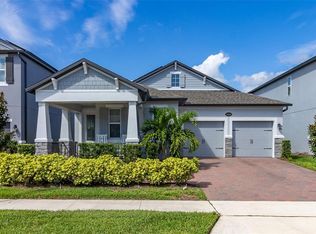
- $581,600-- bd-- ba2.6k sqft12335 Encore At Ovation Way, Winter Garden, FL 34787Off Market
- $696,400-- bd-- ba3.1k sqft12343 Encore At Ovation Way, Winter Garden, FL 34787Off Market
- $642,900-- bd-- ba3k sqft12327 Encore At Ovation Way, Winter Garden, FL 34787Off Market
- $773,0005 bd4 ba3.9k sqft13542 Parkfield Way, Winter Garden, FL 34787Off Market
- $801,900-- bd-- ba3.8k sqft12351 Encore At Ovation Way, Winter Garden, FL 34787Off Market
A local agent can set up tours, give advice and negotiate with sellers.
Similar homes
- $629,9903 bd2 ba1.8k sqft12410 ENCORE AT OVATION WAY, WINTER GARDEN, FL 34787For Sale

 MLS ID #O6409937, Ken Pozek, REAL BROKER, LLC. Stellar MLS
 - $574,9003 bd3 ba2.3k sqft12790 BRODLOVE LANE, WINTER GARDEN, FL 34787For Sale
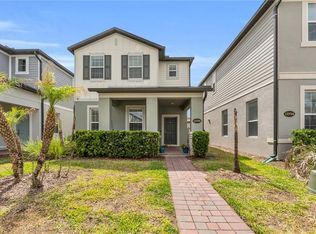 MLS ID #O6403539, Diana Jimenez Caro, MY REALTY GROUP, LLC.. Stellar MLS
 - $649,9004 bd3 ba2.2k sqft5679 ORANGE ORCHARD DRIVE, WINTER GARDEN, FL 34787For Sale
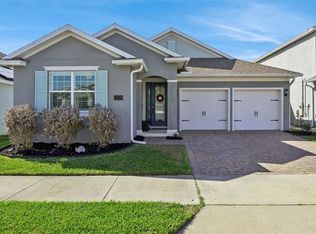 MLS ID #O6389469, Helen Thompson, RE/MAX SELECT GROUP. Stellar MLS
 - $685,0004 bd3 ba2.2k sqft9202 MERLON DRIVE, WINTER GARDEN, FL 34787For Sale
 MLS ID #O6428274, Gavin Hatch, SERHANT. Stellar MLS
 - $755,0003 bd3 ba2.1k sqft15009 LEBEAU LOOP, WINTER GARDEN, FL 34787For SaleMLS ID #O6427810, Sofia Bastardo, TOP HOUSING LLC. Stellar MLS
- $610,0004 bd4 ba2.4k sqft16186 HONEY HARVEST STREET, WINTER GARDEN, FL 34787For SaleMLS ID #O6411495, Ken Pozek, REAL BROKER, LLC. Stellar MLS
- $553,6903 bd3 ba2k sqft9972 PALLIDA HICKORY WAY, WINTER GARDEN, FL 34787For SaleMLS ID #O6391384, Juan Vanegas Montoya, VESTI LLC. Stellar MLS
- $704,9003 bd3 ba2.4k sqft15197 BLUE PEACOCK LANE, WINTER GARDEN, FL 34787For SaleMLS ID #O6390611, Cristiane Leon, KICANTO REALTY. Stellar MLS
- $656,5004 bd4 ba2.5k sqft8878 BISMARCK PALM DRIVE, WINTER GARDEN, FL 34787For SaleMLS ID #O6418128, Jaime Leizan, EXP REALTY LLC. Stellar MLS
- $574,9994 bd3 ba2.4k sqft12566 WESTHAVEN OAK DRIVE, WINTER GARDEN, FL 34787For SaleMLS ID #O6389532, Kendra Wallace, UNITED REAL ESTATE PREFERRED. Stellar MLS
- $539,9003 bd3 ba2.2k sqft15419 UGLIS ALLEY, WINTER GARDEN, FL 34787For SaleMLS ID #O6403047, Evan Caulfield, STOCKWORTH REALTY GROUP. Stellar MLS
- $620,0004 bd3 ba2.6k sqft17059 HARBOR OAK PARKWAY, WINTER GARDEN, FL 34787For SaleMLS ID #G5114379, Wendy Moore, ERA GRIZZARD REAL ESTATE. Stellar MLS
- $675,0003 bd2 ba1.7k sqft13160 SUNKISS LOOP, WINDERMERE, FL 34786For SaleMLS ID #O6428871, Francisco Nieves-Taranto, CT HOMES REALTY CORPORATION. Stellar MLS
- $525,0004 bd2 ba2.1k sqft7798 SYRACUSE DRIVE, CLERMONT, FL 34714For SaleMLS ID #P4939497, Jenn Manzella, FLORIDA REALTY MARKETPLACE. Stellar MLS
- $495,0005 bd5 ba2.2k sqft2417 DUBAI STREET, KISSIMMEE, FL 34747For SaleMLS ID #O6426374, Guilherme Garcia Cavalcante, REALTY ONE GROUP INSPIRATION. Stellar MLS
- $675,0003 bd2 ba2.1k sqft1981 FLORA PASS PLACE, KISSIMMEE, FL 34747For SaleMLS ID #O6408833, Steven Ritz, KELLER WILLIAMS WINTER PARK. Stellar MLS
- $849,9004 bd4 ba2.7k sqft15709 SHOREBIRD LANE, WINTER GARDEN, FL 34787For SaleMLS ID #O6420325, Richard Vaughn, REALTY ONE GROUP INSPIRATION. Stellar MLS
- $525,0004 bd3 ba2.1k sqft2527 NOUVEAU WAY, KISSIMMEE, FL 34741For SaleMLS ID #TB8536735, Jocelyne Yanez, HOMESMART. Stellar MLS
- $539,9003 bd3 ba2k sqft2065 WHITE FEATHER LOOP, OAKLAND, FL 34787For SaleMLS ID #O6379741, Denis Bochkov, PINK MIAMI REAL ESTATE. Stellar MLS
- $500,0004 bd3 ba1.8k sqft1389 PEACEFUL NATURE WAY, CLERMONT, FL 34714For SaleMLS ID #S5154098, Maria Ochoa Rondon, FLORIDA REALTY INVESTMENTS. Stellar MLS
