Every single night, you'll have a front-row seat to the magic. Tucked into the coveted Latham Park community of Winter Garden, your new home will be just two miles from Disney's Magic Kingdom! This pristine 2020-built home pairs peaceful waterfront living with an unbeatable, nightly display of Disney’s fireworks right from your welcoming front porch and front yard. Surrounded by updated curb appeal, fresh front landscaping, and a quiet neighborhood setting, it offers a rare lifestyle that truly captures the best of Central Florida living. Inside, the light-filled 2,214-square-foot floor plan feels crisp, elevated, and completely turn-key with brand-new interior paint, custom window shades, and stylish updated lighting throughout. High tray ceilings elevate the main open-concept living and dining spaces, accentuating the clean lines and durable luxury vinyl flooring. At the center of it all is a modern chef’s kitchen designed for both quiet mornings and hosting friends. It features sleek quartz countertops, upgraded over- and under-cabinet accent lighting, a brand-new dishwasher, and an effortless flow into the living area. Conveniently nearby, a dedicated laundry space comes equipped with a brand-new washer and dryer. The primary suite serves as your private sanctuary, complete with a custom built-in walk-in closet system for ultimate organization and peaceful views. Three additional spacious bedrooms and pristine full bathrooms provide exceptional flexibility for guests, family, or a dedicated home office setup. Even the two-car garage has been thoughtfully upgraded with durable epoxy flooring and a full wall mirror, ready to function as your ideal home gym. Step out back to your fully screened-in patio, the perfect bug-free haven for relaxing with a cool drink while taking in serene views of the pond. The leveled backyard is fully enclosed with a metal fence and framed by dense privacy hedges, giving you a private, safe space for pets or outdoor fun. Beyond your doorstep, enjoy a vibrant community complete with active pool events, playground amenities, and access to top-tier local schools including Panther Lake Elementary, Hamlin Middle, Horizon High, and Windermere Prep right around the corner. From peaceful water views out back to fireworks lighting up the sky out front, this is a rare gem in one of Winter Garden’s most sought-after pockets.
For sale
$685,000
9202 MERLON DRIVE, WINTER GARDEN, FL 34787
4beds
2,214sqft
Single Family Residence
Built in 2020
5,763 Square Feet Lot
$666,500 Zestimate®
$309/sqft
$115/mo HOA
What's special
- 40 days
- 1,144
- 99
Likely to sell faster than
Zillow last checked:
Listing updated:
Listed by:
Gavin Hatch 407-431-2304,
SERHANT 786-296-8626
Source: Stellar MLS,MLS#: O6428274 Originating MLS: Orlando Regional
Originating MLS: Orlando Regional
Facts & features
Interior
Bedrooms & bathrooms
- Bedrooms: 4
- Bathrooms: 3
- Full bathrooms: 3
Primary bedroom
- Features: Ceiling Fan(s), Walk-In Closet(s)
- Level: First
- Area: 210 Square Feet
- Dimensions: 14x15
Bedroom 1
- Features: Built-in Closet
- Level: First
- Area: 143 Square Feet
- Dimensions: 13x11
Bedroom 2
- Features: Built-in Closet
- Level: First
- Area: 130 Square Feet
- Dimensions: 13x10
Bedroom 3
- Features: Ceiling Fan(s), Built-in Closet
- Level: First
- Area: 132 Square Feet
- Dimensions: 11x12
Dining room
- Level: First
- Area: 270 Square Feet
- Dimensions: 18x15
Family room
- Level: First
- Area: 392 Square Feet
- Dimensions: 14x28
Kitchen
- Level: First
- Area: 135 Square Feet
- Dimensions: 9x15
Laundry
- Level: First
- Area: 42 Square Feet
- Dimensions: 6x7
Heating
- Central, Electric
Cooling
- Central Air
Appliances
- Included: Dishwasher, Disposal, Dryer, Microwave, Range, Range Hood, Refrigerator, Washer
- Laundry: Laundry Room
Features
- Crown Molding, High Ceilings, Open Floorplan, Stone Counters, Thermostat, Tray Ceiling(s), Walk-In Closet(s)
- Flooring: Luxury Vinyl
- Windows: Window Treatments
- Has fireplace: No
Interior area
- Total structure area: 2,940
- Total interior livable area: 2,214 sqft
Video & virtual tour
Property
Parking
- Total spaces: 2
- Parking features: Garage - Attached
- Attached garage spaces: 2
- Details: Garage Dimensions: 18X19
Features
- Levels: One
- Stories: 1
- Patio & porch: Covered, Front Porch, Patio
- Exterior features: Lighting
- Fencing: Fenced
- Has view: Yes
- View description: Water
- Water view: Water
Lot
- Size: 5,763 Square Feet
- Residential vegetation: Trees/Landscaped
Details
- Parcel number: 042427540100770
- Zoning: P-D
- Special conditions: None
Construction
Type & style
- Home type: SingleFamily
- Architectural style: Craftsman
- Property subtype: Single Family Residence
Materials
- Brick, Stucco
- Foundation: Slab
- Roof: Shingle
Condition
- New construction: No
- Year built: 2020
Details
- Builder model: Plant II
- Builder name: Ashton Woods
Utilities & green energy
- Sewer: Public Sewer
- Water: Public
- Utilities for property: BB/HS Internet Available, Cable Available, Electricity Connected, Natural Gas Connected, Phone Available, Sewer Connected, Street Lights, Underground Utilities, Water Connected
Community & HOA
Community
- Security: Smoke Detector(s)
- Pet fee: $0 monthly
- Subdivision: LATHAM PARK SOUTH
HOA
- Has HOA: Yes
- HOA fee: $115 monthly
- HOA name: Don Asher & Associates Inc.
- HOA phone: 407-425-4561
Location
- Region: Winter Garden
Financial & listing details
- Price per square foot: $309/sqft
- Tax assessed value: $531,874
- Annual tax amount: $8,801
- Date on market: 7/30/2026
- Cumulative days on market: 40 days
- Listing terms: Cash,Conventional,FHA,VA Loan
- Ownership: Fee Simple
- Total actual rent: 0
- Electric utility on property: Yes
- Road surface type: Paved
Estimated market value
$666,500
$633,000 - $700,000
$3,277/mo
Price history
| Date | Event | Price |
|---|---|---|
| 7/30/2026 | Listed for sale | $685,000+6.9%$309/sqft |
Source:  Stellar MLS #O6428274 Report a problem Stellar MLS #O6428274 Report a problem | ||
| 2/26/2024 | Sold | $640,738$289/sqft |
Source: Stellar MLS #T3487053 Report a problem | ||
| 1/10/2024 | Pending sale | $640,738$289/sqft |
Source: Stellar MLS #T3487053 Report a problem | ||
| 12/5/2023 | Price change | $640,738-7.2%$289/sqft |
Source: Stellar MLS #T3487053 Report a problem | ||
| 11/18/2023 | Listed for sale | $690,738+71.9%$312/sqft |
Source: Stellar MLS #T3487053 Report a problem | ||
| 3/2/2020 | Sold | $401,913$182/sqft |
Source: Public Record Report a problem | ||
Public tax history
| Year | Property taxes | Tax assessment |
|---|---|---|
| 2024 | $8,581 +12.2% | $478,507 +10% |
| 2023 | $7,651 +11.2% | $435,006 +10% |
| 2022 | $6,883 +12.7% | $395,460 +10% |
| 2021 | $6,105 +234.3% | $359,509 +299.5% |
| 2020 | $1,826 +22.6% | $90,000 +16.9% |
| 2019 | $1,490 +8.8% | $77,000 +10% |
| 2018 | $1,370 | $70,000 +100% |
| 2017 | $1,370 +65.3% | $35,000 |
| 2016 | $828 | $35,000 |
Find assessor info on the county website
Monthly payment
Est. payment
Payment breakdown
Explore the cost of this home by adjusting the details. Changes won't be saved.Climate risks
Neighborhood: 34787
Nearby schools
Schools provided by the listing agent
- Elementary: Panther Lake Elementary
- Middle: Hamlin Middle
- High: Horizon High School
Source: Stellar MLS. This data may not be complete. We recommend contacting the local school district to confirm school assignments for this home.
Similar homes
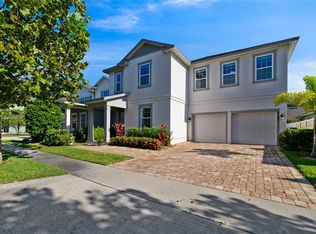
- $535,0004 bd3 ba2.2k sqft7179 SPRING PARK DRIVE, WINTER GARDEN, FL 34787For Sale

 MLS ID #O6436688, Jennifer Sloan, COMPASS FLORIDA LLC. Stellar MLS
 - $722,0003 bd3 ba2.1k sqft15009 LEBEAU LOOP, WINTER GARDEN, FL 34787For Sale
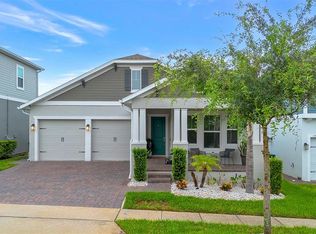 MLS ID #O6427810, Sofia Bastardo, TOP HOUSING LLC. Stellar MLS
 - $629,0004 bd4 ba2.5k sqft8878 BISMARCK PALM DRIVE, WINTER GARDEN, FL 34787For Sale
 MLS ID #O6418128, Jaime Leizan, EXP REALTY LLC. Stellar MLS
 - $829,0004 bd4 ba3.2k sqft10169 SHALLOW WATER DRIVE, WINTER GARDEN, FL 34787For Sale
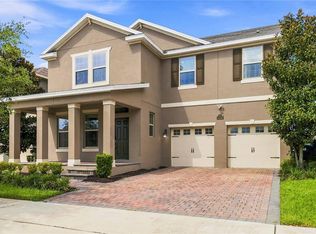 MLS ID #O6427771, Chun Cai, SPRING REALTY ONE LLC. Stellar MLS
 - $553,6903 bd3 ba2k sqft9972 PALLIDA HICKORY WAY, WINTER GARDEN, FL 34787For SaleMLS ID #O6391384, Juan Vanegas Montoya, VESTI LLC. Stellar MLS
- $650,0004 bd3 ba2.9k sqft18339 OLIVER TWIST WAY, WINTER GARDEN, FL 34787For SaleMLS ID #O6280496, Edward Guerrette LLC, HAMLIN REALTY. Stellar MLS
- $640,0004 bd3 ba2.6k sqft1750 STANDING ROCK CIRCLE, OAKLAND, FL 34787For SaleMLS ID #S5156172, Diana Rodriguez, EXP REALTY LLC. Stellar MLS
- $585,0004 bd4 ba2.4k sqft16186 HONEY HARVEST STREET, WINTER GARDEN, FL 34787For SaleMLS ID #O6411495, Ken Pozek, REAL BROKER, LLC. Stellar MLS
- $585,0004 bd4 ba2.8k sqft13155 SPRING GROVE WAY, WINTER GARDEN, FL 34787For SaleMLS ID #O6421867, Ken Pozek, REAL BROKER, LLC. Stellar MLS
- $789,0004 bd4 ba3k sqft14321 WABASSO LOOP, WINTER GARDEN, FL 34787For SaleMLS ID #S5145413, Ana Pagotto, LPT REALTY, LLC. Stellar MLS
- $610,0004 bd3 ba2.9k sqft3247 BUOY CIRCLE, WINTER GARDEN, FL 34787For SaleMLS ID #O6429113, Dana Vander Meer, BLUE MARLIN REAL ESTATE. Stellar MLS
- $629,9903 bd2 ba1.8k sqft12410 ENCORE AT OVATION WAY, WINTER GARDEN, FL 34787For SaleMLS ID #O6409937, Ken Pozek, REAL BROKER, LLC. Stellar MLS
- $760,0004 bd4 ba2.9k sqft5211 CITRUS LEAF BOULEVARD, WINTER GARDEN, FL 34787For SaleMLS ID #O6373067, Tiago Fernandez PLLC, MCO REALTY GROUP LLC. Stellar MLS
- $574,9994 bd3 ba2.4k sqft12566 WESTHAVEN OAK DRIVE, WINTER GARDEN, FL 34787For SaleMLS ID #O6389532, Kendra Wallace, UNITED REAL ESTATE PREFERRED. Stellar MLS
- $829,0004 bd4 ba3k sqft17418 HONEYBELL TANGELO COURT, WINTER GARDEN, FL 34787New ConstructionStellar MLS
- $549,9003 bd3 ba2k sqft14099 FRASIER STREET, WINTER GARDEN, FL 34787For SaleMLS ID #S5155066, Fernanda Trein, LLC, CHARLES RUTENBERG REALTY ORLANDO. Stellar MLS
- $859,9004 bd3 ba3.1k sqft13361 SUNNY RETREAT LANE, WINTER GARDEN, FL 34787For SaleMLS ID #O6419110, Tony Cruz, PA, EXP REALTY LLC. Stellar MLS
- $699,9994 bd3 ba3.1k sqft17446 SAW PALMETTO AVENUE, CLERMONT, FL 34714For SaleMLS ID #O6425269, Benny Oliveri, EXP REALTY LLC. Stellar MLS
- $550,0005 bd4 ba2.2k sqft9021 VIA DI CANTI, WINDERMERE, FL 34786For SaleMLS ID #O6437659, Joseph Sipp, KELLER WILLIAMS WINTER PARK. Stellar MLS
- $675,0006 bd5 ba2.9k sqft8987 AMELIA DOWNS TRAIL, KISSIMMEE, FL 34747For SaleMLS ID #S5155573, James Donovan, TEAM DONOVAN. Stellar MLS
