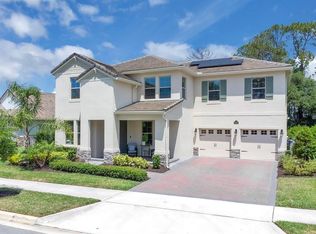
Welcome to this beautifully RENOVATED home, The SEA CLIFF model -One of the largest floorplans in the Waterleigh community.where modern elegance meets comfortable living. The home has been extensively updated with a sophisticated neutral palette, designer lighting, luxury vinyl plank flooring, custom-style cabinetry, quartz countertops, and upgraded fixtures throughout. . This beautiful 2 story home features 4 bedrooms & 3.5 full baths,as you enter the foyer, you are greeted with a formal dining room. Customize this area to meet your needs with an optional den. The show-stopping kitchen is the heart of the home, featuring a large waterfall-edge island, abundant cabinetry, statement backsplash, upgraded appliances, and beautiful accent lighting. The open-concept design seamlessly connects the kitchen, dining, and living spaces, creating an ideal setting for both everyday living and entertaining. bathrooms have been stylishly renovated with contemporary vanities, quartz countertops, modern black fixtures, designer mirrors, and beautiful tile finishes. Additional highlights include custom wall paneling, upgraded trim, elegant lighting, and carefully curated finishes throughout. within walking distance of the community clubhouse and amenities This amazing home is in the highly desirable community “Waterleigh.” Located just off the 429 west of Disney, This community amenities include a huge resort style pool, fitness gym, club house, dog park, huge sports fields, playground, beach volleyball, Tennis, lake view BBQ/picnic area, with sidewalks that wind around the scenic lakes, nature, and community for a relaxing and enjoyable lifestyle with periodic fitness stops if you choose. Fast and easy access anywhere. Hospitals, restaurants and shopping are all nearby. Great schools; Water Spring Elementary, Water Spring Middle, and Horizon Highschool
For sale
Price cut: $13K (8/13)
$845,000
10169 SHALLOW WATER DRIVE, WINTER GARDEN, FL 34787
4beds
3,267sqft
:
Get pre-qualified$5,809/mo
Single Family Residence
Built in 2019
6,714 Square Feet Lot
$-- Zestimate®
$259/sqft
$265/mo HOA
What's special
Huge resort style poolContemporary vanitiesCarefully curated finishes throughoutLarge waterfall-edge islandQuartz countertopsSophisticated neutral paletteElegant lighting
- 6 days |
- 614 |
- 38 |
Likely to sell faster than
Zillow last checked:
Listing updated:
Listed by:
Chun Cai 951-699-4983,
SPRING REALTY ONE LLC 407-340-1754
Source: Stellar MLS,MLS#: O6427771 Originating MLS: Orlando Regional
Originating MLS: Orlando Regional
Facts & features
Interior
Bedrooms & bathrooms
- Bedrooms: 4
- Bathrooms: 4
- Full bathrooms: 3
- 1/2 bathrooms: 1
Rooms
- Room types: Den/Library/Office, Loft
Primary bedroom
- Features: Walk-In Closet(s)
- Level: First
- Area: 230.09 Square Feet
- Dimensions: 13.3x17.3
Bedroom 2
- Features: Walk-In Closet(s)
- Level: Second
- Area: 180.78 Square Feet
- Dimensions: 13.1x13.8
Bedroom 3
- Features: Walk-In Closet(s)
- Level: Second
- Area: 169 Square Feet
- Dimensions: 13x13
Bedroom 4
- Features: Walk-In Closet(s)
- Level: Second
- Area: 235.41 Square Feet
- Dimensions: 17.7x13.3
Dining room
- Level: First
- Area: 167.09 Square Feet
- Dimensions: 21.7x7.7
Kitchen
- Level: First
- Area: 270.81 Square Feet
- Dimensions: 17.7x15.3
Living room
- Level: First
- Area: 365.94 Square Feet
- Dimensions: 21.4x17.1
Loft
- Level: Second
- Area: 372.86 Square Feet
- Dimensions: 20.6x18.1
Office
- Level: First
- Area: 164.92 Square Feet
- Dimensions: 12.4x13.3
Heating
- Central, Electric
Cooling
- Central Air
Appliances
- Included: Oven, Cooktop, Dishwasher, Disposal, Microwave, Range Hood, Refrigerator
- Laundry: Laundry Room
Features
- Ceiling Fan(s), Kitchen/Family Room Combo, Living Room/Dining Room Combo, Primary Bedroom Main Floor, Split Bedroom, Thermostat, Walk-In Closet(s)
- Flooring: Carpet, Luxury Vinyl, Tile
- Has fireplace: No
Interior area
- Total structure area: 4,176
- Total interior livable area: 3,267 sqft
Video & virtual tour
Property
Parking
- Total spaces: 2
- Parking features: Driveway, Garage Door Opener, On Street
- Attached garage spaces: 2
- Has uncovered spaces: Yes
- Details: Garage Dimensions: 20x22
Features
- Levels: Two
- Stories: 2
- Patio & porch: Front Porch, Patio, Screened
- Exterior features: Irrigation System, Rain Gutters, Sidewalk
- Has view: Yes
- View description: Water
- Water view: Water
Lot
- Size: 6,714 Square Feet
- Residential vegetation: Mature Landscaping, Trees/Landscaped
Details
- Parcel number: 072427750202310
- Zoning: P-D
- Special conditions: None
Construction
Type & style
- Home type: SingleFamily
- Property subtype: Single Family Residence
Materials
- Block, Stucco
- Foundation: Slab
- Roof: Shingle
Condition
- New construction: No
- Year built: 2019
Details
- Builder model: Seacliff
- Builder name: D.R.Horton
Utilities & green energy
- Sewer: Public Sewer
- Water: Public
- Utilities for property: BB/HS Internet Available, Cable Available
Community & HOA
Community
- Features: Association Recreation - Owned, Clubhouse, Community Mailbox, Dog Park, Fitness Center, Playground, Pool, Sidewalks
- Pet fee: $0 monthly
- Subdivision: WATERLEIGH PH 2C-1
HOA
- Has HOA: Yes
- Services included: Community Pool, Maintenance Grounds
- HOA fee: $265 monthly
- HOA name: Leland Management - Natalie Elbaz
- HOA phone: 407-479-3726
Location
- Region: Winter Garden
Financial & listing details
- Price per square foot: $259/sqft
- Tax assessed value: $628,009
- Annual tax amount: $653,880
- Date on market: 8/7/2026
- Cumulative days on market: 7 days
- Listing terms: Cash,Conventional
- Ownership: Fee Simple
- Total actual rent: 0
- Road surface type: Asphalt
Estimated market value
Not available
Estimated sales range
Not available
Not available
Price history
| Date | Event | Price |
|---|---|---|
| 8/13/2026 | Price change | $845,000-1.5%$259/sqft |
Source:  Stellar MLS #O6427771 Report a problem Stellar MLS #O6427771 Report a problem | ||
| 8/8/2026 | Listed for sale | $858,000+108.3%$263/sqft |
Source: Stellar MLS #O6427771 Report a problem | ||
| 3/28/2023 | Listing removed | -- |
Source: Zillow Rentals Report a problem | ||
| 2/28/2023 | Listed for rent | $3,500+9.4%$1/sqft |
Source: Zillow Rentals Report a problem | ||
| 6/3/2020 | Listing removed | $3,200$1/sqft |
Source: Access Realty Report a problem | ||
| 5/31/2020 | Price change | $3,200+14.3%$1/sqft |
Source: Access Realty Report a problem | ||
| 3/26/2020 | Price change | $2,800-15.2%$1/sqft |
Source: Access Realty Report a problem | ||
| 1/2/2020 | Listed for rent | $3,300+3.2%$1/sqft |
Source: Access Realty Report a problem | ||
| 5/8/2019 | Listing removed | $3,199$1/sqft |
Source: Access Management ; Realty ; Maintenance ; Lifestyle Report a problem | ||
| 4/24/2019 | Listed for rent | $3,199$1/sqft |
Source: Access Management ; Realty ; Maintenance ; Lifestyle Report a problem | ||
| 4/24/2019 | Listing removed | $412,001$126/sqft |
Source: D.R. Horton - Orlando Florida Report a problem | ||
| 4/5/2019 | Listed for sale | $412,001+3%$126/sqft |
Source: D.R. Horton - Orlando Florida Report a problem | ||
| 1/2/2019 | Sold | $399,999$122/sqft |
Source: Public Record Report a problem | ||
Public tax history
| Year | Property taxes | Tax assessment |
|---|---|---|
| 2024 | $10,413 +12.5% | $604,604 +10% |
| 2023 | $9,259 +12.7% | $549,640 +10% |
| 2022 | $8,218 +22.5% | $499,673 +25.3% |
| 2021 | $6,708 +2.4% | $398,795 +4.7% |
| 2020 | $6,548 +3.2% | $381,059 +4.4% |
| 2019 | $6,345 +645.6% | $365,147 +812.9% |
| 2018 | $851 | $40,000 |
Find assessor info on the county website
Monthly payment
Est. payment
Payment breakdown
Explore the cost of this home by adjusting the details. Changes won't be saved.Climate risks
Neighborhood: 34787
Nearby schools
GreatSchools rating
- 9/10Atwater Bay Elementary SchoolGrades: PK-5Distance: 0.6 mi
- 9/10Water Spring Middle School-0482Grades: 6-8Distance: 1.2 mi
- 6/10Horizon High SchoolGrades: 9-12Distance: 1.2 mi
Schools provided by the listing agent
- Elementary: Water Spring Elementary
- Middle: Water Spring Middle
- High: Horizon High School
Source: Stellar MLS. This data may not be complete. We recommend contacting the local school district to confirm school assignments for this home.
- $1,674,4764 bd4 ba4.3k sqft10171 Atwater Bay Dr, Winter Garden, FL 34787Sold

- $695,0005 bd4 ba2.8k sqft16718 Harper Cove Dr, Winter Garden, FL 34787Sold
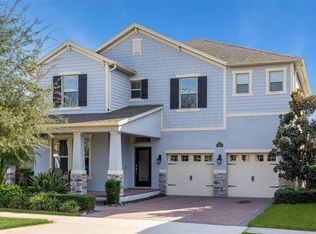
- $755,0004 bd4 ba3.2k sqft10170 Atwater Bay Dr, Winter Garden, FL 34787Sold
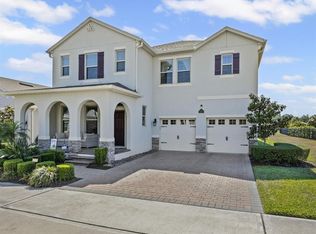
- $608,5004 bd3 ba2.1k sqft10176 Atwater Bay Dr, Winter Garden, FL 34787Off Market

- $553,0004 bd4 ba2.4k sqft16719 Harper Cove Dr, Winter Garden, FL 34787Sold
- $1,180,9904 bd3 ba2.9k sqft10153 Atwater Bay Dr, Winter Garden, FL 34787Sold
- $726,4005 bd4 ba3.2k sqft10182 Atwater Bay Dr, Winter Garden, FL 34787Off Market
- $478,800-- bd-- ba1.9k sqft16725 Harper Cove Dr, Winter Garden, FL 34787Off Market
A local agent can set up tours, give advice and negotiate with sellers.
Similar homes
- $750,0004 bd4 ba2.9k sqft14739 GLADE HILL PARK WAY, WINTER GARDEN, FL 34787For Sale
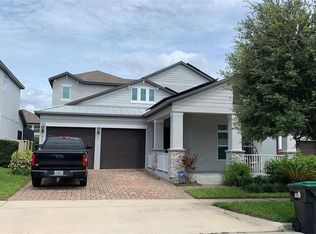
 MLS ID #O6432976, Erika Castellani, WRA BUSINESS & REAL ESTATE. Stellar MLS
 - $989,9004 bd4 ba2.9k sqft10007 LITTLE ALCOVE LOOP, WINTER GARDEN, FL 34787For Sale
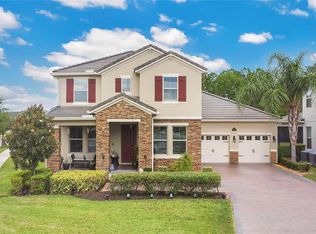 MLS ID #S5132434, Victor Barroeta, MBT REALTY LLC. Stellar MLS
 - $890,0005 bd5 ba3.4k sqft8768 SONOMA COAST DRIVE, WINTER GARDEN, FL 34787For Sale
 MLS ID #O6414519, Martha Leighton, PA, MIHOUSE REALTY LLC. Stellar MLS
 - $1,100,0003 bd3 ba2.3k sqft10043 LITTLE ALCOVE LOOP, WINTER GARDEN, FL 34787For Sale
 MLS ID #O6431478, Taylar Colangelo, LLC, LOKATION. Stellar MLS
 - $885,0005 bd4 ba3.6k sqft13978 LANYARD WAY, WINTER GARDEN, FL 34787For SaleMLS ID #O6411513, Selby Turnbull, EXP REALTY LLC. Stellar MLS
- $569,0004 bd4 ba2.2k sqft15929 MOONLIGHT BAY STREET, WINTER GARDEN, FL 34787For SaleMLS ID #S5153663, Alfonso Rangel, VALSTAR REALTY LLC. Stellar MLS
- $845,0005 bd5 ba3.4k sqft17406 HONEYBELL TANGELO COURT, WINTER GARDEN, FL 34787New ConstructionStellar MLS
- $1,100,0004 bd4 ba3k sqft9312 HOLLISTON CREEK PLACE, WINTER GARDEN, FL 34787For SaleMLS ID #S5143665, Karine Nascimento, K REALTY. Stellar MLS
- $715,0004 bd4 ba2.8k sqft13706 WERRINGTON DRIVE, WINTER GARDEN, FL 34787For SaleMLS ID #S5138020, Renata Lazo, USA DREAMS REALTY CORP.. Stellar MLS
- $730,0005 bd5 ba3.6k sqft3262 HANGING TIDE STREET, WINTER GARDEN, FL 34787For SaleMLS ID #S5141634, Franklin Adrianza, AGENT TRUST REALTY CORPORATION. Stellar MLS
- $555,0003 bd3 ba2k sqft10439 AUSTRINA OAK LOOP, WINTER GARDEN, FL 34787For SaleMLS ID #O6428362, Danilo Novak, NOVAK REALTY CORP. Stellar MLS
- $699,9004 bd3 ba2.9k sqft15665 CITRUS HARVEST ROAD, WINTER GARDEN, FL 34787For SaleMLS ID #O6400896, Janelle Conway, CARIS REALTY AND INVESTMENTS INC. Stellar MLS
- $859,0003 bd3 ba2.2k sqft907 EASLEY AVENUE, WINTER GARDEN, FL 34787For SaleMLS ID #O6406147, Ashley Boyd, BHHS FLORIDA REALTY. Stellar MLS
- $879,0004 bd3 ba2.2k sqft13542 GORGONA ISLE DRIVE, WINDERMERE, FL 34786For SaleMLS ID #O6390582, Thiago De Ataide, WRA BUSINESS & REAL ESTATE. Stellar MLS
- $1,122,0005 bd4 ba4.3k sqft10067 Austrina Oak Loop, Winter Garden, FL 34787Off Market
- $620,0004 bd3 ba2.6k sqft17059 HARBOR OAK PARKWAY, WINTER GARDEN, FL 34787For SaleMLS ID #G5114379, Wendy Moore, ERA GRIZZARD REAL ESTATE. Stellar MLS
- $975,0003 bd3 ba2.3k sqft14140 COUNTRY ESTATE DRIVE, WINTER GARDEN, FL 34787For SaleMLS ID #O6397262, Erin Rison, CHARLES RUTENBERG REALTY ORLANDO. Stellar MLS
- $915,0004 bd3 ba2.9k sqft9150 OUTLOOK ROCK TRAIL, WINDERMERE, FL 34786For SaleMLS ID #S5145642, Andrea Munoz, MOSAIC PARTNERS GROUP. Stellar MLS
- $1,095,0005 bd4 ba3.6k sqft16044 CITRUS KNOLL DRIVE, WINTER GARDEN, FL 34787For SaleMLS ID #O6419284, Kaitlin Sidders, HOGAN REALTY GROUP INC. Stellar MLS
- $565,0003 bd3 ba2k sqft8932 BISMARCK PALM DRIVE, WINTER GARDEN, FL 34787For SaleMLS ID #O6428241, Sandra Burgess, DENIZ REALTY PARTNERS LLC. Stellar MLS
