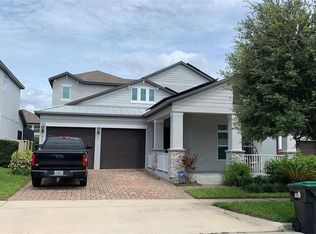
Located in the highly sought-after Watermark community in Winter Garden, this stunning 4-bedroom, 3 full bath, and 1 half bath home offers the perfect blend of luxury, comfort, and functionality. Step inside to find beautiful wood flooring, tile, and plush carpet thoughtfully placed throughout the home. The chef-inspired kitchen features gourmet stainless-steel appliances, ample cabinetry, and modern finishes—ideal for both everyday living and entertaining. Elegant details elevate the interior, including crown molding, upgraded baseboards throughout, and a tray ceiling in the spacious primary suite. The home also offers a versatile bonus room perfect for a media room, office, or playroom. The laundry room is equipped with built-in cabinets for added storage and convenience. A 2-car garage completes the home, while the community offers exceptional amenities and a prime location close to shopping, dining, and major roadways. Schedule your private showing today and experience the best of Winter Garden living!
For sale
$1,100,000
9312 HOLLISTON CREEK PLACE, WINTER GARDEN, FL 34787
4beds
3,077sqft
Single Family Residence
Built in 2015
6,013 Square Feet Lot
$1,062,800 Zestimate®
$357/sqft
$165/mo HOA
What's special
Modern finishesPlush carpetChef-inspired kitchenElegant detailsBeautiful wood flooringUpgraded baseboards throughoutCrown molding
- 192 days |
- 251 |
- 7 |
Zillow last checked:
Listing updated:
Listed by:
Karine Nascimento 508-259-8853,
K REALTY 407-668-4310
Source: Stellar MLS,MLS#: S5143665 Originating MLS: Osceola
Originating MLS: Osceola
Facts & features
Interior
Bedrooms & bathrooms
- Bedrooms: 4
- Bathrooms: 4
- Full bathrooms: 3
- 1/2 bathrooms: 1
Primary bedroom
- Features: Walk-In Closet(s)
- Level: Second
Dining room
- Level: First
Family room
- Level: First
Kitchen
- Level: First
Living room
- Level: First
Heating
- Central
Cooling
- Central Air
Appliances
- Included: Dishwasher, Disposal, Microwave, Refrigerator
- Laundry: Laundry Room
Features
- Open Floorplan
- Flooring: Carpet, Tile, Hardwood
- Has fireplace: No
Interior area
- Total structure area: 4,138
- Total interior livable area: 3,077 sqft
Video & virtual tour
Property
Parking
- Total spaces: 2
- Parking features: Garage - Attached
- Attached garage spaces: 2
Features
- Levels: Two
- Stories: 2
- Exterior features: Irrigation System
- Has private pool: Yes
- Pool features: In Ground
Lot
- Size: 6,013 Square Feet
Details
- Parcel number: 042427755202390
- Zoning: P-D
- Special conditions: None
Construction
Type & style
- Home type: SingleFamily
- Property subtype: Single Family Residence
Materials
- Block, Concrete, Stucco
- Foundation: Slab
- Roof: Tile
Condition
- New construction: No
- Year built: 2015
Utilities & green energy
- Sewer: Public Sewer
- Water: Public
- Utilities for property: Cable Available
Community & HOA
Community
- Pet fee: $0 monthly
- Subdivision: WATERMARK PH 2A
HOA
- Has HOA: Yes
- HOA fee: $165 monthly
- HOA name: Leland Management
- HOA phone: 407-447-9955
Location
- Region: Winter Garden
Financial & listing details
- Price per square foot: $357/sqft
- Tax assessed value: $744,316
- Annual tax amount: $11,481
- Date on market: 2/13/2026
- Cumulative days on market: 56 days
- Ownership: Fee Simple
- Total actual rent: 0
- Road surface type: Asphalt
Estimated market value
$1,062,800
$1.01M - $1.12M
$3,971/mo
Price history
| Date | Event | Price |
|---|---|---|
| 3/27/2026 | Price change | $1,100,000-8.3%$357/sqft |
Source:  Stellar MLS #S5143665 Report a problem Stellar MLS #S5143665 Report a problem | ||
| 2/13/2026 | Listed for sale | $1,200,000+119.4%$390/sqft |
Source: Stellar MLS #S5143665 Report a problem | ||
| 4/5/2019 | Sold | $547,000$178/sqft |
Source: Public Record Report a problem | ||
Public tax history
| Year | Property taxes | Tax assessment |
|---|---|---|
| 2024 | $11,481 +13.3% | $631,430 +10% |
| 2023 | $10,130 +11.6% | $574,027 +10% |
| 2022 | $9,074 +13.8% | $521,843 +10% |
| 2021 | $7,976 +0.9% | $474,403 +1.5% |
| 2020 | $7,907 +15.8% | $467,489 +18.8% |
| 2019 | $6,829 +1% | $393,393 +2.3% |
| 2018 | $6,763 | $384,427 +2.3% |
| 2017 | $6,763 +1.2% | $375,673 +3.1% |
| 2016 | $6,684 +0.5% | $364,515 +1678.1% |
| 2015 | $6,651 | $20,500 |
Find assessor info on the county website
Monthly payment
Est. payment
Payment breakdown
Explore the cost of this home by adjusting the details. Changes won't be saved.Climate risks
Neighborhood: 34787
Nearby schools
GreatSchools rating
- 8/10Panther Lake ElementaryGrades: PK-5Distance: 0.4 mi
- 9/10Hamlin Middle SchoolGrades: 6-8Distance: 2.7 mi
- 6/10Horizon High SchoolGrades: 9-12Distance: 1 mi
Schools provided by the listing agent
- Elementary: Panther Lake Elementary
- Middle: Hamlin Middle
Source: Stellar MLS. This data may not be complete. We recommend contacting the local school district to confirm school assignments for this home.
- $735,400-- bd-- ba3.1k sqft9318 Holliston Creek Pl, Winter Garden, FL 34787Off Market
- $1,079,8004 bd4 ba4.3k sqft9306 Holliston Creek Pl, Winter Garden, FL 34787Off Market

- $727,6004 bd4 ba2.9k sqft9324 Holliston Creek Pl, Winter Garden, FL 34787Off Market

- $1,076,700-- bd-- ba4.4k sqft14746 Seton Creek Blvd, Winter Garden, FL 34787Off Market
- $479,7004 bd3 ba1.8k sqft9311 Holliston Creek Pl, Winter Garden, FL 34787Off Market
- $100-- bd-- ba-- sqftCrested Plume Dr, Winter garden, FL 34787Off Market
- $545,0003 bd3 ba1.9k sqft9317 Holliston Creek Pl, Winter Garden, FL 34787Sold
- $1,146,6006 bd5 ba4.4k sqft9330 Holliston Creek Pl, Winter Garden, FL 34787Off Market
A local agent can set up tours, give advice and negotiate with sellers.
Similar homes
- $1,100,0003 bd3 ba2.3k sqft10043 LITTLE ALCOVE LOOP, WINTER GARDEN, FL 34787For Sale

 MLS ID #O6431478, Taylar Colangelo, LLC, LOKATION. Stellar MLS
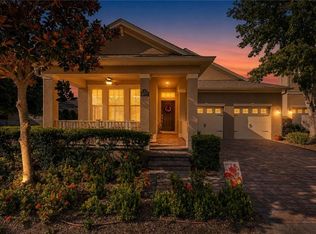
 - $750,0004 bd4 ba2.9k sqft14739 GLADE HILL PARK WAY, WINTER GARDEN, FL 34787For Sale
 MLS ID #O6432976, Erika Castellani, WRA BUSINESS & REAL ESTATE. Stellar MLS
 - $699,0004 bd3 ba2.2k sqft8711 EDEN COVE DRIVE, WINTER GARDEN, FL 34787For Sale
 MLS ID #O6434770, Lee Goldberg, COLDWELL BANKER REALTY. Stellar MLS
 - $850,0005 bd5 ba3.6k sqft15784 SWEET LIMETTA DRIVE, WINTER GARDEN, FL 34787For Sale
 MLS ID #O6424831, Janet Muzzonigro, REALTY HUB. Stellar MLS
 - $989,9004 bd4 ba2.9k sqft10007 LITTLE ALCOVE LOOP, WINTER GARDEN, FL 34787For SaleMLS ID #S5132434, Victor Barroeta, MBT REALTY LLC. Stellar MLS
- $1,100,0005 bd5 ba3.7k sqft16091 SILVER BROOK WAY, WINTER GARDEN, FL 34787For SaleMLS ID #O6430203, Regis Victor Munoz, WRA BUSINESS & REAL ESTATE. Stellar MLS
- $779,0004 bd4 ba3k sqft15149 CANOE PLACE, WINTER GARDEN, FL 34787For SaleMLS ID #O6412776, William Grim, III, RE/MAX ASSURED. Stellar MLS
- $849,0004 bd3 ba2.1k sqft11243 PIXIE MANDARIN COURT, WINTER GARDEN, FL 34787For SaleMLS ID #O6399101, Joao Freitas De Souza Freitas, Jr, WRA BUSINESS & REAL ESTATE. Stellar MLS
- $555,0003 bd3 ba2k sqft10439 AUSTRINA OAK LOOP, WINTER GARDEN, FL 34787For SaleMLS ID #O6428362, Danilo Novak, NOVAK REALTY CORP. Stellar MLS
- $799,0004 bd4 ba2.8k sqft14931 LEBEAU LOOP, WINTER GARDEN, FL 34787For SaleMLS ID #O6422754, Maqueli Gewehr, WRA BUSINESS & REAL ESTATE. Stellar MLS
- $569,0004 bd4 ba2.2k sqft15929 MOONLIGHT BAY STREET, WINTER GARDEN, FL 34787For SaleMLS ID #S5153663, Alfonso Rangel, VALSTAR REALTY LLC. Stellar MLS
- $1,479,0005 bd5 ba4.3k sqft9103 MORGANA COURT, WINTER GARDEN, FL 34787For SaleMLS ID #O6409652, Lesa Dolan, HAMMOND REALTY GROUP LLC. Stellar MLS
- $915,0004 bd3 ba2.9k sqft9150 OUTLOOK ROCK TRAIL, WINDERMERE, FL 34786For SaleMLS ID #S5145642, Andrea Munoz, MOSAIC PARTNERS GROUP. Stellar MLS
- $699,9954 bd3 ba2.9k sqft15665 CITRUS HARVEST ROAD, WINTER GARDEN, FL 34787For SaleMLS ID #O6400896, Janelle Conway, CARIS REALTY AND INVESTMENTS INC. Stellar MLS
- $870,0005 bd5 ba2.7k sqft16192 HONEY HARVEST STREET, WINTER GARDEN, FL 34787New ConstructionMLS ID #O6432479, Jessica Freitas, LOKATION. Stellar MLS
- $990,0004 bd3 ba2.5k sqft2477 THACKER TRAIL, KISSIMMEE, FL 34747For SaleMLS ID #O6395094, Mirta Sucena, UNITED REALTY GROUP INC.. Stellar MLS
- $1,225,0005 bd7 ba4k sqft706 CANOPY ESTATES DRIVE, WINTER GARDEN, FL 34787For SaleMLS ID #O6394059, Lisa Rutkowski, PREMIER SOTHEBY'S INTL. REALTY. Stellar MLS
- $975,0003 bd3 ba2.7k sqft9600 AMBLESIDE DRIVE, WINDERMERE, FL 34786For SaleMLS ID #O6433478, Paul West, NATIONAL REAL ESTATE. Stellar MLS
- $1,149,0005 bd4 ba3.6k sqft8531 GEDDES LOOP, ORLANDO, FL 32836For SaleMLS ID #S5148748, Leandra Sainz Guzman, FIGLOFT INC. Stellar MLS
- $715,0004 bd4 ba2.8k sqft13706 WERRINGTON DRIVE, WINTER GARDEN, FL 34787For SaleMLS ID #S5138020, Renata Lazo, USA DREAMS REALTY CORP.. Stellar MLS
