Stunning Home in Winter Garden – Prime Location! Welcome to this beautiful and meticulously maintained home located in the highly desirable Winter Garden area. This exceptional property offers the perfect blend of comfort, elegance, and modern convenience, with premium upgrades throughout. Featuring 4 bedrooms and 3 full bathrooms, the home is thoughtfully designed for both everyday living and entertaining. As you arrive, you are welcomed by a charming front porch with a landscaped garden, creating a warm and inviting first impression. Upon entering, a long hallway leads you into a spacious open-concept living area where the kitchen, dining, and living room flow seamlessly together. The kitchen is equipped with appliances, wood cabinetry, and a breakfast bar, offering both functionality and style. This home stands out with numerous upgrades, including a whole-house water filtration system, installed window treatments throughout, and automated blinds in the primary suite and master bathroom, adding both comfort and sophistication. All bathrooms feature glass shower enclosures, enhancing the modern feel of the home. The primary suite serves as a true retreat, offering dual sinks with quartz countertops, a soaking tub, and a beautifully tiled walk-in shower, complemented by the added convenience of automated shades. Step outside through large sliding glass doors to your private outdoor oasis. The fully fenced, oversized lot ensures maximum privacy and backs onto a protected conservation area with no rear neighbors, while also offering stunning, unobstructed lake views. The outdoor space is designed for entertaining, featuring a fully equipped summer kitchen with barbecue, perfect for gatherings or relaxing evenings. Additional features include a laundry room with built-in cabinetry and an extra water tank conveniently located in the garage, providing added efficiency. The property also features a leased solar panel system, which will be transferred to the new owner, delivering energy efficiency and potential savings on utility costs. Residents enjoy access to excellent HOA amenities, including a resort-style pool, playground, and scenic sidewalks throughout the community, perfect for outdoor activities. Ideally located near Walt Disney World, Hamlin Town Center, Horizon West, top-rated schools, and major highways, this home offers both a vibrant lifestyle and easy accessibility. Don’t miss this rare opportunity to own a highly upgraded home with breathtaking lake and conservation views in one of Central Florida’s most sought-after communities. Schedule your private showing today!
For sale
$849,000
11243 PIXIE MANDARIN COURT, WINTER GARDEN, FL 34787
4beds
2,122sqft
Single Family Residence
Built in 2023
6,000 Square Feet Lot
$820,700 Zestimate®
$400/sqft
$85/mo HOA
What's special
Breakfast barStunning unobstructed lake viewsFully fenced oversized lotInstalled window treatments throughoutWhole-house water filtration systemWood cabinetry
- 23 days
- 175
- 14
Zillow last checked:
Listing updated:
Listed by:
Joao Freitas De Souza Freitas, Jr 407-342-6363,
WRA BUSINESS & REAL ESTATE 407-512-1008
Source: Stellar MLS,MLS#: O6399101 Originating MLS: Orlando Regional
Originating MLS: Orlando Regional
Facts & features
Interior
Bedrooms & bathrooms
- Bedrooms: 4
- Bathrooms: 3
- Full bathrooms: 3
Primary bedroom
- Features: Walk-In Closet(s)
- Level: First
- Dimensions: 14x16
Bedroom 2
- Features: Built-in Closet
- Level: First
- Dimensions: 11x11
Bedroom 3
- Features: Built-in Closet
- Level: First
- Dimensions: 14x9
Bedroom 4
- Features: Built-in Closet
- Level: First
Dining room
- Level: First
Kitchen
- Features: Storage Closet
- Level: First
Living room
- Level: First
Heating
- Central
Cooling
- Central Air
Appliances
- Included: Dishwasher, Dryer, Microwave, Range, Refrigerator, Washer
- Laundry: Inside, Laundry Room
Features
- Eating Space In Kitchen, Kitchen/Family Room Combo, Living Room/Dining Room Combo, Open Floorplan, Primary Bedroom Main Floor, Solid Wood Cabinets, Stone Counters, Thermostat, Walk-In Closet(s)
- Flooring: Carpet, Tile, Vinyl
- Doors: Outdoor Kitchen, Sliding Doors
- Windows: Window Treatments
- Has fireplace: No
Interior area
- Total structure area: 2,940
- Total interior livable area: 2,122 sqft
Video & virtual tour
Property
Parking
- Total spaces: 2
- Parking features: Driveway, Garage Door Opener
- Attached garage spaces: 2
- Has uncovered spaces: Yes
Features
- Levels: One
- Stories: 1
- Patio & porch: Covered, Front Porch, Patio, Rear Porch
- Exterior features: Garden, Irrigation System, Lighting, Outdoor Kitchen, Sidewalk
- Fencing: Fenced
- Has view: Yes
- View description: Lake
- Has water view: Yes
- Water view: Lake
Lot
- Size: 6,000 Square Feet
- Features: Sidewalk
Details
- Additional structures: Outdoor Kitchen
- Parcel number: 192427600000440
- Zoning: P-D
- Special conditions: None
Construction
Type & style
- Home type: SingleFamily
- Architectural style: Contemporary,Mid-Century Modern
- Property subtype: Single Family Residence
Materials
- Block, Stucco
- Foundation: Slab
- Roof: Shingle
Condition
- New construction: No
- Year built: 2023
Utilities & green energy
- Electric: Photovoltaics Third-Party Owned
- Sewer: Public Sewer
- Water: Public
- Utilities for property: BB/HS Internet Available, Cable Available, Electricity Available, Sewer Available, Water Available
Green energy
- Energy generation: Solar
Community & HOA
Community
- Features: Playground, Pool, Sidewalks
- Pet fee: $0 monthly
- Subdivision: NORTHLAKE AT OVATION PHASE 1
HOA
- Has HOA: Yes
- Services included: Community Pool
- HOA fee: $85 monthly
- HOA name: Northlake at Ovation Homeowners Assoc/Jami
- HOA phone: 407-455-5950
Location
- Region: Winter Garden
Financial & listing details
- Price per square foot: $400/sqft
- Annual tax amount: $9,030
- Date on market: 4/14/2026
- Cumulative days on market: 102 days
- Listing terms: Cash,Conventional,FHA,VA Loan
- Ownership: Fee Simple
- Total actual rent: 0
- Electric utility on property: Yes
- Road surface type: Paved, Asphalt
Estimated market value
$820,700
$780,000 - $862,000
$3,503/mo
Price history
| Date | Event | Price |
|---|---|---|
| 8/17/2026 | Listed for sale | $849,000$400/sqft |
Source:  Stellar MLS #O6399101 Report a problem Stellar MLS #O6399101 Report a problem | ||
| 7/1/2026 | Listing removed | $849,000$400/sqft |
Source: Stellar MLS #O6399101 Report a problem | ||
| 4/14/2026 | Listed for sale | $849,000+18.7%$400/sqft |
Source: Stellar MLS #O6399101 Report a problem | ||
| 11/30/2024 | Sold | $715,000-4.5%$337/sqft |
Source: Stellar MLS #O6227721 Report a problem | ||
| 10/31/2024 | Pending sale | $749,000$353/sqft |
Source: Stellar MLS #O6227721 Report a problem | ||
| 10/14/2024 | Listed for sale | $749,000$353/sqft |
Source: Stellar MLS #O6227721 Report a problem | ||
| 9/1/2024 | Listing removed | $749,000$353/sqft |
Source: Stellar MLS #O6227721 Report a problem | ||
| 7/29/2024 | Listed for sale | $749,000$353/sqft |
Source: Stellar MLS #O6227721 Report a problem | ||
Public tax history
Tax history is unavailable.
Monthly payment
Est. payment
Payment breakdown
Explore the cost of this home by adjusting the details. Changes won't be saved.Climate risks
Neighborhood: 34787
Nearby schools
Schools provided by the listing agent
- Elementary: Water Spring Elementary
- Middle: Water Spring Middle
- High: Horizon High School
Source: Stellar MLS. This data may not be complete. We recommend contacting the local school district to confirm school assignments for this home.
- $671,800-- bd-- ba2.4k sqft11243 Pixie Mandarin Ct, Winter Garden, FL 34787Off Market
- $868,200-- bd-- ba3.7k sqft11237 Pixie Mandarin Ct, Winter Garden, FL 34787Off Market
- $622,2094 bd3 ba2k sqft11267 Pixie Mandarin Ct, Winter Garden, FL 34787Sold

- $876,900-- bd-- ba3.6k sqft11231 Pixie Mandarin Ct, Winter Garden, FL 34787Off Market
Similar homes
- $799,0004 bd4 ba2.8k sqft14931 LEBEAU LOOP, WINTER GARDEN, FL 34787For Sale
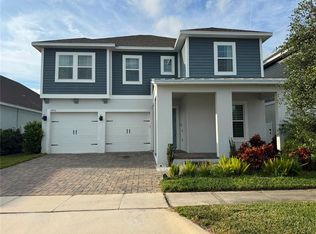
 MLS ID #O6422754, Maqueli Gewehr, WRA BUSINESS & REAL ESTATE. Stellar MLS
 - $835,0004 bd3 ba2.6k sqft14711 WINTER STAY DRIVE, WINTER GARDEN, FL 34787For Sale
 MLS ID #O6419471, Glauco Pochine, THE FLORIDA LOUNGE REALTY LLC. Stellar MLS
 - $715,0004 bd4 ba2.8k sqft13706 WERRINGTON DRIVE, WINTER GARDEN, FL 34787For Sale
 MLS ID #S5138020, Renata Lazo, USA DREAMS REALTY CORP.. Stellar MLS
 - $989,9004 bd4 ba2.9k sqft10007 LITTLE ALCOVE LOOP, WINTER GARDEN, FL 34787For Sale
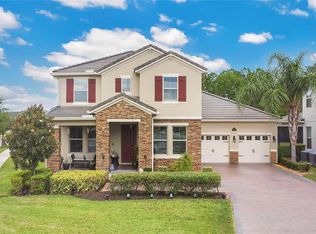 MLS ID #S5132434, Victor Barroeta, MBT REALTY LLC. Stellar MLS
 - $655,5004 bd3 ba2k sqft14006 FRASIER STREET, WINTER GARDEN, FL 34787For SaleMLS ID #O6398760, Vinny Apolinario, WRA BUSINESS & REAL ESTATE. Stellar MLS
- $699,0005 bd5 ba2.7k sqft16192 HONEY HARVEST STREET, WINTER GARDEN, FL 34787New ConstructionMLS ID #O6432479, Jessica Freitas, LOKATION. Stellar MLS
- $549,9003 bd3 ba2k sqft10439 AUSTRINA OAK LOOP, WINTER GARDEN, FL 34787For SaleMLS ID #O6428362, Danilo Novak, NOVAK REALTY CORP. Stellar MLS
- $699,9954 bd3 ba2.9k sqft15665 CITRUS HARVEST ROAD, WINTER GARDEN, FL 34787For SaleMLS ID #O6400896, Janelle Conway, CARIS REALTY AND INVESTMENTS I. Stellar MLS
- $535,0004 bd3 ba2.1k sqft7190 ENCHANTED LAKE DRIVE, WINTER GARDEN, FL 34787For SaleMLS ID #O6402423, Mark Gardner, STOCKWORTH REALTY GROUP. Stellar MLS
- $564,9003 bd3 ba2k sqft16461 OLIVE HILL DRIVE, WINTER GARDEN, FL 34787For SaleMLS ID #O6379181, Lizandra Troisi Passos, MY REALTY GROUP, LLC.. Stellar MLS
- $915,0004 bd3 ba2.9k sqft9150 OUTLOOK ROCK TRAIL, WINDERMERE, FL 34786For SaleMLS ID #S5145642, Andrea Munoz, MOSAIC PARTNERS GROUP. Stellar MLS
- $850,0003 bd4 ba2.4k sqft461 GERANIUM PARK WAY, WINTER GARDEN, FL 34787For SaleMLS ID #O6403758, Cindy Rosenbloom, THE ROSENBLOOM TEAM. Stellar MLS
- $550,0004 bd3 ba2.9k sqft17319 MILLION LAKES COURT, CLERMONT, FL 34714For SaleMLS ID #O6438289, Chun Cai, SPRING REALTY ONE LLC. Stellar MLS
- $575,0004 bd4 ba3.1k sqft16021 CHAMPLAIN STREET, CLERMONT, FL 34714For SaleMLS ID #O6431708, Denise Crabbe, REVEL REALTY LLC. Stellar MLS
- $505,0003 bd3 ba2.1k sqft5963 GLORY BOWER DRIVE, WINTER GARDEN, FL 34787For SaleMLS ID #O6318887, Maria Poleo, IRM INVEST., REAL EST.& MGMT.. Stellar MLS
- $735,0004 bd3 ba2.3k sqft10133 FACET COURT, ORLANDO, FL 32836For SaleMLS ID #O6429360, Guillermo Salas, LA ROSA REALTY LLC. Stellar MLS
- $769,0004 bd3 ba2.6k sqft5338 LOS PALMA VISTA DRIVE, ORLANDO, FL 32837For SaleMLS ID #O6426350, Caroline Abreu, REIS E SILVA REALTY GROUP LLC. Stellar MLS
- $539,0003 bd2 ba2.1k sqft4620 GLIDING WAVE ST, WINTER GARDEN, FL 34787For SaleMLS ID #O6370772, Simone De Souza Nunes Silva, WRA BUSINESS & REAL ESTATE. Stellar MLS
- $488,0004 bd3 ba2.1k sqft5413 NEW INDEPENDENCE PARKWAY, WINTER GARDEN, FL 34787For SaleMLS ID #S5146601, Monica Duran, MD3 HOMES LLC. Stellar MLS
- $469,9004 bd3 ba2.3k sqft8946 FLUFFY LIE COURT, DAVENPORT, FL 33896For SaleMLS ID #O6436282, Victor Alvarado, ALLIANCE REALTY AGENCY, INC. Stellar MLS
