A truly exceptional luxury residence in the highly desirable **Harvest at Ovation community of Winter Garden**. Professionally designed and curated by a team of renowned **architects and interior designers**, this magazine-worthy home showcases sophisticated interiors, premium finishes, elegant décor, and exceptional attention to detail throughout. Every space has been thoughtfully designed to create a refined yet comfortable living experience, with **designer-selected furnishings and décor available for negotiation**. A standout feature is the **fully finished private studio above the garage**, complete with a full bathroom, walk-in closet, and independent access—perfect as a guest suite, executive office, private workspace, or additional living space. The gourmet kitchen features premium finishes and a state-of-the-art smart double-door refrigerator with internet connectivity. Enjoy Florida living in the screened outdoor area with mosquito protection, electric retractable awning, outdoor grill, and fenced yard. Additional upgrades include whole-home water filtration, premium kitchen water purification, epoxy garage flooring, LED ceiling lighting, and paver waterproofing. Ideally located near **excellent schools, shopping, dining, major highways, and Central Florida attractions**. **A rare opportunity to own a fully designed and beautifully curated luxury home where architecture, interiors, and lifestyle come together seamlessly. This is a home that truly needs to be experienced in person.** **Upgrades are negotiable: solar panels, whole-house water purification system, electric vehicle charger, furniture, and internet-connected double-door refrigerator.
New construction
Price cut: $171K (8/25)
$699,000
16192 HONEY HARVEST STREET, WINTER GARDEN, FL 34787
5beds
2,725sqft
Single Family Residence
Built in 2025
3,479 Square Feet Lot
$-- Zestimate®
$257/sqft
$-- HOA
What's special
Fenced yardWhole-home water filtrationPremium finishesElectric retractable awningEpoxy garage flooringOutdoor grillSophisticated interiors
- 19 days
- 177
- 11
Zillow last checked:
Listing updated:
Listed by:
Jessica Freitas 305-610-7691,
LOKATION 954-545-5583
Source: Stellar MLS,MLS#: O6432479 Originating MLS: Orlando Regional
Originating MLS: Orlando Regional
Facts & features
Interior
Bedrooms & bathrooms
- Bedrooms: 5
- Bathrooms: 5
- Full bathrooms: 4
- 1/2 bathrooms: 1
Rooms
- Room types: Loft
Primary bedroom
- Features: Walk-In Closet(s)
- Level: Second
Other
- Features: Built-in Closet
- Level: First
Bedroom 1
- Features: Built-in Closet
- Level: Second
Bedroom 2
- Features: Built-in Closet
- Level: Second
Primary bathroom
- Features: Built-in Closet
- Level: Second
Bathroom 1
- Level: Second
Basement
- Level: First
Other
- Level: First
Dining room
- Level: First
Family room
- Level: First
Foyer
- Level: First
Kitchen
- Level: First
Laundry
- Features: Built-in Closet
- Level: Second
Living room
- Level: First
Other
- Features: Walk-In Closet(s)
- Level: Second
Heating
- Central
Cooling
- Central Air
Appliances
- Included: Convection Oven, Cooktop, Dishwasher, Dryer, Electric Water Heater, Freezer, Ice Maker, Microwave, Refrigerator, Washer
- Laundry: Laundry Room
Features
- Built-in Features, Crown Molding, Eating Space In Kitchen, High Ceilings, Kitchen/Family Room Combo, L Dining, Living Room/Dining Room Combo, Open Floorplan, Primary Bedroom Main Floor, PrimaryBedroom Upstairs, Smart Home, Solid Surface Counters, Solid Wood Cabinets, Stone Counters, Thermostat, Vaulted Ceiling(s), Walk-In Closet(s), In-Law Floorplan
- Flooring: Carpet, Laminate
- Has fireplace: No
Interior area
- Total structure area: 3,479
- Total interior livable area: 2,725 sqft
Video & virtual tour
Property
Parking
- Total spaces: 2
- Parking features: Electric Vehicle Charging Station(s)
- Garage spaces: 2
Features
- Levels: Two
- Stories: 2
- Patio & porch: Covered, Front Porch, Patio
- Exterior features: Balcony, Irrigation System, Permeable Paving, Sidewalk
- Fencing: Fenced
Lot
- Size: 3,479 Square Feet
Details
- Parcel number: 292427344101960
- Zoning: P-D
- Special conditions: None
Construction
Type & style
- Home type: SingleFamily
- Property subtype: Single Family Residence
Materials
- Concrete
- Foundation: Slab
- Roof: Shingle
Condition
- Completed
- New construction: Yes
- Year built: 2025
Utilities & green energy
- Electric: Photovoltaics Seller Owned
- Sewer: Public Sewer
- Water: Public
- Utilities for property: Cable Connected, Electricity Connected, Private, Sprinkler Meter, Water Available, Water Connected
Community & HOA
Community
- Features: Buyer Approval Required, Clubhouse, Community Mailbox, Dog Park, Park, Playground, Pool
- Pet fee: $0 monthly
- Subdivision: HARVEST/OVATION PH 2
HOA
- Has HOA: Yes
- Amenities included: Clubhouse
Location
- Region: Winter Garden
Financial & listing details
- Price per square foot: $257/sqft
- Annual tax amount: $1,613
- Date on market: 8/12/2026
- Cumulative days on market: 20 days
- Ownership: Fee Simple
- Total actual rent: 0
- Electric utility on property: Yes
- Road surface type: Asphalt, Paved
Estimated market value
Not available
Estimated sales range
Not available
Not available
Price history
| Date | Event | Price |
|---|---|---|
| 8/25/2026 | Price change | $699,000-19.7%$257/sqft |
Source:  Stellar MLS #O6432479 Report a problem Stellar MLS #O6432479 Report a problem | ||
| 8/14/2026 | Listed for sale | $870,000+37%$319/sqft |
Source: Stellar MLS #O6432479 Report a problem | ||
| 9/29/2025 | Sold | $635,000-0.9%$233/sqft |
Source: Stellar MLS #J994473 Report a problem | ||
| 6/24/2025 | Listing removed | $640,852$235/sqft |
Source:  Taylor Morrison Report a problem Taylor Morrison Report a problem | ||
| 5/23/2025 | Price change | $640,852-2.3%$235/sqft |
Source: Taylor Morrison Report a problem | ||
| 4/24/2025 | Listed for sale | $655,852$241/sqft |
Source: Taylor Morrison Report a problem | ||
Public tax history
Tax history is unavailable.
Monthly payment
Est. payment
Payment breakdown
Explore the cost of this home by adjusting the details. Changes won't be saved.Climate risks
Neighborhood: 34787
Nearby schools
Schools provided by the listing agent
- Elementary: Water Spring Elementary
- Middle: Water Spring Middle
- High: Horizon High School
Source: Stellar MLS. This data may not be complete. We recommend contacting the local school district to confirm school assignments for this home.
- $610,0004 bd4 ba2.4k sqft16186 Honey Harvest St, Winter Garden, FL 34787For Sale
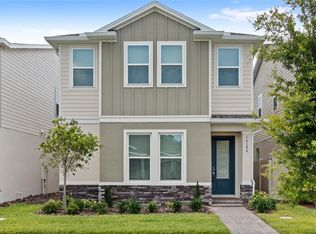
- $751,0004 bd5 ba2.8k sqft16041 Honey Harvest St, Winter Garden, FL 34787Sold
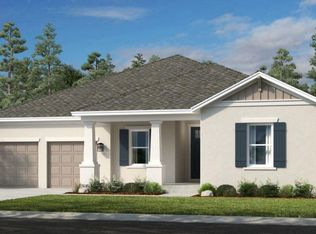
- $750,0005 bd5 ba3.1k sqft16029 Honey Harvest St, Winter Garden, FL 34787Sold

- $768,3904 bd5 ba2.8k sqft16107 Honey Harvest St, Winter Garden, FL 34787Sold

Similar homes
- $715,0004 bd4 ba2.8k sqft13706 WERRINGTON DRIVE, WINTER GARDEN, FL 34787For Sale

 MLS ID #S5138020, Renata Lazo, USA DREAMS REALTY CORP.. Stellar MLS
 - $649,0005 bd4 ba3.2k sqft15068 LEBEAU LOOP, WINTER GARDEN, FL 34787For Sale
 MLS ID #O6424514, Mulcy Tenorio, FLORIDA CONNEXION PROPERTIES. Stellar MLS
 - $799,0004 bd4 ba2.8k sqft14931 LEBEAU LOOP, WINTER GARDEN, FL 34787For Sale
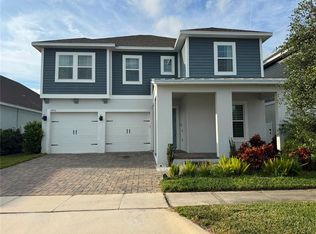 MLS ID #O6422754, Maqueli Gewehr, WRA BUSINESS & REAL ESTATE. Stellar MLS
 - $655,5004 bd3 ba2k sqft14006 FRASIER STREET, WINTER GARDEN, FL 34787For Sale
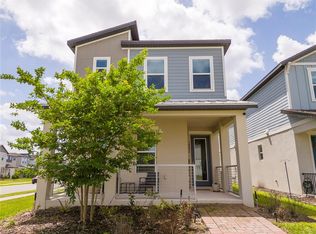 MLS ID #O6398760, Vinny Apolinario, WRA BUSINESS & REAL ESTATE. Stellar MLS
 - $849,9004 bd4 ba2.8k sqft14776 MAGNOLIA RIDGE LOOP, WINTER GARDEN, FL 34787For SaleMLS ID #O6434178, Susan Dering, HOMEVEST REALTY. Stellar MLS
- $569,0004 bd4 ba2.2k sqft15929 MOONLIGHT BAY STREET, WINTER GARDEN, FL 34787For SaleMLS ID #S5153663, Alfonso Rangel, VALSTAR REALTY LLC. Stellar MLS
- $849,0004 bd3 ba2.1k sqft11243 PIXIE MANDARIN COURT, WINTER GARDEN, FL 34787For SaleMLS ID #O6399101, Joao Freitas De Souza Freitas, Jr, WRA BUSINESS & REAL ESTATE. Stellar MLS
- $715,0005 bd5 ba3.6k sqft3262 HANGING TIDE STREET, WINTER GARDEN, FL 34787For SaleMLS ID #S5141634, Franklin Adrianza, AGENT TRUST REALTY CORPORATION. Stellar MLS
- $549,9003 bd3 ba2k sqft10439 AUSTRINA OAK LOOP, WINTER GARDEN, FL 34787For SaleMLS ID #O6428362, Danilo Novak, NOVAK REALTY CORP. Stellar MLS
- $975,0004 bd4 ba3.1k sqft17242 LAKE STAR ROAD, WINTER GARDEN, FL 34787For SaleMLS ID #O6419512, Carlos Firmi Firmino da Silva Junior, SANMO REALTY, INC. Stellar MLS
- $687,5006 bd5 ba2.9k sqft2370 SALTY WINDS WAY, KISSIMMEE, FL 34747For SaleMLS ID #S5148666, Christina Daugherty, IMAGINE GLOBAL. Stellar MLS
- $535,0004 bd3 ba2.1k sqft7190 ENCHANTED LAKE DRIVE, WINTER GARDEN, FL 34787For SaleMLS ID #O6402423, Mark Gardner, STOCKWORTH REALTY GROUP. Stellar MLS
- $700,0005 bd5 ba3k sqft3870 Oakville Avenue, Kissimmee, FL 34741For Sale
 MLS ID #B26047618, Kelly Figueiredo DaSilva, IAD Real Estate. BeachesMLS
 - $549,0005 bd5 ba3k sqft2997 BUCCANEER PALM ROAD, KISSIMMEE, FL 34747For SaleMLS ID #O6402181, Regiane Rodrigues Dian, FLORIDA CONNEXION PROPERTIES. Stellar MLS
- $590,9906 bd5 ba2.9k sqft8914 CAROLINE BAY COURT, KISSIMMEE, FL 34747For SaleMLS ID #O6410893, Marcelle Pipolo de Sa, FLORIDA REALTY INVESTMENTS. Stellar MLS
- $559,9004 bd3 ba2.3k sqft17896 PASSIONFLOWER CIRCLE, CLERMONT, FL 34714For SaleMLS ID #S5145249, Fabian Cuervo, FLORIDA REALTY TEAM OF CENTRAL. Stellar MLS
- $529,0004 bd4 ba2.3k sqft9803 AMBER CHESTNUT WAY, WINTER GARDEN, FL 34787For SaleMLS ID #S5142809, Samir Naim, NAIM REAL ESTATE LLC. Stellar MLS
- $599,9995 bd5 ba2.2k sqft2178 COOPER BELL PLACE, KISSIMMEE, FL 34747For SaleMLS ID #O6211969, John Oliveira, REALTY ONE GROUP INSPIRATION. Stellar MLS
- $677,0006 bd5 ba3.2k sqft9039 PLAY THROUGH DRIVE, DAVENPORT, FL 33896For SaleMLS ID #O6383875, Marcella Reginato, SELECTA REALTY LLC. Stellar MLS
