Skip main navigation
Sold for $750,000
  • $750,000

    16029 HONEY HARVEST STREET, WINTER GARDEN, FL 34787

    5beds
    3,101sqft
    Single Family Residence
    Built in 2025
    7,200 Square Feet Lot
    $750,000 Zestimate®
    $242/sqft
    $4,097 Estimated rent

    Home value

    $750,000

    $683,000 - $818,000

    $4,097/mo

    Zestimate® history
    Loading
    Loading...

    Owner options

    List your home for rent

    $4,097/mo

    Rent Zestimate®

    Find your next renter with Zillow Rental Manager. Plus, with online applications, you can quickly screen prospective tenants – for free.

    Learn more

    $4,097/mo

    Rent Zestimate®

    Refinance and save

    $5,508/mo

    Est. payment

    Refinancing to a lower rate could help reduce your monthly payments and save thousands over the life of the loan.

    See today's rates

    $5,508/mo

    Est. payment

    Explore your selling options

    Work with a Zillow partner agent

    Leverage their expertise and Zillow's premium Showcase listings to get your home seen by more buyers.

    Get started

    List with your own agent

    Get your home in front of millions of buyers by listing it on Zillow.

    Learn how to do it

    Sell it yourself

    Take full control of how buyers see your home on Zillow by listing For Sale by Owner (FSBO).

    List your home

    What's special

    Outdoor kitchen rough-inCovered extended lanaiExtended covered lanaiBuilt-in storageGame roomGourmet kitchenOpen-concept great room
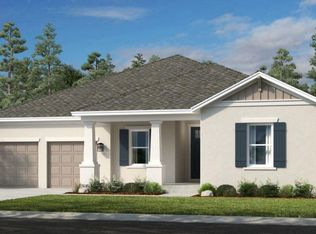
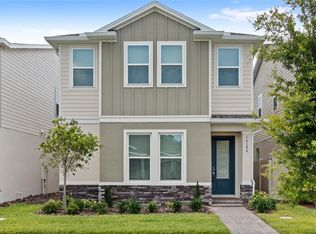
    New Construction - Ready Now! Built by Taylor Morrison, America's Most Trusted Homebuilder. Welcome to the Cumberland at 16029 Honey Harvest Street in Harvest at Ovation. This spacious two-story Cumberland offers 5 bedrooms, 4.5 bathrooms, and flexible living for every stage of life. The open-concept great room, dining area, and gourmet kitchen flow effortlessly together and open to an extended covered lanai through two sets of sliding glass doors—perfect for entertaining. Tucked privately on the main floor, the primary suite features a walk-in shower, dual sinks, and a large walk-in closet. A second bedroom with its own full bath, plus a powder room, are located at the front of the home. Upstairs, enjoy three additional bedrooms, two full bathrooms, and a versatile game room. A 2-car garage with built-in storage completes this thoughtfully designed home. Live in Harvest at Ovation, a sought-after Winter Garden neighborhood with easy access to shopping, dining, and the magic of nearby theme parks. Additional Highlights Include: Gourmet kitchen, tray ceilings, deluxe primary bath, shower in place of tub at bath 3, covered extended lanai, outdoor kitchen rough-in, 8' interior doors. MLS#O6327218

    Zillow last checked:

    Listing updated:

    Listed by:

    Michelle Campbell 407-756-5025,

    TAYLOR MORRISON REALTY OF FLORIDA INC 407-756-5025

    Bought with:

    Non-Member Agent

    STELLAR NON-MEMBER OFFICE

    Source: Stellar MLS,MLS#: O6327218MLS LogoOriginating MLS: Orlando Regional

    Facts & features

    Interior

    Bedrooms & bathrooms
    • Bedrooms: 5
    • Bathrooms: 5
    • Full bathrooms: 4
    • 1/2 bathrooms: 1
    Rooms
    • Room types: Family Room, Great Room, Utility Room, Loft, Storage Rooms
    Primary bedroom
    • Features: Tub With Shower, Walk-In Closet(s)
    • Level: Second
    • Area: 255 Square Feet
    • Dimensions: 17x15
    Bedroom 2
    • Features: Built-in Closet
    • Level: Second
    • Area: 144 Square Feet
    • Dimensions: 12x12
    Bedroom 3
    • Features: Built-in Closet
    • Level: Second
    • Area: 121 Square Feet
    • Dimensions: 11x11
    Bedroom 4
    • Features: Built-in Closet
    • Level: Second
    • Area: 100 Square Feet
    • Dimensions: 10x10
    Bedroom 5
    • Features: Built-in Closet
    • Level: First
    Game room
    • Level: Second
    Great room
    • Level: First
    • Area: 380 Square Feet
    • Dimensions: 19x20
    Kitchen
    • Level: First
    • Area: 272 Square Feet
    • Dimensions: 17x16
    Heating
    • Natural Gas
    Cooling
    • Central Air
    Appliances
    • Included: Convection Oven, Cooktop, Dishwasher, Disposal, Gas Water Heater, Microwave, Tankless Water Heater
    • Laundry: Inside, Laundry Room
    Features
    • Primary Bedroom Main Floor, Split Bedroom, Tray Ceiling(s), Walk-In Closet(s)
    • Flooring: Carpet, Tile, Vinyl
    • Doors: Sliding Doors
    • Windows: Window Treatments
    • Has fireplace: No
    Interior area
    • Total structure area: 4,090
    • Total interior livable area: 3,101 sqft

    Property

    Parking
    • Total spaces: 2
    • Parking features: Driveway, Ground Level
    • Attached garage spaces: 2
    • Has uncovered spaces: Yes
    Features
    • Levels: Two
    • Stories: 2
    • Exterior features: Irrigation System
    Lot
    • Size: 7,200 Square Feet
    Details
    • Parcel number: NALOT230
    • Zoning: RES
    • Special conditions: None

    Construction

    Type & style
    • Home type: SingleFamily
    • Architectural style: Craftsman
    • Property subtype: Single Family Residence
    Materials
    • Cement Siding, Stucco
    • Foundation: Slab
    • Roof: Shingle
    Condition
    • Completed
    • New construction: Yes
    • Year built: 2025
    Details
    • Builder model: Cumberland
    • Builder name: Taylor Morrison
    • Warranty included: Yes

    Utilities & green energy

    • Sewer: Public Sewer
    • Water: Public
    • Utilities for property: Cable Connected, Electricity Connected, Fiber Optics, Natural Gas Connected, Sewer Connected, Sprinkler Recycled, Street Lights, Underground Utilities, Water Connected

    Community & HOA

    Community
    • Features: Community Mailbox, Dog Park, Park, Playground, Pool, Sidewalks
    • Pet fee: $0 monthly
    • Subdivision: HARVEST AT OVATION
    HOA
    • Has HOA: Yes
    • Amenities included: Park, Playground, Pool, Trail(s)
    • Services included: Community Pool, Pool Maintenance
    • HOA fee: $101 monthly
    • HOA name: Castle Group
    Location
    • Region: Winter Garden

    Financial & listing details

    • Price per square foot: $242/sqft
    • Date on market: 7/15/2025
    • Cumulative days on market: 155 days
    • Listing terms: Cash,Conventional,FHA,VA Loan
    • Ownership: Fee Simple
    • Total actual rent: 0
    • Electric utility on property: Yes
    • Road surface type: Paved

    Price history

    DateEventPrice
    1/28/2026Sold$750,000-6.3%$242/sqft
    Source: Stellar MLS #O6327218 Report a problem
    1/8/2026Pending sale$800,000$258/sqft
    Source: Stellar MLS #O6327218 Report a problem
    11/24/2025Price change$800,000+3.2%$258/sqft
    Source: Stellar MLS #O6327218 Report a problem
    11/4/2025Pending sale$775,000$250/sqft
    Source: Stellar MLS #O6327218 Report a problem
    10/24/2025Price change$775,000-2.6%$250/sqft
    Source: Stellar MLS #O6327218 Report a problem
    9/5/2025Price change$796,000-3.1%$257/sqft
    Source: Stellar MLS #O6327218 Report a problem
    7/15/2025Listed for sale$821,829$265/sqft
    Source: Stellar MLS #O6327218 Report a problem

    Public tax history

    Tax history is unavailable.

    Neighborhood: 34787

    Nearby schools

    GreatSchools rating
    Schools provided by the listing agent
    • Elementary: Water Spring Elementary
    • Middle: Water Spring Middle
    • High: Horizon High School

    Source: Stellar MLS. This data may not be complete. We recommend contacting the local school district to confirm school assignments for this home.

    Get a cash offer in 3 minutes
    Find out how much your home could sell for in as little as 3 minutes with a no-obligation cash offer.
    Estimated market value
    $750,000
    Get a cash offer in 3 minutes
    Find out how much your home could sell for in as little as 3 minutes with a no-obligation cash offer.
    Estimated market value
    $750,000