***Lease agreement in place until March 2027*** This beautifully furnished single-family home offers a luxurious living experience with 4 bedrooms and 3.5 bathrooms, meticulously built in 2022. The property boasts a 2-car garage and a spacious loft, ideal for versatile uses. The kitchen is adorned with top-of-the-line stainless steel appliances, while the windows are elegantly adorned with stylish treatments. The master bedroom is a sanctuary with dual walk-in closets providing ample storage space. The laundry room is both practical and stylish, featuring a sink and modern washer and dryer for added convenience. Nestled in a vibrant new community, residents can indulge in a range of amenities including a clubhouse, pool, and a dog park. The property's prime location offers easy access to Disney World and major highways, ensuring seamless travel experiences. Whether as a lucrative long-term investment or a cherished primary residence, this listing promises a contemporary and comfortable living environment with sought-after features and an enviable location.
For sale
$715,000
13706 WERRINGTON DRIVE, WINTER GARDEN, FL 34787
4beds
2,807sqft
Single Family Residence
Built in 2022
3,681 Square Feet Lot
$-- Zestimate®
$255/sqft
$192/mo HOA
What's special
- 294 days |
- 32 |
- 0 |
Zillow last checked:
Listing updated:
Listed by:
Renata Lazo 407-780-6422,
USA DREAMS REALTY CORP. 407-780-6422
Source: Stellar MLS,MLS#: S5138020 Originating MLS: Osceola
Originating MLS: Osceola
Facts & features
Interior
Bedrooms & bathrooms
- Bedrooms: 4
- Bathrooms: 4
- Full bathrooms: 3
- 1/2 bathrooms: 1
Primary bedroom
- Features: Tub with Separate Shower Stall, Walk-In Closet(s)
- Level: Second
- Area: 238 Square Feet
- Dimensions: 14x17
Bedroom 1
- Features: Storage Closet
- Level: Second
- Area: 144 Square Feet
- Dimensions: 12x12
Bedroom 2
- Features: Storage Closet
- Level: Second
- Area: 156 Square Feet
- Dimensions: 13x12
Bedroom 3
- Features: Tub With Shower, Storage Closet
- Level: First
- Area: 156 Square Feet
- Dimensions: 13x12
Kitchen
- Level: First
- Area: 144 Square Feet
- Dimensions: 9x16
Living room
- Features: No Closet
- Level: First
- Area: 301.32 Square Feet
- Dimensions: 18.6x16.2
Heating
- Electric
Cooling
- Central Air
Appliances
- Included: Dishwasher, Disposal, Dryer, Electric Water Heater, Microwave, Range, Refrigerator, Washer
- Laundry: Laundry Room
Features
- Ceiling Fan(s), Kitchen/Family Room Combo, Open Floorplan, Walk-In Closet(s)
- Flooring: Carpet, Ceramic Tile, Tile
- Doors: Sliding Doors
- Windows: Window Treatments
- Has fireplace: No
Interior area
- Total structure area: 3,627
- Total interior livable area: 2,807 sqft
Video & virtual tour
Property
Parking
- Total spaces: 2
- Parking features: Garage - Attached
- Attached garage spaces: 2
Features
- Levels: Two
- Stories: 2
- Exterior features: Sidewalk
- Has view: Yes
- View description: Garden
Lot
- Size: 3,681 Square Feet
- Features: Corner Lot
Details
- Parcel number: 302427235202650
- Zoning: P-D
- Special conditions: None
Construction
Type & style
- Home type: SingleFamily
- Property subtype: Single Family Residence
Materials
- Block, Stucco, Wood Frame
- Foundation: Slab
- Roof: Shingle
Condition
- New construction: No
- Year built: 2022
Details
- Builder name: MI Homes
Utilities & green energy
- Sewer: Public Sewer
- Water: None
- Utilities for property: Electricity Available, Natural Gas Available
Community & HOA
Community
- Pet fee: $0 monthly
- Subdivision: ENCORE AT OVATION-PH 3
HOA
- Has HOA: Yes
- HOA fee: $192 monthly
- HOA name: Janelle Boyd
- HOA phone: 407-472-2471
Location
- Region: Winter Garden
Financial & listing details
- Price per square foot: $255/sqft
- Annual tax amount: $8,344
- Date on market: 11/6/2025
- Cumulative days on market: 237 days
- Listing terms: Cash,Conventional
- Ownership: Fee Simple
- Total actual rent: 0
- Electric utility on property: Yes
- Road surface type: Asphalt, Paved
Estimated market value
Not available
Estimated sales range
Not available
$3,387/mo
Price history
| Date | Event | Price |
|---|---|---|
| 11/6/2025 | Listed for sale | $715,000+8.6%$255/sqft |
Source:  Stellar MLS #S5138020 Report a problem Stellar MLS #S5138020 Report a problem | ||
| 11/18/2022 | Listed for rent | $4,500$2/sqft |
Source: Zillow Rental Network_1 #S5077196 Report a problem | ||
| 2/13/2022 | Listing removed | -- |
Source:  M/I Homes Report a problem M/I Homes Report a problem | ||
| 2/10/2022 | Price change | $658,185+1.5%$234/sqft |
Source: M/I Homes Report a problem | ||
| 2/5/2022 | Price change | $648,185+1.1%$231/sqft |
Source: M/I Homes Report a problem | ||
| 1/27/2022 | Price change | $641,185+0.8%$228/sqft |
Source: M/I Homes Report a problem | ||
| 1/22/2022 | Listed for sale | $636,185$227/sqft |
Source: M/I Homes Report a problem | ||
Public tax history
Tax history is unavailable.
Monthly payment
Est. payment
Payment breakdown
Explore the cost of this home by adjusting the details. Changes won't be saved.Climate risks
Neighborhood: 34787
Nearby schools
GreatSchools rating
- 6/10Water Spring ElementaryGrades: PK-5Distance: 2.2 mi
- 9/10Water Spring Middle School-0482Grades: 6-8Distance: 2.2 mi
- 6/10Horizon High SchoolGrades: 9-12Distance: 3.6 mi
Schools provided by the listing agent
- Elementary: Water Spring Elementary
- Middle: Water Spring Middle
Source: Stellar MLS. This data may not be complete. We recommend contacting the local school district to confirm school assignments for this home.
- $497,3003 bd3 ba1.7k sqft13748 Werrington Dr, Winter Garden, FL 34787Off Market
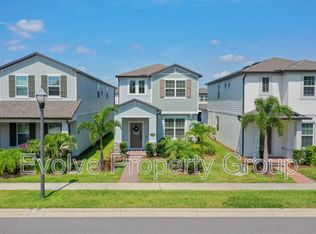
- $437,6853 bd3 ba1.9k sqft13742 Werrington Dr, Winter Garden, FL 34787Off Market

- $501,5003 bd3 ba1.9k sqft13762 Werrington Dr, Winter Garden, FL 34787Off Market
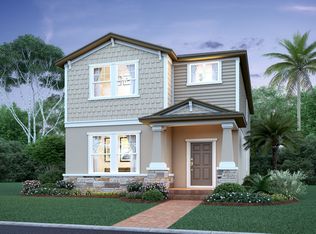
- $487,4213 bd2 ba2.3k sqft13736 Werrington Dr, Winter Garden, FL 34787Off Market

- $478,6003 bd3 ba1.8k sqft13768 Werrington Dr, Winter Garden, FL 34787Off Market
- $2,8003 bd3 ba1.6k sqft12755 Brodlove Ln, Winter Garden, FL 34787For Rent
- $467,7003 bd3 ba1.8k sqft13730 Werrington Dr, Winter Garden, FL 34787Off Market
- $505,0003 bd3 ba2.3k sqft12737 Brodlove Ln, Winter Garden, FL 34787Sold
A local agent can set up tours, give advice and negotiate with sellers.
Similar homes
- $799,0004 bd4 ba2.8k sqft14931 LEBEAU LOOP, WINTER GARDEN, FL 34787For Sale
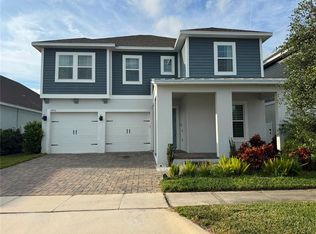
 MLS ID #O6422754, Maqueli Gewehr, WRA BUSINESS & REAL ESTATE. Stellar MLS
 - $699,0005 bd5 ba2.7k sqft16192 HONEY HARVEST STREET, WINTER GARDEN, FL 34787New Construction
 MLS ID #O6432479, Jessica Freitas, LOKATION. Stellar MLS
 - $750,0004 bd4 ba2.9k sqft14739 GLADE HILL PARK WAY, WINTER GARDEN, FL 34787For Sale
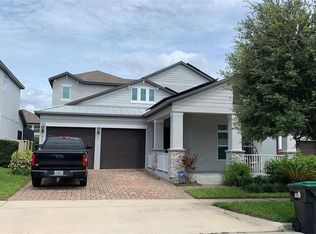 MLS ID #O6432976, Erika Castellani, WRA BUSINESS & REAL ESTATE. Stellar MLS
 - $849,0004 bd3 ba2.1k sqft11243 PIXIE MANDARIN COURT, WINTER GARDEN, FL 34787For Sale
 MLS ID #O6399101, Joao Freitas De Souza Freitas, Jr, WRA BUSINESS & REAL ESTATE. Stellar MLS
 - $649,0005 bd4 ba3.2k sqft15068 LEBEAU LOOP, WINTER GARDEN, FL 34787For SaleMLS ID #O6424514, Mulcy Tenorio, FLORIDA CONNEXION PROPERTIES. Stellar MLS
- $569,0004 bd4 ba2.2k sqft15929 MOONLIGHT BAY STREET, WINTER GARDEN, FL 34787For SaleMLS ID #S5153663, Alfonso Rangel, VALSTAR REALTY LLC. Stellar MLS
- $555,0003 bd3 ba2k sqft10439 AUSTRINA OAK LOOP, WINTER GARDEN, FL 34787For SaleMLS ID #O6428362, Danilo Novak, NOVAK REALTY CORP. Stellar MLS
- $419,0005 bd4 ba2.2k sqft17845 WOODCREST WAY, CLERMONT, FL 34714For SaleMLS ID #S5155656, Yuliana Naim, NAIM REAL ESTATE LLC. Stellar MLS
- $975,0004 bd4 ba3.1k sqft17242 LAKE STAR ROAD, WINTER GARDEN, FL 34787For SaleMLS ID #O6419512, Carlos Firmi Firmino da Silva Junior, SANMO REALTY, INC. Stellar MLS
- $850,0005 bd5 ba3.6k sqft15784 SWEET LIMETTA DRIVE, WINTER GARDEN, FL 34787For SaleMLS ID #O6424831, Janet Muzzonigro, REALTY HUB. Stellar MLS
- $559,9004 bd3 ba2.3k sqft17896 PASSIONFLOWER CIRCLE, CLERMONT, FL 34714For SaleMLS ID #S5145249, Fabian Cuervo, FLORIDA REALTY TEAM OF CENTRAL. Stellar MLS
- $719,0004 bd3 ba2.5k sqft17152 CERCIS LOOP, CLERMONT, FL 34711For SaleMLS ID #O6411448, Jorge Zea, BLUE LIGHTHOUSE REALTY INC. Stellar MLS
- $590,9906 bd5 ba2.9k sqft8914 CAROLINE BAY COURT, KISSIMMEE, FL 34747For SaleMLS ID #O6410893, Marcelle Pipolo de Sa, FLORIDA REALTY INVESTMENTS. Stellar MLS
- $508,9003 bd3 ba2k sqft7840 WINTER WREN STREET, WINTER GARDEN, FL 34787For SaleMLS ID #O6421167, Steven Koleno, BEYCOME OF FLORIDA LLC. Stellar MLS
- $863,9905 bd4 ba3.1k sqft2403 BISCOTTO CIRCLE, DAVENPORT, FL 33897For SaleMLS ID #O6365746, Valdeci Da Silva PLLC, CELEBRITY GLOBAL REALTY LLC. Stellar MLS
- $750,0004 bd3 ba2.3k sqft10133 FACET COURT, ORLANDO, FL 32836For SaleMLS ID #O6429360, Guillermo Salas, LA ROSA REALTY LLC. Stellar MLS
- $549,0005 bd5 ba3k sqft2997 BUCCANEER PALM ROAD, KISSIMMEE, FL 34747For SaleMLS ID #O6402181, Regiane Rodrigues Dian, FLORIDA CONNEXION PROPERTIES. Stellar MLS
- $455,0003 bd3 ba1.5k sqft15038 WINDFLOWER ALLEY, WINTER GARDEN, FL 34787For SaleMLS ID #O6434050, Fernanda Pereira, NOVA REAL ESTATE SERVICES INC. Stellar MLS
- $687,5006 bd5 ba2.9k sqft2370 SALTY WINDS WAY, KISSIMMEE, FL 34747For SaleMLS ID #S5148666, Christina Daugherty, IMAGINE GLOBAL. Stellar MLS
- $990,0004 bd3 ba2.5k sqft2477 THACKER TRAIL, KISSIMMEE, FL 34747For SaleMLS ID #O6395094, Mirta Sucena, UNITED REALTY GROUP INC.. Stellar MLS
