Come take a look at this gorgeous 3 bedrooms and 2 and half baths home located in Summerlake community! Lake (pond) view !! Professionally decorated and loaded with designer upgrades including laminate wood flooring, Master bathroom has a walk in closet along with dual sinks. Other features include a two car garage, front porch, carpet in the bedrooms. Community amenities include a resort style pool, fitness center, clubhouse, dog park, tot lot, basketball and tennis courts. Summerlake Clubhouse & Fitness Center is a social and recreational hub, and the neighborhood is close to central Florida’s renowned recreation, including the theme parks, beaches, and lakes, for waterskiing, boating, swimming, and fishing! Also , as a great addition , a gorgeous whole slab huge family table is included ( please check pictures) with this sale. Table price was 12k when purchased, very rich and nice looking . Also,as an extra - there is an additional LG french door refrigerator in the garage.
For sale
Price cut: $6K (7/24)
$519,900
7840 WINTER WREN STREET, WINTER GARDEN, FL 34787
3beds
2,004sqft
:
Get pre-qualified$3,691/mo
Single Family Residence
Built in 2015
6,326 Square Feet Lot
$-- Zestimate®
$259/sqft
$251/mo HOA
What's special
Loaded with designer upgradesCarpet in the bedroomsFront porchLaminate wood flooringTwo car garageProfessionally decorated
- 37 days |
- 406 |
- 18 |
Zillow last checked:
Listing updated:
Listed by:
Steven Koleno 804-656-5007,
BEYCOME OF FLORIDA LLC 804-656-5007
Source: Stellar MLS,MLS#: O6421167 Originating MLS: Orlando Regional
Originating MLS: Orlando Regional
Facts & features
Interior
Bedrooms & bathrooms
- Bedrooms: 3
- Bathrooms: 3
- Full bathrooms: 2
- 1/2 bathrooms: 1
Primary bedroom
- Features: Walk-In Closet(s)
- Level: Second
Bedroom 1
- Features: Built-in Closet
- Level: Second
Bedroom 2
- Features: Built-in Closet
- Level: Second
Primary bathroom
- Features: No Closet
- Level: Second
Bathroom 1
- Features: No Closet
- Level: First
Bathroom 2
- Features: No Closet
- Level: Second
Dining room
- Features: No Closet
- Level: First
Kitchen
- Features: No Closet
- Level: First
Laundry
- Features: No Closet
- Level: First
Living room
- Features: Built-in Closet
- Level: First
Office
- Features: No Closet
- Level: Second
Heating
- Central
Cooling
- Central Air
Appliances
- Included: Dishwasher, Disposal, Dryer, Gas Water Heater, Range, Refrigerator, Washer, Whole House R.O. System
- Laundry: Inside, Laundry Room
Features
- High Ceilings, Walk-In Closet(s)
- Flooring: Carpet, Ceramic Tile, Laminate
- Has fireplace: No
Interior area
- Total structure area: 2,802
- Total interior livable area: 2,004 sqft
Property
Parking
- Total spaces: 2
- Parking features: Garage - Attached
- Attached garage spaces: 2
Features
- Levels: Two
- Stories: 2
- Exterior features: Irrigation System
- Has view: Yes
- View description: Lake, Pond
- Has water view: Yes
- Water view: Lake,Pond
Lot
- Size: 6,326 Square Feet
- Dimensions: 50 x 125
Details
- Parcel number: 282327056818010
- Zoning: P-D
- Special conditions: None
Construction
Type & style
- Home type: SingleFamily
- Property subtype: Single Family Residence
Materials
- Block, Stucco
- Foundation: Slab
- Roof: Shingle
Condition
- Completed
- New construction: No
- Year built: 2015
Utilities & green energy
- Sewer: Public Sewer
- Water: Public
- Utilities for property: Electricity Connected, Natural Gas Connected, Public, Street Lights
Community & HOA
Community
- Pet fee: $0 monthly
- Subdivision: SUMMERLAKE PD PH 1B REP
HOA
- Has HOA: Yes
- Services included: Maintenance Grounds, Recreational Facilities
- HOA fee: $251 monthly
- HOA name: john
- HOA phone: 407-614-8902
Location
- Region: Winter Garden
Financial & listing details
- Price per square foot: $259/sqft
- Tax assessed value: $459,694
- Annual tax amount: $7,385
- Date on market: 6/30/2026
- Cumulative days on market: 38 days
- Listing terms: Cash,Conventional,FHA,Other,VA Loan
- Ownership: Fee Simple
- Total actual rent: 0
- Electric utility on property: Yes
- Road surface type: Paved
Estimated market value
Not available
Estimated sales range
Not available
Not available
Price history
| Date | Event | Price |
|---|---|---|
| 7/24/2026 | Price change | $519,900-1.1%$259/sqft |
Source:  Stellar MLS #O6421167 Report a problem Stellar MLS #O6421167 Report a problem | ||
| 7/20/2026 | Price change | $525,900-0.8%$262/sqft |
Source: Stellar MLS #O6421167 Report a problem | ||
| 7/18/2026 | Price change | $529,900-0.7%$264/sqft |
Source: Stellar MLS #O6421167 Report a problem | ||
| 7/7/2026 | Price change | $533,900-2.8%$266/sqft |
Source: Stellar MLS #O6421167 Report a problem | ||
| 6/30/2026 | Listed for sale | $549,000+80%$274/sqft |
Source: Stellar MLS #O6421167 Report a problem | ||
| 6/23/2017 | Sold | $305,000-4.4%$152/sqft |
Source: Public Record Report a problem | ||
| 5/21/2017 | Price change | $318,900-1.8%$159/sqft |
Source: RE/MAX PROPERTIES SW INC. #O5505594 Report a problem | ||
| 4/20/2017 | Listed for sale | $324,900+4.3%$162/sqft |
Source: RE/MAX PROPERTIES SW INC. #O5505594 Report a problem | ||
| 10/7/2015 | Sold | $311,400-10%$155/sqft |
Source: Public Record Report a problem | ||
| 3/31/2015 | Sold | $346,000$173/sqft |
Source: Agent Provided Report a problem | ||
Public tax history
| Year | Property taxes | Tax assessment |
|---|---|---|
| 2024 | $7,017 +11.6% | $365,702 +10% |
| 2023 | $6,287 +15.3% | $332,456 +10% |
| 2022 | $5,452 +13.8% | $302,233 +10% |
| 2021 | $4,791 +2.1% | $274,757 +3.2% |
| 2020 | $4,694 +4.4% | $266,206 +6.2% |
| 2019 | $4,497 +2.7% | $250,722 +4.3% |
| 2018 | $4,377 0% | $240,316 +2.2% |
| 2017 | $4,377 +1.4% | $235,043 +0.8% |
| 2016 | $4,317 -0.7% | $233,232 +288.7% |
| 2015 | $4,349 +411.4% | $60,000 +25% |
| 2014 | $850 | $48,000 |
Find assessor info on the county website
Monthly payment
Est. payment
Payment breakdown
Explore the cost of this home by adjusting the details. Changes won't be saved.Climate risks
Neighborhood: 34787
Nearby schools
GreatSchools rating
- 9/10Summerlake ElementaryGrades: K-5Distance: 0.5 mi
- 9/10Hamlin Middle SchoolGrades: 6-8Distance: 2.3 mi
- 6/10Horizon High SchoolGrades: 9-12Distance: 2.5 mi
Schools provided by the listing agent
- Elementary: Summerlake Elementary
- Middle: Hamlin Middle
- High: Horizon High School
Source: Stellar MLS. This data may not be complete. We recommend contacting the local school district to confirm school assignments for this home.
- $575,3004 bd2 ba2.3k sqft7836 Winter Wren St, Winter Garden, FL 34787Off Market
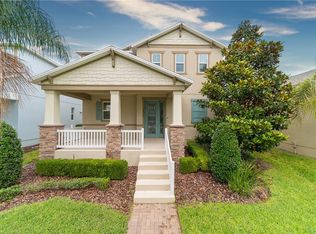
- $477,8003 bd2 ba1.6k sqft7832 Winter Wren St, Winter Garden, FL 34787Off Market
- $705,4004 bd2 ba3k sqft7902 Winter Wren St, Winter Garden, FL 34787Off Market
- $479,7003 bd2 ba1.7k sqft7828 Winter Wren St, Winter Garden, FL 34787Off Market

- $587,7004 bd3 ba2.4k sqft14903 Porter Rd, Winter Garden, FL 34787Off Market
- $545,3004 bd2 ba2.4k sqft14907 Porter Rd, Winter Garden, FL 34787Off Market
- $583,2005 bd3 ba2.4k sqft14911 Porter Rd, Winter Garden, FL 34787Off Market
- $481,3003 bd2 ba1.7k sqft7824 Winter Wren St, Winter Garden, FL 34787Off Market
A local agent can set up tours, give advice and negotiate with sellers.
Similar homes
- $539,9004 bd3 ba2k sqft11938 SILVERLAKE PARK DRIVE, WINDERMERE, FL 34786For Sale

 MLS ID #O6430196, Steven Koleno, BEYCOME OF FLORIDA LLC. Stellar MLS
 - $409,0003 bd3 ba1.8k sqft15108 HARROWGATE WAY, WINTER GARDEN, FL 34787For Sale
 MLS ID #A4702225, Scott Fader, JOSEPH WALTER REALTY LLC. Stellar MLS
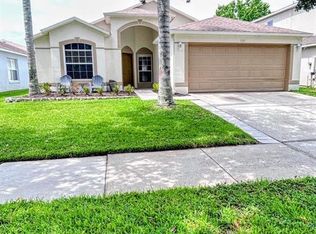
 - $515,0004 bd2 ba1.8k sqft1061 PORTMOOR WAY, WINTER GARDEN, FL 34787For Sale
 MLS ID #G5113349, Lisa Reed, ELITE EVOLUTION PROPERTIES. Stellar MLS
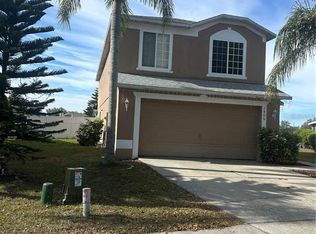
 - $477,0004 bd3 ba2k sqft1906 SHERBOURNE STREET, WINTER GARDEN, FL 34787For Sale
 MLS ID #S5151079, Esperanza Posso Arce, LPT REALTY, LLC. Stellar MLS
 - $445,0004 bd3 ba1.9k sqft10660 WORDS DRIVE, WINTER GARDEN, FL 34787For SaleMLS ID #O6429603, Ashley Porto, GLASSTONE GROUP INC. Stellar MLS
- $488,0004 bd3 ba2.1k sqft5413 NEW INDEPENDENCE PARKWAY, WINTER GARDEN, FL 34787For SaleMLS ID #S5146601, Monica Duran, MD3 HOMES LLC. Stellar MLS
- $435,0004 bd3 ba1.6k sqft9338 TYRELLA PINE TRAIL, WINTER GARDEN, FL 34787For SaleMLS ID #O6349881, Mengshi Lu, JOY ESTATE ENTERPRISE INC. Stellar MLS
- $520,0004 bd3 ba2.4k sqft13518 PALO COURT, CLERMONT, FL 34711For SaleMLS ID #O6423420, Carol Gil Solorzano, IRM INVEST., REAL EST.& MGMT.. Stellar MLS
- $540,0005 bd3 ba2k sqft17042 CRESTMONT BOULEVARD, CLERMONT, FL 34711For SaleMLS ID #O6410101, Sharon Stultz, UNITED REALTY GROUP INC. Stellar MLS
- $565,0004 bd3 ba2.7k sqft12810 BOGGY VIEW DR, ORLANDO, FL 32824For SaleMLS ID #O6430056, Huimei Yang, HANG SENG REALTY , INC. Stellar MLS
- $489,0004 bd3 ba2.2k sqft17575 SAW PALMETTO AVENUE, CLERMONT, FL 34714For SaleMLS ID #O6401927, Jairo Prieto, PA, UNITED REALTY GROUP INC. Stellar MLS
- $499,0004 bd3 ba2.6k sqft2093 LAKE SIDE AVENUE, DAVENPORT, FL 33837For SaleMLS ID #O6430364, Jie Liu, FLORIDA REALTY INVESTMENTS. Stellar MLS
- $485,0003 bd2 ba2k sqft920 BOXELDER AVENUE, MINNEOLA, FL 34715For SaleMLS ID #R4911528, Eric Bolves, SPECIALIZED REALTY INVESTMENTS. Stellar MLS
- $459,9003 bd2 ba1.5k sqft7005 TALBOT DR, ORLANDO, FL 32819For SaleMLS ID #O6428355, Brian Goodwin, ORLANDO REALTY & PROPERTY MGNT. Stellar MLS
- $468,0003 bd3 ba1.7k sqft14099 LOCHEND WAY, WINTER GARDEN, FL 34787For SaleMLS ID #O6404015, Anahi Rosario, INTERNATIONAL REAL ESTATE LLC. Stellar MLS
- $545,0003 bd2 ba1.8k sqft7736 ROLLINGRIDGE COURT, ORLANDO, FL 32835For SaleMLS ID #S5144028, Sylvia Marchese, TRANSCONTINENTAL REALTY GROUP,. Stellar MLS
- $430,0003 bd3 ba1.5k sqft8866 HERENCIA ALY, WINDERMERE, FL 34786For SaleMLS ID #O6407518, Priscila Lima, WRA BUSINESS & REAL ESTATE. Stellar MLS
- $710,0004 bd3 ba2.8k sqft6956 BRESCIA WAY, ORLANDO, FL 32819For SaleMLS ID #O6430874, Fernanda Bover, LA ROSA REALTY LLC. Stellar MLS
- $347,5003 bd3 ba1.6k sqft15353 OAK APPLE COURT, WINTER GARDEN, FL 34787For SaleMLS ID #O6393663, Julian Torres, Jr, EPIC REAL ESTATE ADVISORS LLC. Stellar MLS
- $499,0004 bd3 ba2.4k sqft2707 RANDAL WAY, KISSIMMEE, FL 34743For SaleMLS ID #S5154186, Itamar N Da Silva, ODRY VARGAS REALTY GROUP. Stellar MLS
