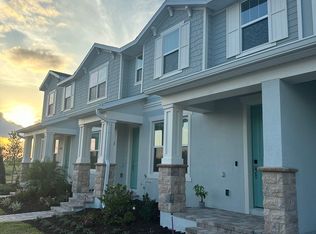
Welcome to luxury living at its finest! Nestled in the prestigious West Haven at Ovation community in Winter Garden, this almost brand new 3-bedroom, 2.5-bathroom townhome is the epitome of modern elegance. As you step inside, you're greeted by an inviting open floor plan boasting an abundance of natural light and high-end finishes throughout. The spacious living area is perfect for entertaining guests or simply relaxing with your loved ones. Prepare to be dazzled by the gourmet kitchen, complete with sleek stainless steel appliances, granite countertops, stylish cabinetry, a convenient center island, refrigerator, washer and dryer. Upstairs, you'll find three generously sized bedrooms, including a luxurious master suite with a walk-in closet and a spa-like ensuite bathroom featuring dual vanities, a soaking tub, and a separate shower. Additional highlights of this stunning townhome include a private outdoor patio, perfect for enjoying your morning coffee or hosting al fresco dinners, as well as a two-car garage for your convenience. Conveniently located near top-rated schools, shopping, dining, and entertainment options, this is truly an opportunity not to be missed. Schedule your showing today and experience the pinnacle of luxury living in Winter Garden!
For sale
Price cut: $11.9K (7/24)
$468,000
14099 LOCHEND WAY, WINTER GARDEN, FL 34787
3beds
1,720sqft
Townhouse
Built in 2024
2,304 Square Feet Lot
$459,900 Zestimate®
$272/sqft
$150/mo HOA
What's special
- 129 days
- 41
- 0
Zillow last checked:
Listing updated:
Listed by:
Anahi Rosario 407-721-9777,
INTERNATIONAL REAL ESTATE LLC 407-760-5150
Source: Stellar MLS,MLS#: O6404015 Originating MLS: Orlando Regional
Originating MLS: Orlando Regional
Facts & features
Interior
Bedrooms & bathrooms
- Bedrooms: 3
- Bathrooms: 3
- Full bathrooms: 2
- 1/2 bathrooms: 1
Primary bedroom
- Features: Walk-In Closet(s)
- Level: Second
- Area: 174.2 Square Feet
- Dimensions: 13.4x13
Bedroom 2
- Features: Built-in Closet
- Level: Second
- Area: 95.88 Square Feet
- Dimensions: 10.2x9.4
Bedroom 3
- Features: Built-in Closet
- Level: Second
- Area: 95.88 Square Feet
- Dimensions: 10.2x9.4
Dining room
- Level: First
- Area: 133.95 Square Feet
- Dimensions: 14.1x9.5
Great room
- Level: First
- Area: 247 Square Feet
- Dimensions: 19x13
Kitchen
- Level: First
- Area: 136.77 Square Feet
- Dimensions: 14.1x9.7
Heating
- Central
Cooling
- Central Air
Appliances
- Included: Dishwasher, Disposal, Dryer, Electric Water Heater, Microwave, Range, Refrigerator, Washer
- Laundry: Inside, Laundry Room
Features
- PrimaryBedroom Upstairs, Thermostat, Walk-In Closet(s)
- Flooring: Carpet, Ceramic Tile
- Has fireplace: No
Interior area
- Total structure area: 2,424
- Total interior livable area: 1,720 sqft
Video & virtual tour
Property
Parking
- Total spaces: 2
- Parking features: Garage
- Garage spaces: 2
Features
- Levels: Two
- Stories: 2
- Exterior features: Irrigation System
Lot
- Size: 2,304 Square Feet
Details
- Parcel number: 292427780500240
- Zoning: P-D
- Special conditions: None
Construction
Type & style
- Home type: Townhouse
- Property subtype: Townhouse
Materials
- Stucco
- Foundation: Block, Slab
- Roof: Shingle
Condition
- New construction: No
- Year built: 2024
Details
- Builder name: Toll Brothers
Utilities & green energy
- Sewer: Public Sewer
- Water: Public
- Utilities for property: Cable Available, Electricity Available, Sewer Available, Water Available
Community & HOA
Community
- Features: Deed Restrictions
- Pet fee: $0 monthly
- Subdivision: WESTHAVEN/OVATION
HOA
- Has HOA: Yes
- Services included: Community Pool, Maintenance Structure
- HOA fee: $150 monthly
- HOA name: MAY Management Services, Inc. / Geeta Chowbay LCAM
- HOA phone: 855-629-6481
Location
- Region: Winter Garden
Financial & listing details
- Price per square foot: $272/sqft
- Tax assessed value: $85,000
- Annual tax amount: $6,751
- Date on market: 5/1/2026
- Cumulative days on market: 112 days
- Ownership: Fee Simple
- Total actual rent: 0
- Electric utility on property: Yes
- Road surface type: Asphalt
Estimated market value
$459,900
$437,000 - $483,000
$2,648/mo
Price history
| Date | Event | Price |
|---|---|---|
| 7/24/2026 | Price change | $468,000-2.5%$272/sqft |
Source:  Stellar MLS #O6404015 Report a problem Stellar MLS #O6404015 Report a problem | ||
| 5/11/2026 | Price change | $479,900-2%$279/sqft |
Source: Stellar MLS #O6404015 Report a problem | ||
| 5/1/2026 | Listed for sale | $489,900-1.8%$285/sqft |
Source: Stellar MLS #O6404015 Report a problem | ||
| 1/1/2026 | Listing removed | $499,000$290/sqft |
Source: Stellar MLS #O6325563 Report a problem | ||
| 7/9/2025 | Listed for sale | $499,000$290/sqft |
Source: Stellar MLS #O6325563 Report a problem | ||
| 6/17/2024 | Listing removed | -- |
Source: Zillow Rentals Report a problem | ||
| 6/4/2024 | Price change | $2,650-3.6%$2/sqft |
Source: Zillow Rentals Report a problem | ||
| 5/1/2024 | Listed for rent | $2,750$2/sqft |
Source: Zillow Rentals Report a problem | ||
Public tax history
| Year | Property taxes | Tax assessment |
|---|---|---|
| 2024 | $1,835 +57.8% | $85,000 +13.3% |
| 2023 | $1,163 | $75,000 |
Find assessor info on the county website
Monthly payment
Est. payment
Payment breakdown
Explore the cost of this home by adjusting the details. Changes won't be saved.Climate risks
Neighborhood: 34787


Similar homes
- $445,0004 bd3 ba1.9k sqft10660 WORDS DRIVE, WINTER GARDEN, FL 34787For Sale
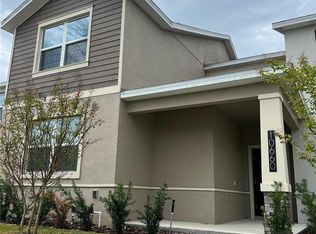
 MLS ID #O6429603, Ashley Porto, GLASSTONE GROUP INC. Stellar MLS
 - $435,0003 bd3 ba1.7k sqft11072 SILVER SURFER ALLEY, WINTER GARDEN, FL 34787For Sale
 MLS ID #O6406656, Karen Albright, OPENDOOR BROKERAGE LLC. Stellar MLS
 - $440,0002 bd3 ba1.9k sqft5545 BOWMAN DRIVE, WINTER GARDEN, FL 34787For Sale
 MLS ID #O6407484, Karen Albright, OPENDOOR BROKERAGE LLC. Stellar MLS
 - $369,9003 bd3 ba1.9k sqft15511 CAMPDEN STREET, WINTER GARDEN, FL 34787For Sale
 MLS ID #O6413461, Susana Stutsman, SUSANA JORDAN STUTSMAN. Stellar MLS
 - $375,0003 bd3 ba1.7k sqft5618 WATER ROSE ROAD, WINTER GARDEN, FL 34787For SaleMLS ID #O6400788, Isabel Sirizzotti, SUNNY 365 REALTY GROUP. Stellar MLS
- $469,0004 bd3 ba2.2k sqft17575 SAW PALMETTO AVENUE, CLERMONT, FL 34714For SaleMLS ID #O6401927, Jairo Prieto, PA, UNITED REALTY GROUP INC. Stellar MLS
- $599,0004 bd4 ba2.4k sqft17865 ADRIFT ROAD, WINTER GARDEN, FL 34787For SaleMLS ID #O6329586, Joao Freitas De Souza Freitas, Jr, WRA BUSINESS & REAL ESTATE. Stellar MLS
- $415,0003 bd3 ba1.5k sqft8866 HERENCIA ALY, WINDERMERE, FL 34786For SaleMLS ID #O6407518, Priscila Lima, WRA BUSINESS & REAL ESTATE. Stellar MLS
- $467,0004 bd2 ba1.7k sqft3390 SANCTUARY DRIVE, CLERMONT, FL 34714For SaleMLS ID #S5148355, Marcela Cazares, LA ROSA REALTY LLC. Stellar MLS
- $299,9003 bd3 ba1.5k sqft17505 PLACIDITY AVENUE, CLERMONT, FL 34714For SaleMLS ID #O6390606, Simone Bellomo, THE FLORIDA LOUNGE REALTY LLC. Stellar MLS
- $369,0003 bd3 ba2.1k sqft1622 SANIBEL DRIVE, DAVENPORT, FL 33896For SaleMLS ID #O6416671, Kristina Davis, INTERNATIONAL NETWORK REALTY. Stellar MLS
- $570,0004 bd3 ba2k sqft16968 HAMLIN OASIS LOOP, WINTER GARDEN, FL 34787For SaleMLS ID #O6427350, Jardel Pizzolato Bittencourt, WRA BUSINESS & REAL ESTATE. Stellar MLS
- $369,0003 bd2 ba2.1k sqft1731 SANIBEL DR, DAVENPORT, FL 33896For SaleMLS ID #O6420614, Ping Ma, CHARLES RUTENBERG REALTY ORLANDO. Stellar MLS
- $359,0003 bd3 ba2k sqft840 BENOI DR DRIVE, DAVENPORT, FL 33896For SaleMLS ID #O6423931, Ping Song, SUNSHINE GROUP USA, INC. Stellar MLS
- $509,0004 bd3 ba2.2k sqft7867 BERKSHIRE OAK ALLEY, WINDERMERE, FL 34786For SaleMLS ID #S5149947, James Song, MULTI CHOICE REALTY LLC. Stellar MLS
- $374,9003 bd3 ba1.6k sqft680 STONEY POINT CIRCLE, DAVENPORT, FL 33896For SaleMLS ID #S5147180, Gabriele Profeta Caicedo, EXP REALTY LLC. Stellar MLS
- $394,9954 bd2 ba1.9k sqft16491 GLASSY LOCH LOOP, CLERMONT, FL 34714For SaleMLS ID #S5151709, Juancarlos Caballero, LPT REALTY, LLC. Stellar MLS
- $539,9004 bd3 ba2k sqft11938 SILVERLAKE PARK DRIVE, WINDERMERE, FL 34786For SaleMLS ID #O6430196, Steven Koleno, BEYCOME OF FLORIDA LLC. Stellar MLS
- $359,9003 bd3 ba1.5k sqft14442 DESERT HAVEN STREET #4305, WINDERMERE, FL 34786For SaleMLS ID #O6410152, Umberto Da Cunha Neto, WRA BUSINESS & REAL ESTATE. Stellar MLS
- $335,0003 bd3 ba1.3k sqft3245 SUSTAINABLE WAY, KISSIMMEE, FL 34747New ConstructionMLS ID #S5136936, Giancarlo Pimentel, TOP SAVING REALTY. Stellar MLS
