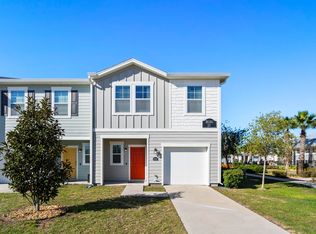
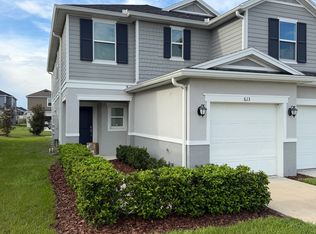
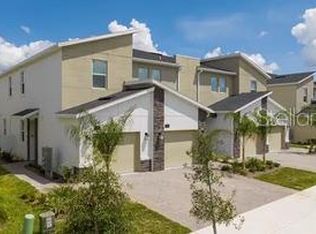
Completely renovated and move-in ready, this beautiful 3-bedroom, 2.5-bathroom townhome is located in the highly sought-after gated community of Windwood Bay. It features a modern open-concept layout and numerous upgrades throughout, including updated flooring, refreshed interior finishes, and a remodeled kitchen with appliances. The spacious living and dining areas flow seamlessly to a private screened-in patio overlooking a peaceful conservation area, providing the perfect setting for relaxing or entertaining guests. All bedrooms are located on the second floor, including a comfortable primary suite with generous closet space. Enjoy a low-maintenance lifestyle with access to community amenities such as a swimming pool and clubhouse. Conveniently located near ChampionsGate, major highways, shopping, dining, and world-class attractions. Perfect as a primary residence, vacation home, or investment property.
Townhouse for rent
$1,990/moFees may apply
427 Madison Cir, Davenport, FL 33896
3beds
1,262sqft
Price may not include required fees and charges. Learn more|
Townhouse
Available now
Cats, dogs OK
Air conditioner, central air
In unit laundry
Central
What's special
- 39 days |
- -- |
- -- |
Zillow last checked:
Listing updated:
Travel times

Let’s turn your rent into credit progress
Build credit history with every on-time payment and get credit for the payment you’re already making.
Facts & features
Interior
Bedrooms & bathrooms
- Bedrooms: 3
- Bathrooms: 3
- Full bathrooms: 2
- 1/2 bathrooms: 1
Heating
- Central
Cooling
- Air Conditioner, Central Air
Appliances
- Included: Dishwasher, Dryer, Microwave Oven, Range, Refrigerator, Washer
- Laundry: In Unit, Inside, Laundry Room
Features
- Ceiling Fan(s), Ceiling Fan(s), Eat-in Kitchen, Kitchen/Family Room Combo, Living Room/Dining Room Combo, PrimaryBedroom Upstairs, Thermostat, Walk-In Closet(s)
- Flooring: Carpet, Tile
Interior area
- Total interior livable area: 1,262 sqft
Property
Parking
- Details: Contact manager
Features
- Stories: 2
- Exterior features: Gated Community, Gated Community - No Guard, Kitchen/Family Room Combo, Living Room/Dining Room Combo, PrimaryBedroom Upstairs, Sidewalk, Thermostat, Walk-In Closet(s)
- Pool features: Child Safety Fence, In Ground, Pool
- Has view: Yes
- View description: Trees/Woods
Details
- Parcel number: 272603701055000970
Construction
Type & style
- Home type: Townhouse
- Property subtype: Townhouse
Condition
- Year built: 2003
Building
Management
- Pets allowed: Yes
Community & HOA
Community
- Features: Gated, Pool, Sidewalks
- Security: Gated Community
HOA
- Amenities included: Dog Park, Gated, Pool
Location
- Region: Davenport
Financial & listing details
- Lease term: 12 Months
Nearby apartments for rent



Price history
| Date | Event | Price |
|---|---|---|
| 9/3/2026 | Price change | $1,990-0.5%$2/sqft |
Source: Stellar MLS #O6422828 Report a problem | ||
| 9/2/2026 | Listing removed | $290,000$230/sqft |
Source:  Stellar MLS #O6390600 Report a problem Stellar MLS #O6390600 Report a problem | ||
| 7/30/2026 | Listed for rent | $2,000-4.8%$2/sqft |
Source: Stellar MLS #O6422828 Report a problem | ||
| 3/19/2026 | Listed for sale | $290,000+10.3%$230/sqft |
Source: Stellar MLS #O6390600 Report a problem | ||
| 10/5/2024 | Listing removed | $2,100$2/sqft |
Source: Zillow Rentals Report a problem | ||
| 9/27/2024 | Price change | $2,100-4.5%$2/sqft |
Source: Zillow Rentals Report a problem | ||
| 9/19/2024 | Price change | $2,200-4.3%$2/sqft |
Source: Zillow Rentals Report a problem | ||
| 9/3/2024 | Listed for rent | $2,300+15%$2/sqft |
Source: Zillow Rentals Report a problem | ||
| 12/13/2023 | Listing removed | -- |
Source: Zillow Rentals Report a problem | ||
| 11/27/2023 | Price change | $2,000-4.8%$2/sqft |
Source: Zillow Rentals Report a problem | ||
| 11/7/2023 | Price change | $2,100-4.5%$2/sqft |
Source: Zillow Rentals Report a problem | ||
| 10/24/2023 | Listed for rent | $2,200+83.3%$2/sqft |
Source: Zillow Rentals Report a problem | ||
| 11/3/2022 | Sold | $263,000-0.8%$208/sqft |
Source: Public Record Report a problem | ||
| 10/13/2022 | Pending sale | $265,000$210/sqft |
Source: Stellar MLS #O6063444 Report a problem | ||
| 10/6/2022 | Listed for sale | $265,000+152.4%$210/sqft |
Source: Stellar MLS #O6063444 Report a problem | ||
| 8/19/2018 | Listing removed | $1,200$1/sqft |
Source: JESSE TURNER REALTY, INC #O5727481 Report a problem | ||
| 8/16/2018 | Listed for rent | $1,200$1/sqft |
Source: JESSE TURNER REALTY, INC #O5727481 Report a problem | ||
| 9/2/2014 | Sold | $105,000-8.6%$83/sqft |
Source: Stellar MLS #O5309010 Report a problem | ||
| 7/24/2014 | Listed for sale | $114,900-10.2%$91/sqft |
Source: Bella Trae Realty #O5309010 Report a problem | ||
| 2/17/2004 | Sold | $128,000$101/sqft |
Source: Public Record Report a problem | ||
Neighborhood: 33896
Nearby schools
GreatSchools rating
- 2/10Loughman Oaks Elementary SchoolGrades: PK-5Distance: 3.2 mi
- 8/10Davenport School Of The ArtsGrades: PK-8Distance: 2 mi
- 3/10Davenport High SchoolGrades: 9-12Distance: 2 mi