
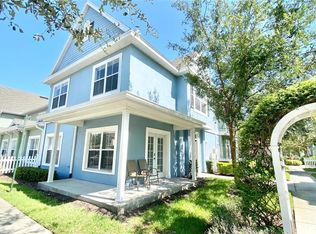
READY TO MOVE !! UPDATED IN 2020, new wood kitchen cabinets, Italian granite kitchen countertops, new tile titles in downstairs living room, . SEE ATTACHED FEATURES SHEET. CORNER UNIT. 4 bedrooms, 3 bathrooms, TWO MASTER SUITES. 1 master on the ground floor AND 1 master on the upper floor. The downstairs master bathroom has been completely remodeled in 2023. The great room has French doors, The air conditioning has been changed approximately 1 year; This beautiful townhouse can be a short term rental or a main home. Conveniently located near schools, restaurants, theme parks, shopping and major highways. Venetian Bay is a 24 hour guarded community offering resort style amenities: 4 swimming pools (main pool is heated), sun deck, 4 children's play areas, clubhouse with kitchen, fitness center, game room, volleyball sand, basketball, tennis courts, picnic areas, fishing. dock and more. This gem won't last long. Call today for your private showing!O MOVE !!!
For sale
Price cut: $4K (8/25)
$238,000
2212 SAN VITTORINO CIRCLE #28-107, KISSIMMEE, FL 34741
4beds
1,470sqft
Townhouse
Built in 2004
5,841 Square Feet Lot
$-- Zestimate®
$162/sqft
$315/mo HOA
What's special
Tennis courtsTwo master suitesItalian granite kitchen countertopsSun deckPicnic areasCorner unit
- 191 days
- 374
- 27
Zillow last checked:
Listing updated:
Listed by:
Adriana Sanchez 321-947-4014,
AROD PARTNERS REALTY 407-627-7621
Source: Stellar MLS,MLS#: S5144032 Originating MLS: Osceola
Originating MLS: Osceola
Facts & features
Interior
Bedrooms & bathrooms
- Bedrooms: 4
- Bathrooms: 3
- Full bathrooms: 3
Primary bedroom
- Features: En Suite Bathroom, Walk-In Closet(s)
- Level: First
Other
- Features: Tub With Shower, Built-in Closet
- Level: Second
Bedroom 3
- Features: Built-in Closet
- Level: Second
Bedroom 4
- Features: Built-in Closet
- Level: Second
Dining room
- Level: First
Kitchen
- Level: First
Living room
- Level: First
Heating
- Central
Cooling
- Central Air
Appliances
- Included: Dishwasher, Disposal, Dryer, None, Other, Range, Refrigerator, Trash Compactor, Washer
- Laundry: Laundry Closet
Features
- Eating Space In Kitchen, Kitchen/Family Room Combo, Living Room/Dining Room Combo, Open Floorplan
- Flooring: Ceramic Tile
- Has fireplace: No
Interior area
- Total structure area: 1,500
- Total interior livable area: 1,470 sqft
Video & virtual tour
Property
Parking
- Total spaces: 5
- Parking features: None, On Street, Open
- Garage spaces: 5
- Has uncovered spaces: Yes
Features
- Levels: Two
- Stories: 2
- Exterior features: Basketball Court, Other, Playground, Private Entrance, Sidewalk, Tennis Court(s)
- Pool features: Other
- Spa features: Other
Lot
- Size: 5,841 Square Feet
Details
- Parcel number: 182529228200281070
- Zoning: RES
- Special conditions: None
Construction
Type & style
- Home type: Townhouse
- Property subtype: Townhouse
Materials
- Block
- Foundation: Block
- Roof: Shingle
Condition
- New construction: No
- Year built: 2004
Utilities & green energy
- Sewer: Public Sewer
- Water: Public
- Utilities for property: Public
Community & HOA
Community
- Features: Clubhouse, Dog Park, Fitness Center, Gated Community - Guard, Playground, Pool, Racquetball, Sidewalks, Tennis Court(s), Wheelchair Access
- Pet fee: $0 monthly
- Subdivision: VENETIAN BAY VILLAGE CONDO PH 2
HOA
- Has HOA: Yes
- Amenities included: Basketball Court, Clubhouse, Fitness Center, Gated, Maintenance, Playground, Pool, Racquetball, Spa/Hot Tub, Tennis Court(s)
- Services included: 24-Hour Guard, Maintenance Structure, Other, Pool Maintenance, Recreational Facilities, Trash
- HOA fee: $315 monthly
- HOA name: Roberta Moreira / Carlos Cassidy
- HOA phone: 407-343-4933
Location
- Region: Kissimmee
Financial & listing details
- Price per square foot: $162/sqft
- Annual tax amount: $4,017
- Date on market: 2/17/2026
- Cumulative days on market: 367 days
- Ownership: Condominium
- Total actual rent: 0
- Road surface type: Concrete
Estimated market value
Not available
Estimated sales range
Not available
$2,159/mo
Price history
| Date | Event | Price |
|---|---|---|
| 8/25/2026 | Price change | $238,000-1.7%$162/sqft |
Source:  Stellar MLS #S5144032 Report a problem Stellar MLS #S5144032 Report a problem | ||
| 8/22/2026 | Price change | $242,000-0.8%$165/sqft |
Source: Stellar MLS #S5144032 Report a problem | ||
| 7/30/2026 | Price change | $244,000-0.8%$166/sqft |
Source: Stellar MLS #S5144032 Report a problem | ||
| 7/22/2026 | Price change | $246,000-0.8%$167/sqft |
Source: Stellar MLS #S5144032 Report a problem | ||
| 5/19/2026 | Price change | $248,000-0.4%$169/sqft |
Source: Stellar MLS #S5144032 Report a problem | ||
| 5/16/2026 | Price change | $249,000-1.2%$169/sqft |
Source: Stellar MLS #S5144032 Report a problem | ||
| 2/28/2026 | Price change | $252,000-2.3%$171/sqft |
Source: Stellar MLS #S5144032 Report a problem | ||
| 2/23/2026 | Listed for sale | $258,000$176/sqft |
Source: Stellar MLS #S5144032 Report a problem | ||
Public tax history
Tax history is unavailable.
Monthly payment
Est. payment
Payment breakdown
Explore the cost of this home by adjusting the details. Changes won't be saved.Climate risks
Neighborhood: 34741
Nearby schools
Schools provided by the listing agent
- Elementary: Kissimmee Elem
- Middle: Kissimmee Middle
- High: Celebration High
Source: Stellar MLS. This data may not be complete. We recommend contacting the local school district to confirm school assignments for this home.
- $1,9803 bd2 ba1.2k sqft2212 San Vittorino Cir APT 103, Kissimmee, FL 34741For Rent

- $240,0004 bd3 ba1.4k sqft2212 San Vittorino Cir APT 108, Kissimmee, FL 34741Sold
- $292,5004 bd3 ba1.4k sqft2212 San Vittorino Cir APT 102, Kissimmee, FL 34741Sold

- $265,8004 bd3 ba1.4k sqft2212 San Vittorino Cir APT 101, Kissimmee, FL 34741Off Market
Similar homes
- $235,0004 bd3 ba1.4k sqft4006 SAN GALLO DRIVE #108, KISSIMMEE, FL 34741For Sale

 MLS ID #O6434358, Carlinhos Fregonezi, TALENT REALTY SOLUTIONS. Stellar MLS
 - $250,0004 bd3 ba1.4k sqftVenetian Bay Village, Kissimmee, FL 34741For Sale

 MLS ID #A12076096, Magaly Annichiarico, La Rosa Realty Kissimmee. MIAMI
 - $238,0004 bd3 ba1.4k sqft2201 SAN VITTORINO CIRCLE #108, KISSIMMEE, FL 34741For Sale
 MLS ID #O6359745, Marcela Andrade Drummond, DEBRASSI REALTY LLC. Stellar MLS
 - $257,0004 bd3 ba1.4k sqft4006 VENETIAN BAY DRIVE #108, KISSIMMEE, FL 34741For Sale
 MLS ID #O6415589, Livia Camara Rodrigues, WRA BUSINESS & REAL ESTATE. Stellar MLS
 - $250,0004 bd3 ba1.4k sqft4011 VENETIAN BAY DRIVE #101, KISSIMMEE, FL 34741For SaleMLS ID #O6339267, Sandra Pina, EMPIRE NETWORK REALTY. Stellar MLS
- $255,0004 bd3 ba1.4k sqft2215 SAN VITTORINO CIRCLE #102, KISSIMMEE, FL 34741For SaleMLS ID #O6390623, Chris Creegan, CREEGAN GROUP. Stellar MLS
- $207,0003 bd2 ba1.2k sqft2200 SAN VITTORINO CIRCLE #105, KISSIMMEE, FL 34741For SaleMLS ID #O6437637, Jason Anderson, JASON MITCHELL REAL ESTATE FLO. Stellar MLS
- $230,0004 bd3 ba1.4k sqft2270 SAN VITAL DRIVE #107, KISSIMMEE, FL 34741For SaleMLS ID #O6418413, Alexandra Mateu, BAHIA INTERNATIONAL REALTY. Stellar MLS
- $245,0003 bd2 ba1.2k sqft4004 SAN GALLO DRIVE #104, KISSIMMEE, FL 34741For SaleMLS ID #S5139474, Paola Almonte, REMAX PREMIER PROPERTIES. Stellar MLS
- $220,0004 bd3 ba1.4k sqft4012 SANTA MARIA DRIVE #102, KISSIMMEE, FL 34741For SaleMLS ID #S5142432, Michael Danganan, RE/MAX PRIME PROPERTIES. Stellar MLS
- $249,0004 bd3 ba1.4k sqft4021 VENETIAN BAY DRIVE #101, KISSIMMEE, FL 34741For SaleMLS ID #G5109730, Yvette Toledo-Baste, ABR, COMPASS FLORIDA LLC. Stellar MLS
- $280,0004 bd3 ba1.4k sqft2208 SAN VITTORINO CIRCLE #107, KISSIMMEE, FL 34741For SaleMLS ID #O6347920, Evelyn Lopez Correa, LA ROSA REALTY LLC. Stellar MLS
- $260,0004 bd3 ba1.4k sqft4005 SAN SEBASTIAN DRIVE #107, KISSIMMEE, FL 34741For SaleMLS ID #O6401950, Kenny Medina, LPT REALTY, LLC. Stellar MLS
- $260,0004 bd3 ba1.4k sqft4000 VENETIAN BAY DRIVE #107, KISSIMMEE, FL 34741For SaleMLS ID #O6428063, Drew Ross, LAKEFIELD REALTY GROUP LLC. Stellar MLS
- $256,0004 bd3 ba1.4k sqft2211 SAN VITTORINO CIRCLE #102, KISSIMMEE, FL 34741For SaleMLS ID #O6330018, Roel Sarmago, RE FLORIDA HOMES. Stellar MLS
- $204,9002 bd2 ba992 sqft(Undisclosed Address), KISSIMMEE, FL 34741For SaleMLS ID #S5156039, Issanell Valdez Javier, LA CASA LUXE REALTY. Stellar MLS
- $199,0003 bd2 ba1.2k sqft4017 VENETIAN BAY DRIVE #103, KISSIMMEE, FL 34741For SaleMLS ID #O6407344, Richie O'Dea, BRIGHT TRUST REALTY LLC. Stellar MLS
- $309,9994 bd3 ba1.4k sqft2203 SAN VITTORINO CIRCLE #108, KISSIMMEE, FL 34741For SaleMLS ID #S5153202, Xenia Calero, THE RENTAL & SALES GALLERY LLC. Stellar MLS
- $259,9004 bd3 ba1.4k sqft4004 SANTA MARIA DRIVE #101, KISSIMMEE, FL 34741For SaleMLS ID #S5130668, Juan Garcia Betancur, AGENT TRUST REALTY CORPORATION. Stellar MLS
- $257,3003 bd2 ba1.3k sqft3111 RIO GRANDE TRAIL, KISSIMMEE, FL 34741For SaleMLS ID #O6435427, Mariana Micheti, M2M REALTY. Stellar MLS
