Resort Living Meets Everyday Comfort! Step into one of Venetian Bay Village’s most desirable homes — a spacious 4-bedroom, 3-bathroom fully furnished corner unit perfectly positioned for privacy, convenience, and serene pond views. Whether you’re searching for a stylish primary residence, a vacation retreat, or a lucrative investment property, this home checks every box. Enjoy a smart layout with two primary suites (upstairs & downstairs), open living and dining spaces filled with natural light, and French doors leading to peaceful outdoor views. With parking right outside your front door, this home blends function with charm. Life here feels like a permanent getaway: 4 sparkling pools, a fitness center, tennis, basketball, volleyball, playgrounds, theater, and game room—all within a secure, guard-gated community. Prime Location: Just 2 miles from Medieval Times Dinner Show & Walmart, 3 miles to THE LOOP MALL and only 9 miles to Disney Springs and Orlando Premium Outlets. Plus, you’re minutes from major highways, restaurants, and world-famous theme parks. Zoned for short-term rentals , this property is a rare find you don’t want to miss!
For sale
$250,000
4011 VENETIAN BAY DRIVE #101, KISSIMMEE, FL 34741
4beds
1,470sqft
Townhouse
Built in 2003
5,973 Square Feet Lot
$246,100 Zestimate®
$170/sqft
$500/mo HOA
What's special
French doorsCorner unitSerene pond viewsNatural lightParking right outside
- 360 days |
- 256 |
- 22 |
Zillow last checked:
Listing updated:
Listed by:
Sandra Pina 407-463-9257,
EMPIRE NETWORK REALTY 407-440-3798
Source: Stellar MLS,MLS#: O6339267 Originating MLS: Orlando Regional
Originating MLS: Orlando Regional
Facts & features
Interior
Bedrooms & bathrooms
- Bedrooms: 4
- Bathrooms: 3
- Full bathrooms: 3
Primary bedroom
- Features: Walk-In Closet(s)
- Level: First
- Area: 320 Square Feet
- Dimensions: 16x20
Bedroom 2
- Features: Built-in Closet
- Level: Second
- Area: 100 Square Feet
- Dimensions: 10x10
Bedroom 3
- Features: Built-in Closet
- Level: Second
- Area: 120 Square Feet
- Dimensions: 10x12
Bedroom 4
- Features: Walk-In Closet(s)
- Level: Second
- Area: 238 Square Feet
- Dimensions: 14x17
Primary bathroom
- Features: No Closet
- Level: First
- Area: 80 Square Feet
- Dimensions: 10x8
Kitchen
- Level: First
- Area: 80 Square Feet
- Dimensions: 8x10
Living room
- Features: No Closet
- Level: First
- Area: 352 Square Feet
- Dimensions: 16x22
Heating
- Central
Cooling
- Central Air
Appliances
- Included: Dishwasher, Dryer, Microwave, Range, Refrigerator, Washer
- Laundry: Inside, Upper Level
Features
- Living Room/Dining Room Combo, Other, Thermostat
- Flooring: Laminate
- Doors: French Doors
- Has fireplace: No
- Furnished: Yes
Interior area
- Total structure area: 1,470
- Total interior livable area: 1,470 sqft
Video & virtual tour
Property
Features
- Levels: Two
- Stories: 2
- Exterior features: Sidewalk, Tennis Court(s)
Lot
- Size: 5,973 Square Feet
Details
- Parcel number: 182529228100091010
- Zoning: KSRP
- Special conditions: None
Construction
Type & style
- Home type: Townhouse
- Property subtype: Townhouse
Materials
- Other
- Foundation: Other
- Roof: Shingle
Condition
- New construction: No
- Year built: 2003
Utilities & green energy
- Sewer: Other
- Water: Private
- Utilities for property: Cable Available, Other
Community & HOA
Community
- Features: Clubhouse, Community Mailbox, Fitness Center, Gated Community - Guard, Pool, Tennis Court(s)
- Pet fee: $0 monthly
- Subdivision: VENETIAN BAY VILLAGE CONDO PH 1
HOA
- Has HOA: Yes
- Amenities included: Clubhouse, Fitness Center, Gated, Playground, Spa/Hot Tub, Tennis Court(s), Trail(s)
- Services included: 24-Hour Guard, Community Pool, Maintenance Structure, Maintenance Grounds, Manager, Pool Maintenance, Recreational Facilities, Security, Trash
- HOA fee: $500 monthly
- HOA name: first service residential carlos cassidy
- HOA phone: 407-343-4933
Location
- Region: Kissimmee
Financial & listing details
- Price per square foot: $170/sqft
- Tax assessed value: $208,400
- Annual tax amount: $3,600
- Date on market: 8/27/2025
- Cumulative days on market: 356 days
- Listing terms: Cash,Conventional
- Ownership: Fee Simple
- Total actual rent: 0
- Road surface type: Asphalt
Estimated market value
$246,100
$234,000 - $258,000
$2,049/mo
Price history
| Date | Event | Price |
|---|---|---|
| 8/6/2026 | Price change | $250,000-9.1%$170/sqft |
Source:  Stellar MLS #O6339267 Report a problem Stellar MLS #O6339267 Report a problem | ||
| 8/27/2025 | Listed for sale | $275,000$187/sqft |
Source: Stellar MLS #O6339267 Report a problem | ||
| 5/23/2025 | Listing removed | $275,000$187/sqft |
Source: Stellar MLS #O6222703 Report a problem | ||
| 4/9/2025 | Price change | $275,000-8%$187/sqft |
Source: Stellar MLS #O6222703 Report a problem | ||
| 11/9/2024 | Price change | $299,000-6.6%$203/sqft |
Source: Stellar MLS #O6222703 Report a problem | ||
| 7/12/2024 | Listed for sale | $320,000+166.9%$218/sqft |
Source: Stellar MLS #O6222703 Report a problem | ||
| 4/19/2013 | Sold | $119,900$82/sqft |
Source: Public Record Report a problem | ||
Public tax history
| Year | Property taxes | Tax assessment |
|---|---|---|
| 2025 | $3,886 +7.9% | $208,400 -16.5% |
| 2024 | $3,600 +5.9% | $249,500 +2.6% |
| 2023 | $3,399 +14.4% | $243,100 +22.1% |
| 2022 | $2,972 +16.9% | $199,100 +40.5% |
| 2021 | $2,542 +3.4% | $141,700 +4.2% |
| 2020 | $2,459 +6.9% | $136,000 +7.6% |
| 2019 | $2,300 | $126,400 +11.3% |
| 2018 | $2,300 +9.3% | $113,600 +5.6% |
| 2017 | $2,103 +3.5% | $107,600 +7% |
| 2016 | $2,032 +6% | $100,600 +4.2% |
| 2015 | $1,917 +10.1% | $96,500 +8.4% |
| 2014 | $1,742 | $89,000 +26.6% |
| 2013 | -- | $70,300 +11.6% |
| 2012 | -- | $63,000 |
Find assessor info on the county website
Monthly payment
Est. payment
Payment breakdown
Explore the cost of this home by adjusting the details. Changes won't be saved.Climate risks
Neighborhood: 34741
Nearby schools
GreatSchools rating
- 4/10Kissimmee Elementary SchoolGrades: PK-5Distance: 0.4 mi
- 5/10Kissimmee Middle SchoolGrades: 6-8Distance: 0.5 mi
- 4/10Osceola High SchoolGrades: 9-12Distance: 2.1 mi
Schools provided by the listing agent
- Elementary: Kissimmee Elem
- Middle: Kissimmee Middle
- High: Celebration High
Source: Stellar MLS. This data may not be complete. We recommend contacting the local school district to confirm school assignments for this home.
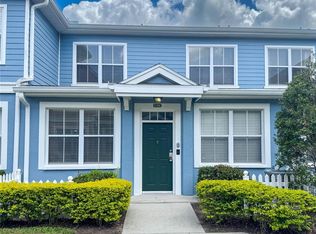
- $187,0003 bd2 ba1.2k sqft4011 Venetian Bay Dr APT 104, Kissimmee, FL 34741Sold
- $198,9003 bd2 ba1.2k sqft4011 Venetian Bay Dr APT 103, Kissimmee, FL 34741Sold

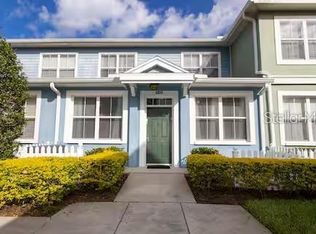
- $200,0003 bd2 ba1.2k sqft4011 Venetian Bay Dr APT 106, Kissimmee, FL 34741For Sale
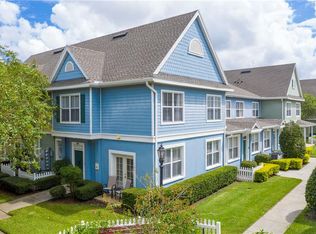
- $222,7004 bd3 ba1.4k sqft4011 Venetian Bay Dr APT 102, Kissimmee, FL 34741Off Market
- $186,1003 bd2 ba1.2k sqft4011 Venetian Bay Dr APT 105, Kissimmee, FL 34741Off Market
- $270,5004 bd3 ba1.4k sqft4011 Venetian Bay Dr APT 107, Kissimmee, FL 34741Off Market
- $214,6004 bd3 ba1.5k sqft4011 Venetian Bay Dr APT 108, Kissimmee, FL 34741Off Market
- $239,3003 bd2 ba1.2k sqft4011 Venetian Bay Dr UNIT 1-103, Kissimmee, FL 34741Off Market
A local agent can set up tours, give advice and negotiate with sellers.
A local lender can help you make sure your offer is ready when you are.
Similar homes
- $249,0004 bd3 ba1.4k sqft4021 VENETIAN BAY DRIVE #101, KISSIMMEE, FL 34741For Sale
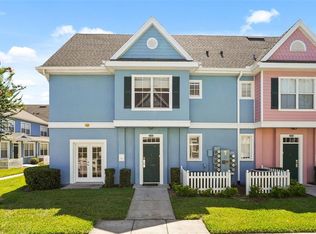
 MLS ID #G5109730, Yvette Toledo-Baste, ABR, COMPASS FLORIDA LLC. Stellar MLS
 - $280,0004 bd3 ba1.4k sqft2208 SAN VITTORINO CIRCLE #107, KISSIMMEE, FL 34741For Sale
 MLS ID #O6347920, Evelyn Lopez Correa, LA ROSA REALTY LLC. Stellar MLS
 - $199,0003 bd2 ba1.2k sqft4017 VENETIAN BAY DRIVE #103, KISSIMMEE, FL 34741For Sale
 MLS ID #O6407344, Richie O'Dea, BRIGHT TRUST REALTY LLC. Stellar MLS
 - $274,9993 bd2 ba1.2k sqft2211 SAN VITTORINO CIRCLE #103, KISSIMMEE, FL 34741For Sale
 MLS ID #O6356070, Millie Alicea, COMPASS FLORIDA, LLC. Stellar MLS
 - $310,0004 bd3 ba1.4k sqft2200 SAN ZANOBI DRIVE #108, KISSIMMEE, FL 34741For SaleMLS ID #S5102991, James Donovan, TEAM DONOVAN. Stellar MLS
- $235,0003 bd3 ba1.2k sqft1065 PARK RIDGE CIRCLE, KISSIMMEE, FL 34746For SaleMLS ID #O6423505, Gea Gomez, LPT REALTY, LLC. Stellar MLS
- $249,9993 bd3 ba1.4k sqft1149 S BEACH CIRCLE, KISSIMMEE, FL 34746For SaleMLS ID #S5123352, James Donovan, TEAM DONOVAN. Stellar MLS
- $229,5003 bd2 ba1.2k sqft4561 YELLOWGOLD ROAD E #103, KISSIMMEE, FL 34746For SaleMLS ID #S5146541, Jim McQuade, AVANTI WAY REALTY LLC. Stellar MLS
- $319,0004 bd3 ba1.5k sqft2457 CARAVELLE CIRCLE, KISSIMMEE, FL 34746For SaleMLS ID #TB8503250, Ines Carreno, HOMES REAL ESTATE GROUP INC.. Stellar MLS
- $285,5003 bd3 ba1.2k sqft4764 ORMOND BEACH WAY, KISSIMMEE, FL 34746For SaleMLS ID #O6389428, Trinity Brooks, COLDWELL BANKER REALTY. Stellar MLS
- $273,8803 bd3 ba1.4k sqft5702 DELOREAN DRIVE, KISSIMMEE, FL 34746For SaleMLS ID #O6354581, Qinghe Meng, AAA GLOBAL VENTURES PA. Stellar MLS
- $270,0004 bd3 ba1.4k sqft2620 LODI CIRCLE #101, KISSIMMEE, FL 34746For SaleMLS ID #S5145102, Sherry Feck, WEICHERT REALTORS HALLMARK PRO. Stellar MLS
- $250,0002 bd2 ba1k sqft3150 WET N WILD COURT, KISSIMMEE, FL 34746For SaleMLS ID #O6410367, Ivette Rico, PLL, RE/MAX SELECT GROUP. Stellar MLS
- $299,9993 bd3 ba1.2k sqft4504 ALBERTO CIRCLE, KISSIMMEE, FL 34746For SaleMLS ID #O6300872, Jonathan Casique, PM ELITE REALTY LLC. Stellar MLS
- $349,0003 bd3 ba1.6k sqft2573 FOLIO WAY, KISSIMMEE, FL 34741For SaleMLS ID #O6401958, Alex Leonardo, MS LAND & BUILDING LLC. Stellar MLS
- $329,9005 bd3 ba1.7k sqft2420 CARAVELLE CIRCLE, KISSIMMEE, FL 34746For SaleMLS ID #O6402472, Roseli Pereira, IDEAL REALTY GLOBAL. Stellar MLS
- $249,0003 bd3 ba1.2k sqft8456 CRYSTAL COVE LOOP, KISSIMMEE, FL 34747For SaleMLS ID #O6415189, Brad Young, HOMEVEST REALTY. Stellar MLS
- $250,0002 bd2 ba1k sqft2135 WATER MANIA COURT, KISSIMMEE, FL 34746For SaleMLS ID #O6410366, Ivette Rico, PLL, RE/MAX SELECT GROUP. Stellar MLS
- $249,0004 bd2 ba1.3k sqft8811 DUNES COURT #308, KISSIMMEE, FL 34747For SaleMLS ID #O6428294, Virginia Silberstein, ORLANDO EXPERT REALTY LLC. Stellar MLS
- $275,0003 bd2 ba1.3k sqft8953 SHINE DRIVE, KISSIMMEE, FL 34747For SaleMLS ID #O6435035, Moses Nae, MIAMI TANGO INVESTMENTS REALTY. Stellar MLS
