FULLY FURNISHED VACATION TOWNHOME – MINUTES FROM DISNEY | INCOME PRODUCING! Looking for a turnkey vacation home or short-term rental investment near Disney? This beautifully maintained 3-Bedroom, 2.5-Bath townhome in the gated resort community of Terra Verde Resort is fully furnished and ready to generate income immediately. Recent upgrades include all new furniture,A/C system 6 years old and a new water heater, plus the community installed a new roof just last year.Inside you'll find an open concept living, dining, and kitchen area with ceramic tile flooring, perfect for hosting guests and vacation renters. Sliding glass doors lead to a private patio with peaceful water views — ideal for relaxing after a day at the parks. The first floor also includes a half bath and laundry room with washer and dryer, adding extra convenience for owners and guests. Prime Location: Just steps from the clubhouse and resort amenities. Residents and guests enjoy everything Terra Verde Resort:Resort Style Pool, Poolside Tiki Bar,Fitness Center,Movie Theater,Mini Golf & Arcade, Basketball, Tennis & Beach Volleyball,Playground & Fishing Lake, 24-Hour Gated Security,HOA includes Cable, Internet, RoofMaintenance, and Exterior Painting, making ownership easy.Located in Kissimmee, just minutes from Walt Disney World, shopping, dining, and all the attractions Central Florida ,Bonus: Property already has pre-existing bookings with a professional management company, offering immediate rental income potential. Homes in this community sell quickly — message today to schedule a showing or get more details!
For sale
Price cut: $2.5K (7/14)
$285,500
4764 ORMOND BEACH WAY, KISSIMMEE, FL 34746
3beds
1,286sqft
:
Get pre-qualified$2,376/mo
Townhouse
Built in 2004
1,350 Square Feet Lot
$281,500 Zestimate®
$222/sqft
$515/mo HOA
What's special
Fully furnishedResort style poolPlayground and fishing lakePoolside tiki barCeramic tile flooringSliding glass doors
- 151 days |
- 114 |
- 4 |
Zillow last checked:
Listing updated:
Listed by:
Trinity Brooks 818-723-7550,
COLDWELL BANKER REALTY 407-352-1040
Source: Stellar MLS,MLS#: O6389428 Originating MLS: Orlando Regional
Originating MLS: Orlando Regional
Facts & features
Interior
Bedrooms & bathrooms
- Bedrooms: 3
- Bathrooms: 3
- Full bathrooms: 2
- 1/2 bathrooms: 1
Primary bedroom
- Features: Walk-In Closet(s)
- Level: Second
- Area: 106 Square Feet
- Dimensions: 10x10.6
Bedroom 2
- Features: Walk-In Closet(s)
- Level: Second
Bedroom 3
- Features: Walk-In Closet(s)
- Level: Second
Dining room
- Features: No Closet
- Level: First
- Area: 120.4 Square Feet
- Dimensions: 14x8.6
Kitchen
- Features: No Closet
- Level: First
- Area: 149.6 Square Feet
- Dimensions: 13.6x11
Living room
- Features: No Closet
- Level: First
- Area: 80 Square Feet
- Dimensions: 16x5
Heating
- Central
Cooling
- Central Air
Appliances
- Included: Dishwasher, Dryer, Microwave, Refrigerator
- Laundry: Electric Dryer Hookup, Laundry Room
Features
- Built-in Features, Eating Space In Kitchen
- Flooring: Tile
- Has fireplace: No
- Furnished: Yes
Interior area
- Total structure area: 1,350
- Total interior livable area: 1,286 sqft
Video & virtual tour
Property
Parking
- Total spaces: 2
- Parking features: Carport
- Carport spaces: 2
Features
- Levels: Two
- Stories: 2
- Exterior features: Courtyard
Lot
- Size: 1,350 Square Feet
Details
- Parcel number: 242528522600181010
- Zoning: OPD
- Special conditions: None
Construction
Type & style
- Home type: Townhouse
- Property subtype: Townhouse
Materials
- Stucco
- Foundation: Slab
- Roof: Tile
Condition
- New construction: No
- Year built: 2004
Utilities & green energy
- Sewer: Public Sewer
- Water: None
- Utilities for property: BB/HS Internet Available
Community & HOA
Community
- Features: Gated Community - Guard
- Pet fee: $0 monthly
- Subdivision: TERRA VERDE VILLAS PH 1
HOA
- Has HOA: Yes
- Services included: 24-Hour Guard, Manager, Pool Maintenance
- HOA fee: $515 monthly
- HOA name: Stephanie Cabales
- HOA phone: 407-396-2327
- Second HOA name: Terra Verde Masters
Location
- Region: Kissimmee
Financial & listing details
- Price per square foot: $222/sqft
- Tax assessed value: $248,500
- Annual tax amount: $3,747
- Date on market: 3/10/2026
- Cumulative days on market: 152 days
- Listing terms: Cash,Conventional,FHA
- Ownership: Fee Simple
- Total actual rent: 0
- Road surface type: Asphalt
Estimated market value
$281,500
$267,000 - $296,000
$1,922/mo
Price history
| Date | Event | Price |
|---|---|---|
| 7/14/2026 | Price change | $285,500-0.9%$222/sqft |
Source:  Stellar MLS #O6389428 Report a problem Stellar MLS #O6389428 Report a problem | ||
| 4/9/2026 | Price change | $288,000-3.4%$224/sqft |
Source: Stellar MLS #O6389428 Report a problem | ||
| 3/12/2026 | Price change | $298,000+6.4%$232/sqft |
Source: Stellar MLS #O6389428 Report a problem | ||
| 3/10/2026 | Listed for sale | $280,000+33.3%$218/sqft |
Source: Stellar MLS #O6389428 Report a problem | ||
| 7/12/2024 | Listing removed | $210,000-25.7%$163/sqft |
Source: Stellar MLS #S5049022 Report a problem | ||
| 12/6/2023 | Sold | $282,500-2.2%$220/sqft |
Source: Stellar MLS #O6145229 Report a problem | ||
| 11/1/2023 | Pending sale | $289,000$225/sqft |
Source: Stellar MLS #O6145229 Report a problem | ||
| 10/19/2023 | Price change | $289,000-3.7%$225/sqft |
Source: Stellar MLS #O6145229 Report a problem | ||
| 9/28/2023 | Listed for sale | $299,999-6.3%$233/sqft |
Source: Stellar MLS #O6145229 Report a problem | ||
| 9/23/2023 | Listing removed | -- |
Source: Stellar MLS #S5079180 Report a problem | ||
| 9/6/2023 | Price change | $320,000-3%$249/sqft |
Source: Stellar MLS #S5079180 Report a problem | ||
| 7/4/2023 | Price change | $330,000-4.3%$257/sqft |
Source: Stellar MLS #S5079180 Report a problem | ||
| 4/6/2023 | Listed for sale | $345,000$268/sqft |
Source: Stellar MLS #S5079180 Report a problem | ||
| 3/27/2023 | Pending sale | $345,000$268/sqft |
Source: Stellar MLS #S5079180 Report a problem | ||
| 1/12/2023 | Listed for sale | $345,000+63.1%$268/sqft |
Source: Stellar MLS #S5079180 Report a problem | ||
| 6/14/2021 | Sold | $211,500+0.7%$164/sqft |
Source: Public Record Report a problem | ||
| 4/16/2021 | Pending sale | $210,000$163/sqft |
Source: Stellar MLS #S5049022 Report a problem | ||
| 4/9/2021 | Listed for sale | $210,000+54.4%$163/sqft |
Source: Stellar MLS #S5049022 Report a problem | ||
| 11/11/2014 | Sold | $136,000-6.2%$106/sqft |
Source: Stellar MLS #S4803536 Report a problem | ||
| 8/28/2014 | Listed for sale | $145,000-9.3%$113/sqft |
Source: CENTURY21 Metro Lifestyles #S4803536 Report a problem | ||
| 9/8/2004 | Sold | $159,900$124/sqft |
Source: Public Record Report a problem | ||
Public tax history
| Year | Property taxes | Tax assessment |
|---|---|---|
| 2025 | $3,747 -10.9% | $248,500 -11.2% |
| 2024 | $4,204 +11.7% | $279,800 +4.9% |
| 2023 | $3,762 +16.5% | $266,800 +26.6% |
| 2022 | $3,228 +27.5% | $210,800 +34.7% |
| 2021 | $2,531 +4.4% | $156,500 +6% |
| 2020 | $2,425 +5.3% | $147,700 +8.9% |
| 2019 | $2,304 | $135,600 +9.5% |
| 2018 | $2,304 +8.1% | $123,800 +2.5% |
| 2017 | $2,131 0% | $120,800 -3.4% |
| 2016 | $2,132 -3.2% | $125,000 +1.1% |
| 2015 | $2,203 +20.9% | $123,600 +10.7% |
| 2014 | $1,822 | $111,700 +14.1% |
| 2013 | -- | $97,900 +23.8% |
| 2012 | -- | $79,100 -0.6% |
| 2011 | -- | $79,600 -7.8% |
| 2010 | -- | $86,300 -34.8% |
| 2009 | -- | $132,400 -10.1% |
| 2008 | -- | $147,200 |
Find assessor info on the county website
Monthly payment
Est. payment
Payment breakdown
Explore the cost of this home by adjusting the details. Changes won't be saved.Climate risks
Neighborhood: 34746
Nearby schools
GreatSchools rating
- 4/10Kissimmee Elementary SchoolGrades: PK-5Distance: 2.4 mi
- 5/10Kissimmee Middle SchoolGrades: 6-8Distance: 2.5 mi
- 4/10Poinciana High SchoolGrades: 9-12Distance: 4.4 mi
Schools provided by the listing agent
- High: Poinciana High School
Source: Stellar MLS. This data may not be complete. We recommend contacting the local school district to confirm school assignments for this home.
- $---- bd-- ba-- sqft4762 Ormonf Beach Way, Kissimmee, FL 34746Off Market
- $243,3003 bd3 ba1.2k sqft4762 Ormond Beach Way, Kissimmee, FL 34746Off Market

- $257,2003 bd2 ba1.2k sqft4766 Ormond Beach Way, Kissimmee, FL 34746Off Market

- $234,5003 bd3 ba1.3k sqft4768 Ormond Beach Way, Kissimmee, FL 34746Off Market

- $267,6004 bd3 ba1.6k sqft4760 Ormond Beach Way, Kissimmee, FL 34746Off Market
- $306,1004 bd3 ba1.6k sqft4770 Ormond Beach Way, Kissimmee, FL 34746Off Market
- $312,9004 bd3 ba1.6k sqft101 Pompano Beach Dr, Kissimmee, FL 34746Off Market
- $250,0003 bd3 ba1.2k sqft103 Pompano Beach Dr, Kissimmee, FL 34746Sold
A local agent can set up tours, give advice and negotiate with sellers.
Similar homes
- $299,9993 bd3 ba1.2k sqft4504 ALBERTO CIRCLE, KISSIMMEE, FL 34746For Sale
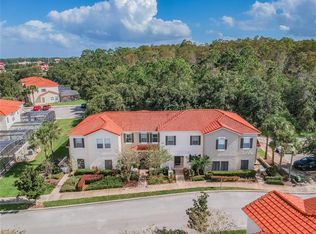
 MLS ID #O6300872, Jonathan Casique, PM ELITE REALTY LLC. Stellar MLS
 - $309,9003 bd3 ba1.3k sqft3087 SEAVIEW CASTLE DRIVE, KISSIMMEE, FL 34746For Sale
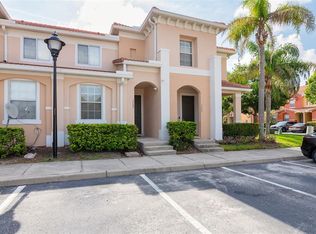 MLS ID #O6430430, Dave Zembala PA, ZEMBALA GROUP. Stellar MLS
 - $320,0003 bd3 ba1.2k sqft1120 LAS FUENTES DRIVE, KISSIMMEE, FL 34746For Sale
 MLS ID #O6399988, Maria Roldan, CHARLES RUTENBERG REALTY ORLANDO. Stellar MLS
 - $235,0003 bd3 ba1.2k sqft1086 PARK RIDGE CIRCLE, KISSIMMEE, FL 34746For Sale
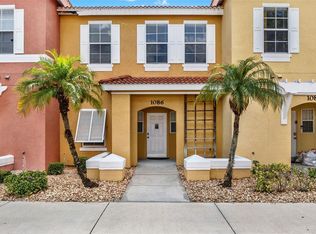 MLS ID #O6375057, Veronica Figueroa, EXP REALTY LLC. Stellar MLS
 - $356,5004 bd3 ba1.6k sqft4756 ORMOND BEACH WAY, KISSIMMEE, FL 34746For SaleMLS ID #S5142668, Maria Santacruz, KELLER WILLIAMS LEGACY REALTY. Stellar MLS
- $319,0004 bd3 ba1.5k sqft2457 CARAVELLE CIRCLE, KISSIMMEE, FL 34746For SaleMLS ID #TB8503250, Ines Carreno, HOMES REAL ESTATE GROUP INC.. Stellar MLS
- $273,8803 bd3 ba1.4k sqft5702 DELOREAN DRIVE, KISSIMMEE, FL 34746For SaleMLS ID #O6354581, Qinghe Meng, AAA GLOBAL VENTURES PA. Stellar MLS
- $390,0004 bd3 ba1.6k sqft4722 FLAGLER BEACH WAY, KISSIMMEE, FL 34746For SaleMLS ID #O6408602, Jorge da Cunha Felix, WRA BUSINESS & REAL ESTATE. Stellar MLS
- $279,0003 bd2 ba1.4k sqft5255 CANE ISLAND LOOP #204, KISSIMMEE, FL 34746For SaleMLS ID #O6421730, Noor Masri, PA, LA ROSA REALTY PREMIER LLC. Stellar MLS
- $389,0004 bd3 ba1.6k sqft122 POMPANO BEACH DRIVE, KISSIMMEE, FL 34746For SaleMLS ID #O6334464, Alessandra Jardim, THE FLORIDA LOUNGE REALTY LLC. Stellar MLS
- $280,0004 bd3 ba1.4k sqft2208 SAN VITTORINO CIRCLE #107, KISSIMMEE, FL 34741For SaleMLS ID #O6347920, Evelyn Lopez Correa, LA ROSA REALTY LLC. Stellar MLS
- $345,0004 bd3 ba1.6k sqft4577 ALBERTO CIRCLE, KISSIMMEE, FL 34746For SaleMLS ID #S5117113, Marcia Aguiar, CHARLES RUTENBERG REALTY ORLANDO. Stellar MLS
- $330,0003 bd3 ba1.4k sqft2705 IMPALA LANE, KISSIMMEE, FL 34746For SaleMLS ID #O6418130, Helen Lei, CORNERSTONE INTERNATIONAL PROPERTY GROUP LLC. Stellar MLS
- $329,9005 bd3 ba1.7k sqft2420 CARAVELLE CIRCLE, KISSIMMEE, FL 34746For SaleMLS ID #O6402472, Roseli Pereira, IDEAL REALTY GLOBAL. Stellar MLS
- $310,0004 bd4 ba1.8k sqft2707 CAMARO DRIVE, KISSIMMEE, FL 34746For SaleMLS ID #O6403296, Qiana Jones, OLYMPUS EXECUTIVE REALTY INC. Stellar MLS
- $250,0002 bd2 ba1k sqft3150 WET N WILD COURT, KISSIMMEE, FL 34746For SaleMLS ID #O6410367, Ivette Rico, PLL, RE/MAX SELECT GROUP. Stellar MLS
- $325,0004 bd4 ba1.8k sqft2740 COUPE STREET, KISSIMMEE, FL 34746For SaleMLS ID #O6425896, Suzette Berkhalter, KELLER WILLIAMS ADVANTAGE III. Stellar MLS
- $329,0003 bd4 ba1.4k sqft2754 CORVETTE LANE, KISSIMMEE, FL 34746For SaleMLS ID #O6358982, Bertrand Le Helley, FCG REALTY. Stellar MLS
- $277,5003 bd3 ba1.5k sqft17530 PLACIDITY AVENUE, CLERMONT, FL 34714For SaleMLS ID #S5154884, Tony Davids, TONYDAVIDSHOMES.COM, LLC. Stellar MLS
- $250,0004 bd3 ba1.4k sqft4011 VENETIAN BAY DRIVE #101, KISSIMMEE, FL 34741For SaleMLS ID #O6339267, Sandra Pina, EMPIRE NETWORK REALTY. Stellar MLS
