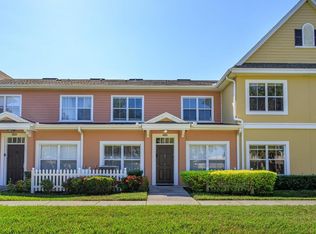
LOCATION! CONVENIENCE! SECURITY! Move-in ready and updated 4-bedroom, 3-bath townhouse in Venetian Bay Villages is ideal as a primary home, vacation retreat, or income-producing investment. The spacious layout features a first-floor master suite with a jetted tub, updated kitchen and baths, and a 2018 roof. Enjoy 24/7 guard-gated security and resort-style amenities, including 4 pools, fitness center, spa, clubhouse, theater, game room, playgrounds, tennis, basketball, volleyball, and BBQ areas. Perfectly located just minutes from Disney, Universal, shopping, dining, and major highways, this turnkey property offers unmatched comfort, convenience, and value. Property is being sold fully furnished. Zoned for short-term rental, perfect as an Airbnb investment or primary residence.
For sale
$280,000
2208 SAN VITTORINO CIRCLE #107, KISSIMMEE, FL 34741
4beds
1,470sqft
Townhouse
Built in 2004
5,841 Square Feet Lot
$273,300 Zestimate®
$190/sqft
$496/mo HOA
What's special
Spacious layoutUpdated kitchen and baths
- 332 days |
- 79 |
- 7 |
Zillow last checked:
Listing updated:
Listed by:
Evelyn Lopez Correa 787-475-2292,
LA ROSA REALTY LLC 321-939-3748,
Nydia Rivera 813-476-1676,
LA ROSA REALTY LLC
Source: Stellar MLS,MLS#: O6347920 Originating MLS: Osceola
Originating MLS: Osceola
Facts & features
Interior
Bedrooms & bathrooms
- Bedrooms: 4
- Bathrooms: 3
- Full bathrooms: 3
Primary bedroom
- Features: Ceiling Fan(s), Tub With Shower, Walk-In Closet(s)
- Level: First
- Area: 154 Square Feet
- Dimensions: 14x11
Bedroom 2
- Features: Ceiling Fan(s), Walk-In Closet(s)
- Level: Second
- Area: 143 Square Feet
- Dimensions: 13x11
Bedroom 3
- Features: Ceiling Fan(s), Walk-In Closet(s)
- Level: Second
- Area: 121 Square Feet
- Dimensions: 11x11
Bedroom 4
- Features: Ceiling Fan(s), Walk-In Closet(s)
- Level: Second
- Area: 110 Square Feet
- Dimensions: 11x10
Bathroom 2
- Features: Tub With Shower
- Level: Second
Bathroom 3
- Features: Tub With Shower
- Level: Second
Kitchen
- Features: Breakfast Bar, Pantry
- Level: First
- Area: 56 Square Feet
- Dimensions: 8x7
Living room
- Features: Ceiling Fan(s)
- Level: First
- Area: 220 Square Feet
- Dimensions: 20x11
Heating
- Electric
Cooling
- Central Air
Appliances
- Included: Dishwasher, Dryer, Electric Water Heater, Microwave, Range, Washer
- Laundry: Inside
Features
- Ceiling Fan(s), Eating Space In Kitchen, Kitchen/Family Room Combo, Open Floorplan, Primary Bedroom Main Floor, Thermostat, Walk-In Closet(s)
- Flooring: Hardwood
- Doors: Sliding Doors
- Has fireplace: No
- Common walls with other units/homes: Corner Unit
Interior area
- Total structure area: 1,470
- Total interior livable area: 1,470 sqft
Video & virtual tour
Property
Parking
- Parking features: Open
- Has uncovered spaces: Yes
Features
- Levels: Two
- Stories: 2
- Exterior features: Lighting, Sidewalk
- Fencing: Fenced
Lot
- Size: 5,841 Square Feet
Details
- Parcel number: 182529228200271070
- Zoning: RES
- Special conditions: None
Construction
Type & style
- Home type: Townhouse
- Property subtype: Townhouse
Materials
- Block, Concrete, Stucco
- Foundation: Slab
- Roof: Shingle
Condition
- New construction: No
- Year built: 2004
Utilities & green energy
- Sewer: Public Sewer
- Water: Public
- Utilities for property: Cable Connected, Electricity Available, Other, Street Lights, Water Available
Community & HOA
Community
- Features: Clubhouse, Community Mailbox, Deed Restrictions, Fitness Center, Gated Community - Guard, Irrigation-Reclaimed Water, Playground, Pool, Sidewalks, Tennis Court(s)
- Pet fee: $0 monthly
- Subdivision: VENETIAN BAY VILLAGE CONDO PH 2
HOA
- Has HOA: Yes
- Amenities included: Basketball Court, Clubhouse, Fitness Center, Gated, Maintenance, Park, Playground, Pool, Recreation Facilities, Security, Spa/Hot Tub, Tennis Court(s)
- Services included: 24-Hour Guard, Community Pool, Maintenance Grounds, Manager, Private Road, Recreational Facilities
- HOA fee: $496 monthly
- HOA name: Claudine Bernard
- HOA phone: 407-343-4933
Location
- Region: Kissimmee
Financial & listing details
- Price per square foot: $190/sqft
- Tax assessed value: $215,800
- Annual tax amount: $3,726
- Date on market: 9/28/2025
- Cumulative days on market: 259 days
- Listing terms: Cash,Conventional
- Ownership: Condominium
- Total actual rent: 0
- Electric utility on property: Yes
- Road surface type: Asphalt
Estimated market value
$273,300
$260,000 - $287,000
$2,179/mo
Price history
| Date | Event | Price |
|---|---|---|
| 9/28/2025 | Listed for sale | $280,000+5.7%$190/sqft |
Source:  Stellar MLS #O6347920 Report a problem Stellar MLS #O6347920 Report a problem | ||
| 3/22/2024 | Sold | $265,000+148.8%$180/sqft |
Source: Public Record Report a problem | ||
| 7/31/2015 | Sold | $106,500-1.8%$72/sqft |
Source: Public Record Report a problem | ||
| 7/22/2015 | Pending sale | $108,500$74/sqft |
Source: BHHS RESULTS REALTY #S4815408 Report a problem | ||
| 6/24/2015 | Price change | $108,500-9.5%$74/sqft |
Source: BHHS RESULTS REALTY #S4815408 Report a problem | ||
| 5/27/2015 | Listed for sale | $119,900-38.5%$82/sqft |
Source: BHHS RESULTS REALTY #S4815408 Report a problem | ||
| 3/30/2005 | Sold | $195,000$133/sqft |
Source: Public Record Report a problem | ||
Public tax history
| Year | Property taxes | Tax assessment |
|---|---|---|
| 2025 | $4,031 +8.2% | $215,800 -16.5% |
| 2024 | $3,726 +5.9% | $258,400 +2.7% |
| 2023 | $3,517 +14.4% | $251,700 +22.1% |
| 2022 | $3,075 +16.9% | $206,100 +40.6% |
| 2021 | $2,630 +3.4% | $146,600 +4.2% |
| 2020 | $2,544 +6.9% | $140,700 +7.6% |
| 2019 | $2,379 | $130,800 +11.3% |
| 2018 | $2,379 +9.3% | $117,500 +5.6% |
| 2017 | $2,176 +3.5% | $111,300 +7% |
| 2016 | $2,102 +6.1% | $104,000 +4.3% |
| 2015 | $1,982 +20.7% | $99,700 +8.3% |
| 2014 | $1,641 | $92,100 +26.7% |
| 2013 | -- | $72,700 +11.5% |
| 2012 | -- | $65,200 |
Find assessor info on the county website
Monthly payment
Est. payment
Payment breakdown
Explore the cost of this home by adjusting the details. Changes won't be saved.Climate risks
Neighborhood: 34741
Nearby schools
GreatSchools rating
- 4/10Kissimmee Elementary SchoolGrades: PK-5Distance: 0.2 mi
- 5/10Kissimmee Middle SchoolGrades: 6-8Distance: 0.2 mi
- 4/10Osceola High SchoolGrades: 9-12Distance: 2.1 mi
Schools provided by the listing agent
- Elementary: Kissimmee Elem
- Middle: Kissimmee Middle
- High: Osceola High School
Source: Stellar MLS. This data may not be complete. We recommend contacting the local school district to confirm school assignments for this home.

- $262,0004 bd3 ba1.4k sqft2208 San Vittorino Cir APT 101, Kissimmee, FL 34741Sold
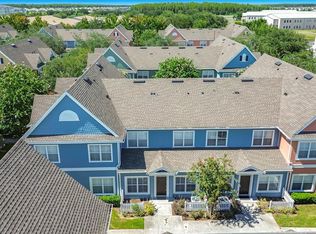
- $1,9003 bd2 ba1.2k sqft2208 San Vittorino Cir APT 104, Kissimmee, FL 34741For Rent
- $227,8003 bd2 ba1.2k sqft2208 San Vittorino Cir #27-105, Kissimmee, FL 34741Off Market

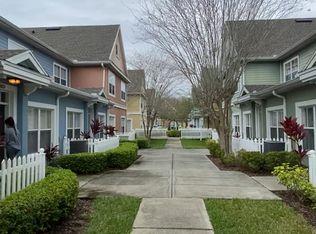
- $226,8003 bd2 ba1.2k sqft2208 San Vittorino Cir APT 105, Kissimmee, FL 34741Off Market
- $191,5003 bd2 ba1.2k sqft2208 San Vittorino Cir APT 106, Kissimmee, FL 34741Off Market
- $214,2004 bd3 ba1.4k sqft2208 San Vittorino Cir APT 102, Kissimmee, FL 34741Off Market
- $187,7003 bd2 ba1.2k sqft2208 San Vittorino Cir APT 103, Kissimmee, FL 34741Off Market
- $219,9004 bd2 ba1.4k sqft2208 San Vittorino Cir APT 108, Kissimmee, FL 34741Off Market
A local agent can set up tours, give advice and negotiate with sellers.
Similar homes
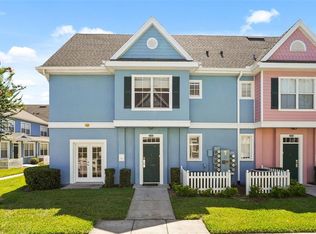
- $249,0004 bd3 ba1.4k sqft4021 VENETIAN BAY DRIVE #101, KISSIMMEE, FL 34741For Sale
 MLS ID #G5109730, Yvette Toledo-Baste, ABR, COMPASS FLORIDA LLC. Stellar MLS
 - $310,0004 bd3 ba1.4k sqft2200 SAN ZANOBI DRIVE #108, KISSIMMEE, FL 34741For Sale
 MLS ID #S5102991, James Donovan, TEAM DONOVAN. Stellar MLS
 - $265,0003 bd2 ba1.2k sqft2211 SAN VITTORINO CIRCLE #103, KISSIMMEE, FL 34741For Sale
 MLS ID #O6356070, Millie Alicea, COMPASS FLORIDA, LLC. Stellar MLS
 - $255,0003 bd2 ba1.4k sqft3351 WHITESTONE CIRCLE #305, KISSIMMEE, FL 34741For Sale
 MLS ID #O6431556, Abel Henriquez, AMERICAN REALTY EXPERTS. Stellar MLS
 - $199,0003 bd2 ba1.2k sqft4017 VENETIAN BAY DRIVE #103, KISSIMMEE, FL 34741For SaleMLS ID #O6407344, Richie O'Dea, BRIGHT TRUST REALTY LLC. Stellar MLS
- $314,9904 bd3 ba1.6k sqft2344 CARAVELLE CIRCLE, KISSIMMEE, FL 34746For SaleMLS ID #O6427692, Shelayna West, KELLER WILLIAMS LEGACY REALTY. Stellar MLS
- $299,8003 bd3 ba1.4k sqft2725 COUPE STREET, KISSIMMEE, FL 34746For SaleMLS ID #L4964465, Chris Rice, AMPLIFY REAL ESTATE SERVICES FL. Stellar MLS
- $250,0003 bd2 ba1.4k sqft3001 LAUREL RUN LANE #206, KISSIMMEE, FL 34741For SaleMLS ID #O6425116, Tony Rhodes, ORLANDO REALTY PROFESSIONALS. Stellar MLS
- $319,0004 bd3 ba1.5k sqft2457 CARAVELLE CIRCLE, KISSIMMEE, FL 34746For SaleMLS ID #TB8503250, Ines Carreno, HOMES REAL ESTATE GROUP INC.. Stellar MLS
- $299,9993 bd3 ba1.2k sqft4504 ALBERTO CIRCLE, KISSIMMEE, FL 34746For SaleMLS ID #O6300872, Jonathan Casique, PM ELITE REALTY LLC. Stellar MLS
- $298,5003 bd3 ba1.3k sqft3087 SEAVIEW CASTLE DRIVE, KISSIMMEE, FL 34746For SaleMLS ID #O6430430, Dave Zembala PA, ZEMBALA GROUP. Stellar MLS
- $290,0003 bd3 ba1.4k sqft2717 BUSHMAN DR, KISSIMMEE, FL 34746For SaleMLS ID #O6425284, Michael Salazar, SUNDIAL REAL ESTATE LLC. Stellar MLS
- $235,0003 bd3 ba1.2k sqft1065 PARK RIDGE CIRCLE, KISSIMMEE, FL 34746For SaleMLS ID #O6423505, Gea Gomez, LPT REALTY, LLC. Stellar MLS
- $235,0003 bd3 ba1.2k sqft1086 PARK RIDGE CIRCLE, KISSIMMEE, FL 34746For SaleMLS ID #O6375057, Veronica Figueroa, EXP REALTY LLC. Stellar MLS
- $229,5003 bd2 ba1.2k sqft4561 YELLOWGOLD ROAD E #103, KISSIMMEE, FL 34746For SaleMLS ID #S5146541, Jim McQuade, AVANTI WAY REALTY LLC. Stellar MLS
- $345,0004 bd3 ba1.6k sqft4577 ALBERTO CIRCLE, KISSIMMEE, FL 34746For SaleMLS ID #S5117113, Marcia Aguiar, CHARLES RUTENBERG REALTY ORLANDO. Stellar MLS
- $301,0004 bd3 ba1.8k sqft811 ASSEMBLY COURT, REUNION, FL 34747For SaleMLS ID #O6368385, Anastasiia Zbihla, KELLER WILLIAMS REALTY AT THE LAKES. Stellar MLS
- $294,9003 bd3 ba1.2k sqft2727 SUN KEY PLACE, KISSIMMEE, FL 34747For SaleMLS ID #S5144518, Bridgette Young, EXP REALTY LLC. Stellar MLS
- $340,0004 bd3 ba1.9k sqft1737 KATO WAY, KISSIMMEE, FL 34744For SaleMLS ID #TB8492414, Keegan Siegfried, LPT REALTY, LLC. Stellar MLS
- $274,9992 bd2 ba1.1k sqft4721 CLOCK TOWER DRIVE #107, KISSIMMEE, FL 34746For SaleMLS ID #S5150484, James Donovan, TEAM DONOVAN. Stellar MLS
