Skip main navigation
For sale
  • $250,000

    3001 LAUREL RUN LANE #206, KISSIMMEE, FL 34741

    3beds
    1,433sqft
    : 
    $2,111/mo
    Get pre-qualified
    Condominium
    Built in 2006
    -- sqft lot
    $239,300 Zestimate®
    $174/sqft
    $399/mo HOA

    What's special

    Two additional bedroomsFull guest bathGenerous primary suiteFull appliance packageSeparate glass-enclosed showerWalk-in closetKitchen offers ample cabinetry
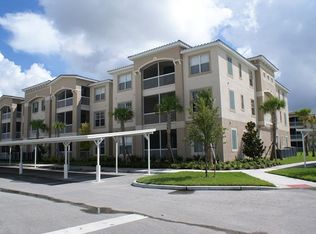
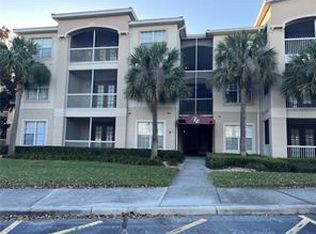
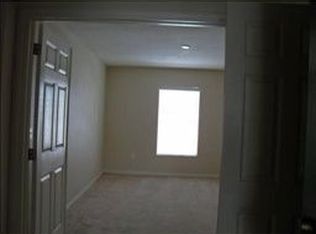
    Welcome to this spacious 3-bedroom, 2-bath second-floor condo in the gated community of Flora Ridge in Kissimmee. Enjoy an open-concept layout where the kitchen, dining, and family room flow together, perfect for everyday living and entertaining. The kitchen offers ample cabinetry, a full appliance package, and a breakfast bar overlooking the great room. The generous primary suite features a walk-in closet and an en-suite bath with dual vanities and a separate glass-enclosed shower. Two additional bedrooms and a full guest bath provide flexible space for family, guests, or a home office. Step out to your private screened balcony and take in tranquil views of the community pond and lush green space, your own quiet retreat. The unit is currently occupied by a reliable long-term tenant who would love to stay, making this a turnkey investment with income from day one. Flora Ridge residents enjoy resort-style amenities and a gated setting, all just minutes from Highway 192, the Loop shopping and dining, and Orlando's world-famous attractions. This move-in-ready condo is a must-see for investors and owner-occupants alike.
    45 days
    139
    4

    Zillow last checked:

    Listing updated:

    Listed by:

    Tony Rhodes 407-719-8709,

    ORLANDO REALTY PROFESSIONALS 407-279-1876

    Source: Stellar MLS,MLS#: O6425116MLS LogoOriginating MLS: Orlando Regional

      Facts & features

      Interior

      Bedrooms & bathrooms
      • Bedrooms: 3
      • Bathrooms: 2
      • Full bathrooms: 2
      Primary bedroom
      • Features: Ceiling Fan(s), Walk-In Closet(s)
      • Level: First
      • Area: 144 Square Feet
      • Dimensions: 12x12
      Bedroom 2
      • Features: Ceiling Fan(s), Built-in Closet
      • Level: First
      • Area: 120 Square Feet
      • Dimensions: 12x10
      Bathroom 3
      • Features: Ceiling Fan(s), Built-in Closet
      • Level: First
      • Area: 120 Square Feet
      • Dimensions: 12x10
      Balcony porch lanai
      • Level: First
      • Area: 90 Square Feet
      • Dimensions: 10x9
      Dining room
      • Level: First
      • Area: 130 Square Feet
      • Dimensions: 13x10
      Family room
      • Level: First
      • Area: 208 Square Feet
      • Dimensions: 16x13
      Kitchen
      • Level: First
      • Area: 121 Square Feet
      • Dimensions: 11x11
      Heating
      • Central, Electric
      Cooling
      • Central Air
      Appliances
      • Included: Dishwasher, Disposal, Dryer, Electric Water Heater, Microwave, Range, Refrigerator, Washer
      • Laundry: Laundry Room
      Features
      • Ceiling Fan(s), Living Room/Dining Room Combo, Split Bedroom, Thermostat, Walk-In Closet(s)
      • Flooring: Carpet, Ceramic Tile
      • Has fireplace: No
      Interior area
      • Total structure area: 1,433
      • Total interior livable area: 1,433 sqft
      Video & virtual tour

      Property

      Features
      • Levels: One
      • Stories: 1
      • Patio & porch: Patio
      • Exterior features: Lighting, Sidewalk
      • Pool features: Gunite, In Ground
      • Has view: Yes
      • View description: City
      Lot
      • Size: 0.34 Acres
      • Residential vegetation: Mature Landscaping
      Details
      • Parcel number: 052529144300012060
      • Zoning: RES
      • Special conditions: None

      Construction

      Type & style
      • Home type: Condo
      • Architectural style: Contemporary
      • Property subtype: Condominium
      Materials
      • Block, Stucco
      • Foundation: Slab
      • Roof: Shingle
      Condition
      • New construction: No
      • Year built: 2006

      Utilities & green energy

      • Sewer: Public Sewer
      • Water: Public
      • Utilities for property: BB/HS Internet Available, Cable Connected, Electricity Connected, Public, Sewer Connected, Street Lights, Water Connected

      Community & HOA

      Community
      • Features: Gated Community - No Guard, Pool
      • Pet fee: $0 monthly
      • Subdivision: FLORA RIDGE CONDO PH 8 BLDG 11
      HOA
      • Has HOA: Yes
      • Amenities included: Gated, Pool
      • Services included: Pool Maintenance
      • HOA fee: $399 monthly
      • HOA name: Flora Ridge/Ivette
      • HOA phone: 407-750-4043
      Location
      • Region: Kissimmee

      Financial & listing details

      • Price per square foot: $174/sqft
      • Tax assessed value: $216,100
      • Annual tax amount: $4,222
      • Date on market: 7/27/2026
      • Cumulative days on market: 32 days
      • Listing terms: Cash,Conventional
      • Ownership: Condominium
      • Total actual rent: 21600
      • Electric utility on property: Yes
      • Road surface type: Asphalt

        Estimated market value

        $239,300

        $227,000 - $251,000

        $1,652/mo

        Price history

        DateEventPrice
        7/27/2026Listed for sale$250,000+104.9%$174/sqft
        Source: Stellar MLS #O6425116 Report a problem
        6/11/2019Listing removed$1,425$1/sqft
        Source: Incentive Properties Report a problem
        5/29/2019Price change$1,425-1.7%$1/sqft
        Source: Incentive Properties Report a problem
        5/10/2019Listed for rent$1,450+1.8%$1/sqft
        Source: Incentive Properties Report a problem
        3/29/2018Listing removed$1,425$1/sqft
        Source: Incentive Properties Report a problem
        3/22/2018Price change$1,425-1.7%$1/sqft
        Source: Incentive Properties Report a problem
        3/21/2018Listed for rent$1,450$1/sqft
        Source: Incentive Properties Report a problem
        1/13/2010Sold$122,000$85/sqft
        Source: Public Record Report a problem

        Public tax history

        YearProperty taxesTax assessment
        2025$4,222 +12.4%$216,100 -3.1%
        2024$3,758 +8%$222,900 +8.8%
        2023$3,480 +8.8%$204,800 +8.3%
        2022$3,199 +12.9%$189,100 +30.8%
        2021$2,833 +0.2%$144,600 +0.8%
        2020$2,828 +2.4%$143,400 +3.7%
        2019$2,762 $138,300 +10.3%
        2018$2,762 +7.1%$125,400 +3.7%
        2017$2,578 +1.7%$120,900 +5.5%
        2016$2,535 +6.5%$114,600 +4.8%
        2015$2,381 +12.3%$109,400 +5.4%
        2014$2,120 $103,800 +25.4%
        2013-- $82,800 +8.7%
        2012-- $76,200
        Find assessor info on the county website

        Monthly payment

        Est. payment

        Payment breakdown

        Explore the cost of this home by adjusting the details. Changes won't be saved.
        All calculations are estimates and provided by Zillow, Inc. for informational purposes only. Actual amounts may vary.
        HOA fees may include property taxes on listings classified as Co-Ops. Contact the listing agent and/or owner for fee details.
        See how much you could borrow to make a competitive offer.

        Climate risks

        Neighborhood: Flora Ridge

        Getting around

        53 / 100
        Somewhat Walkable
        18 / 100
        Minimal Transit
        49 / 100
        Somewhat Bikeable

        Nearby schools

        GreatSchools rating
        Schools provided by the listing agent
        • Elementary: Floral Ridge Elementary
        • Middle: Kissimmee Middle
        • High: Osceola High School

        Source: Stellar MLS. This data may not be complete. We recommend contacting the local school district to confirm school assignments for this home.

        A local agent can set up tours, give advice and negotiate with sellers.

        Browse local experts